Calculate using this listing's purchase price. Every assumption is editable and all figures are non-binding estimates.
The initial payment is estimated as loan amount × (interest + repayment) ÷ 12. Individual lending terms, special repayments and further fees are not included. Tax, notary and agent costs may differ in your case. This is not a financing offer or financial advice.
Your inputs are calculated only in this browser and are not saved or sent to TraumImmo.
Spacious single- or two-family house with a 922 m² plot and further development potential.
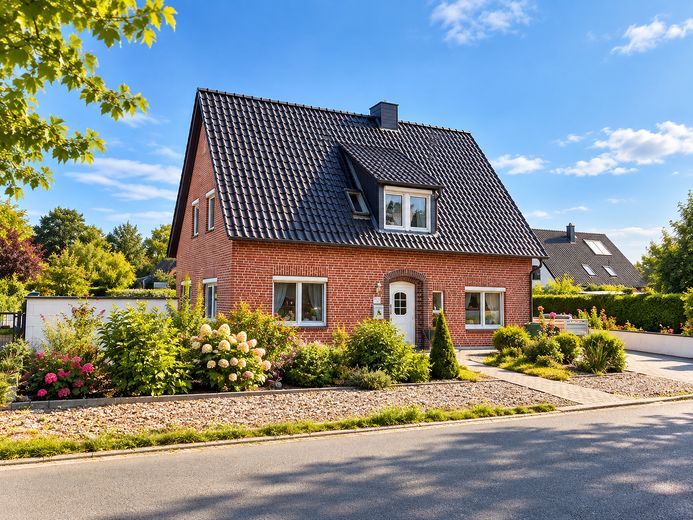
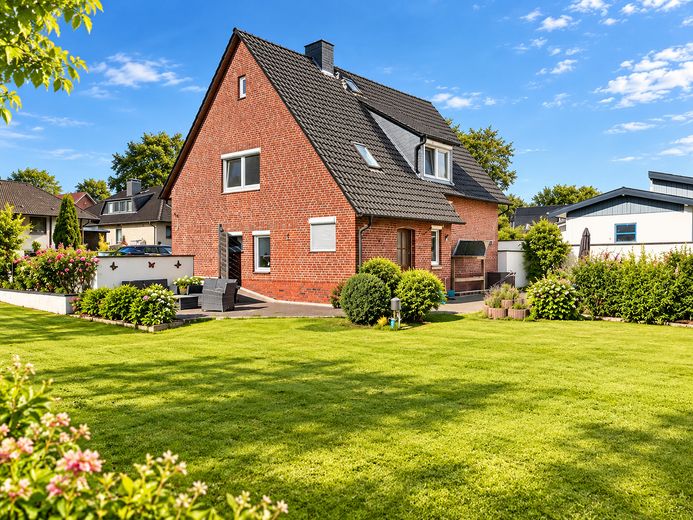
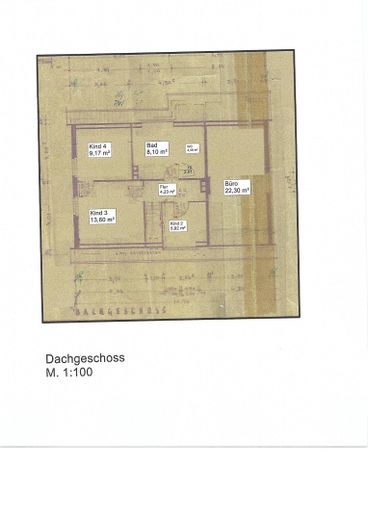
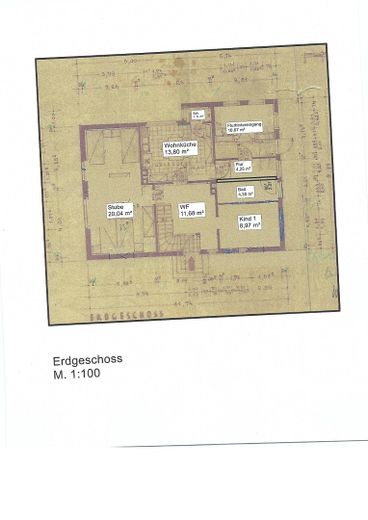
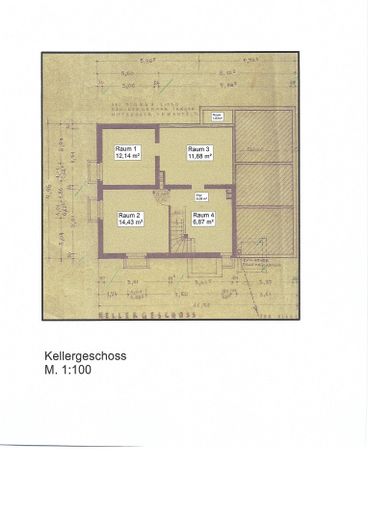
In a quiet and family-friendly cul-de-sac location in Beckdorf, you can expect a well-maintained and extensively modernized residential property with approx. 160 m² of living space, around 53 m² of basement space and a generous, fully enclosed plot of approx. 922 m².
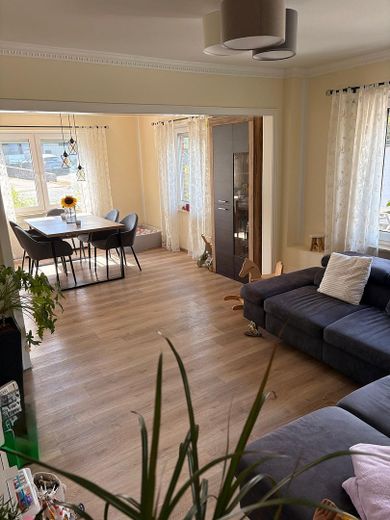
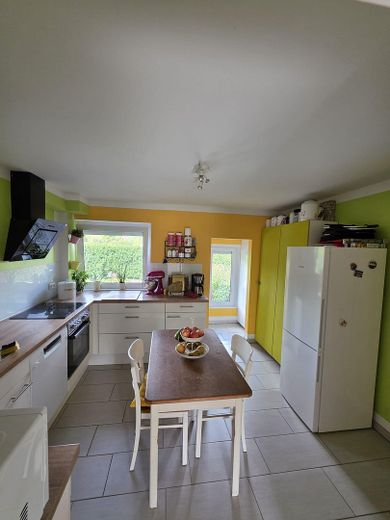
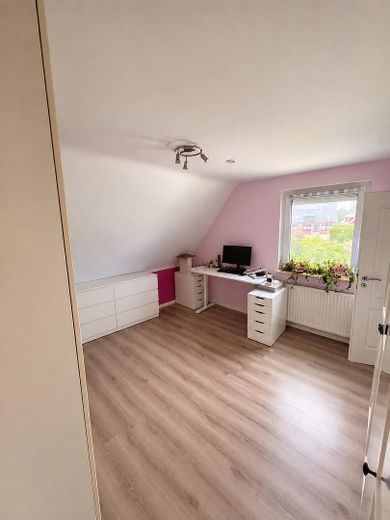
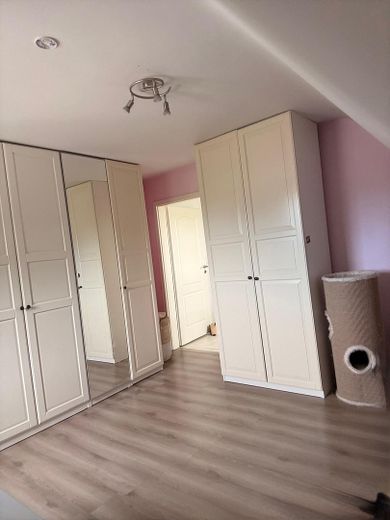
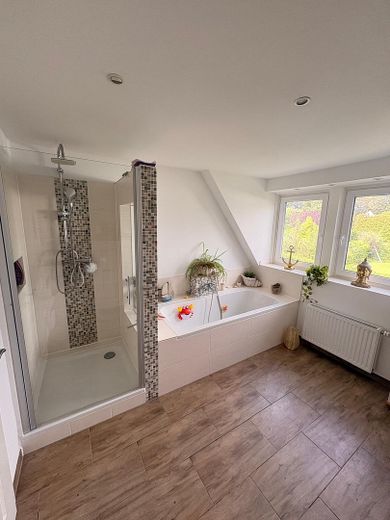
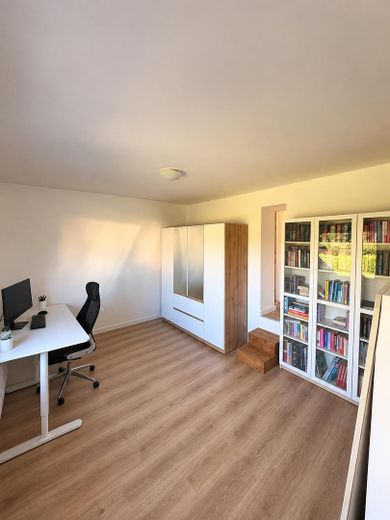
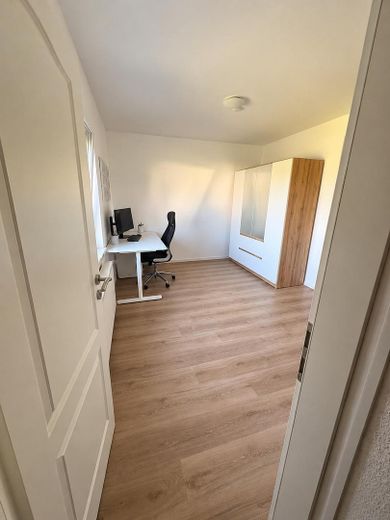
The house offers five rooms, a spacious living area, a bright kitchen, two modernized bathrooms and an attic with additional conversion potential. The property is therefore ideal for families, multigenerational living or buyers requiring additional space.
A special feature is the potential for additional development of the plot. Subject to a building-law review, it may be possible to construct an additional single-family house or, if applicable, a semi-detached house. The specific buildability must be coordinated with the responsible building authority.
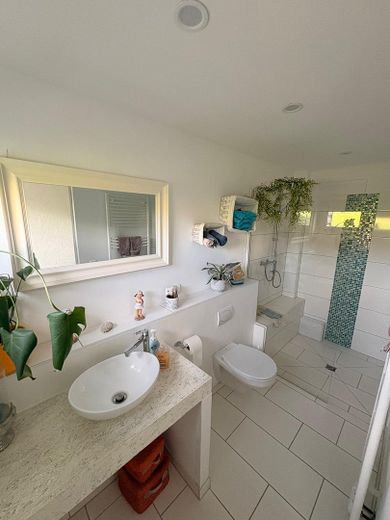
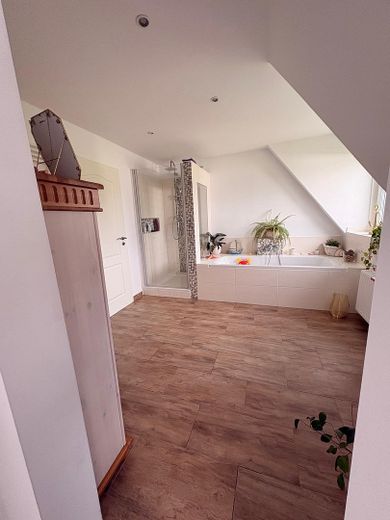
The key features •approx. 160 m² of living space •approx. 922 m² plot area •approx. 53 m² of basement space with separate external access •five rooms •spacious living area •bright and spacious kitchen •two modernized bathrooms •large walk-in shower •additional bathtub •attic with conversion potential •triple-glazed windows •electric shutters •underfloor heating in the living area and kitchen •three parking spaces •fully enclosed plot •private garden well approx. 30 m deep •potential for further development
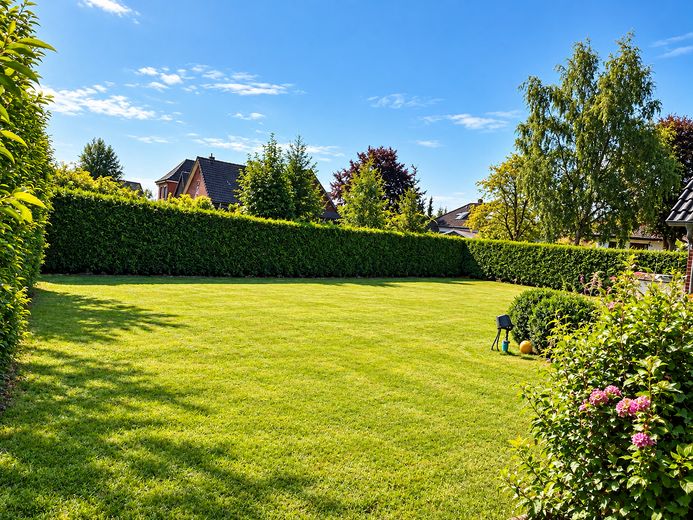
Spacious garden with plenty of privacy The fully enclosed garden offers plenty of space for children, pets and gardening enthusiasts. At the same time, the sheltered location creates a private retreat for relaxing hours outdoors.
A private well approx. 30 m deep is available for garden irrigation. This means that the generous green areas can also be watered conveniently during the summer months.
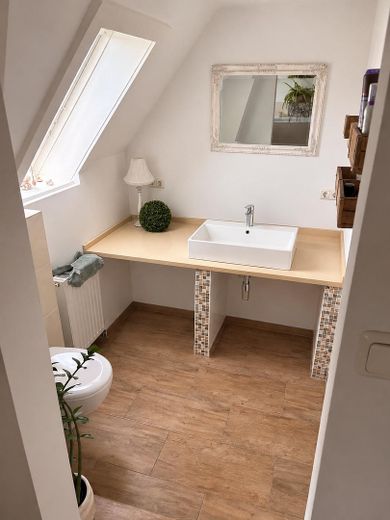
Continuously modernized The house, built in 1958, has been regularly maintained and extensively modernized: •2008: Roof completely re-covered •2015: Replacement of floor coverings and interior doors, triple-glazed windows, electric shutters, underfloor heating and new front and external basement doors •2016: Redesign of the outdoor areas and creation of three parking spaces •2019: Complete replacement of the gas heating system •2020: Construction of the garden well approx. 30 m deep •2021 and 2022: Complete modernization of the bathrooms on the ground and upper floors
Quiet location and good amenities The cul-de-sac location provides a quiet and family-friendly residential environment. Shopping facilities, doctors, a kindergarten, hairdresser and petrol station are located in the village or the immediate surrounding area. A discount supermarket can be reached after just approx. 800 metres.
The surrounding fields and landscapes invite you to go for walks, bike rides and extended outings with your dog. Fresh eggs and potatoes can be purchased directly around the clock just a two-minute walk away.
Plenty of space and interesting prospects The property combines generous living space, a protected garden, extensive modernisations and interesting development opportunities. Whether as a family home, for several generations or as a long-term investment – this property offers a wide range of prospects.
Viewings are possible by prior appointment.
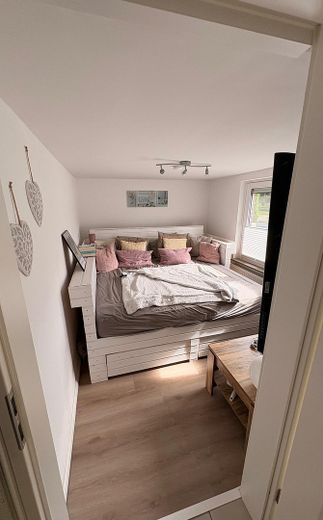
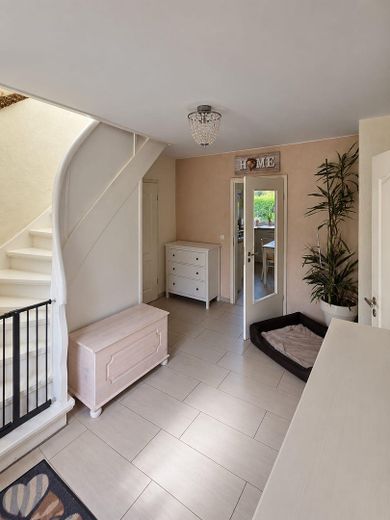
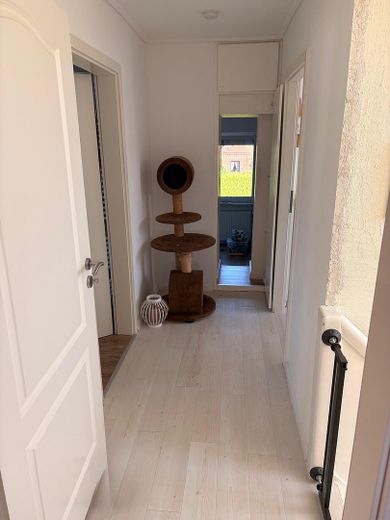
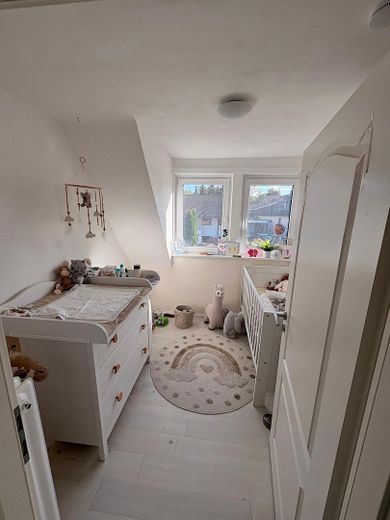
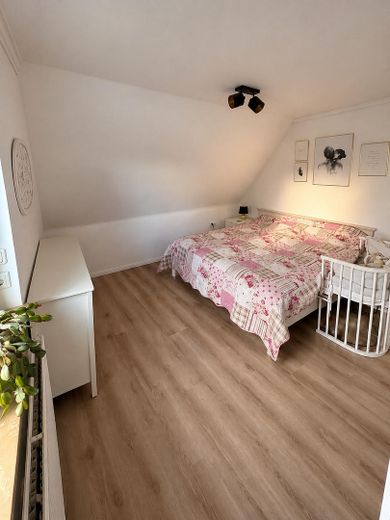
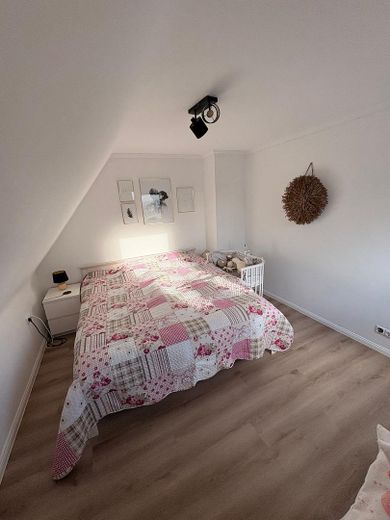
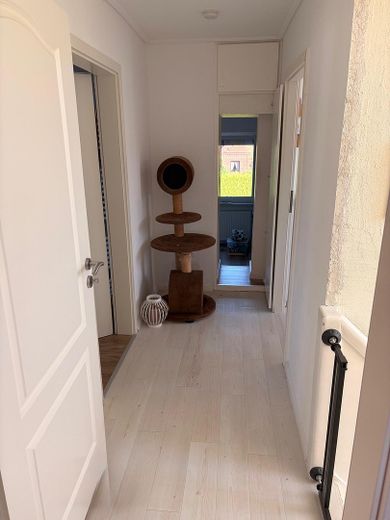
Note: Due to the tenants currently moving out, only a limited number of representative interior photographs are currently available.
Enquiries from estate agents are expressly not desired.
Fittings and features, as described
•approx. 160 m² living space •approx. 922 m² plot area •approx. 53 m² basement area with separate external access •6 rooms •generous living area •bright and spacious kitchen •2 modernised bathrooms •large level-access shower •additional bathtub •attic with potential for conversion •triple-glazed windows •electric roller shutters •underfloor heating in the living area and kitchen •3 car parking spaces •fully enclosed plot •own garden well, approx. 30 metres deep •potential for further development
Location
Area and routes
Plan a route
Your destination goes to Google Maps only when you submit the form. TraumImmo neither stores nor logs it.
Location details
Beckdorf is a municipality in Lower Saxony in the south of the Stade district, approximately 25 kilometres southwest of Hamburg.
Beckdorf is located on the Geest in the Goldbach valley on the Goldbeck River, a tributary of the Este.
It lies around 8 kilometres south of the Altes Land and west of the Harburg Hills.
The municipality belongs to the Apensen collective municipality