| Type | Semi-detached house |
|---|---|
| Living area approx. | 188 m² |
| Year built | 1772 |
| Available from | sofort |
|---|---|
| Rooms | 7 |
| Bathrooms | 2 |
| Heating | Central heating |
| Fuel type | Gas |
| Plot area | 362 m² |
|---|---|
| Condition | Well kept |
| Floors in the building | 3 |
| Purchase price | 399.000 € |
|---|---|
| Price per m² | 2,122.34 €/m² |
| Commission | no commission for buyers |
Calculate using this listing's purchase price. Every assumption is editable and all figures are non-binding estimates.
The initial payment is estimated as loan amount × (interest + repayment) ÷ 12. Individual lending terms, special repayments and further fees are not included. Tax, notary and agent costs may differ in your case. This is not a financing offer or financial advice.
Your inputs are calculated only in this browser and are not saved or sent to TraumImmo.
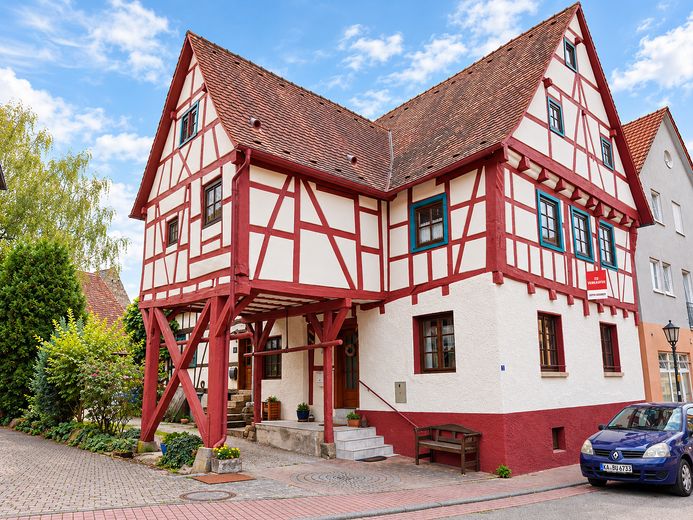
More financing calculators and assumptionsA house with character, plenty of space for the family and a completely separate small apartment as well – right in the middle of one of the most beautiful half-timbered streets in Oberderdingen, commission-free and without lengthy renovation. You can move in immediately.
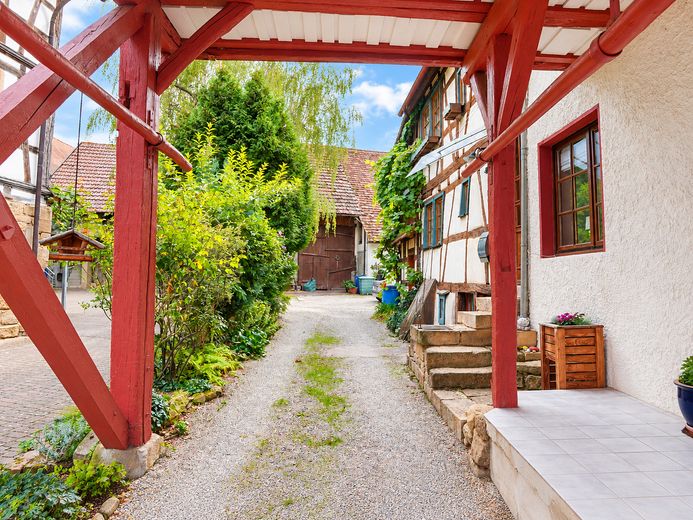
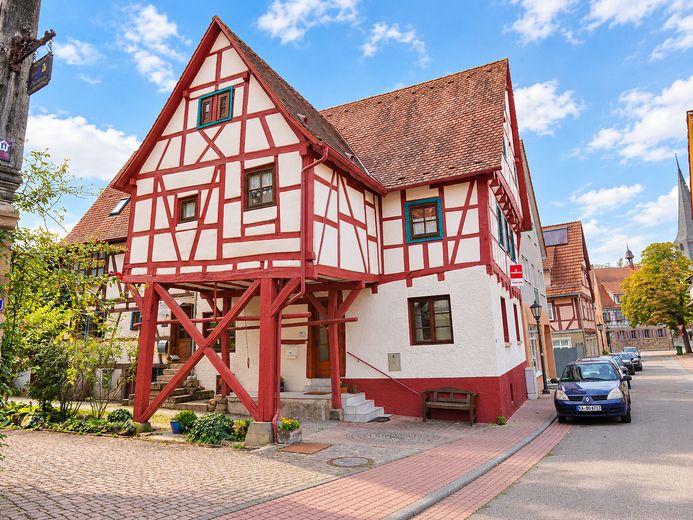
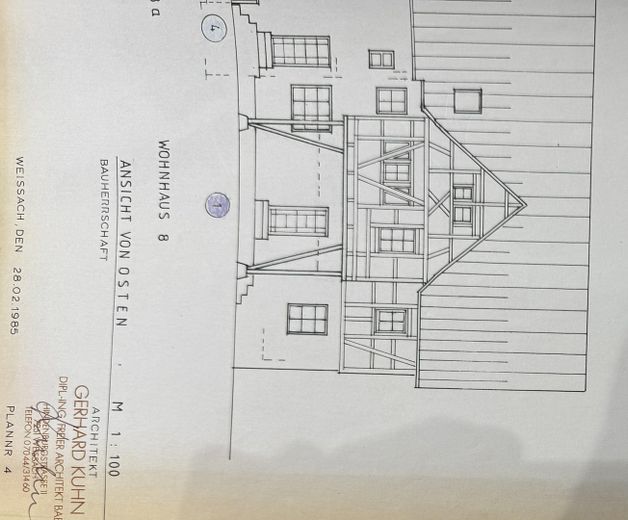
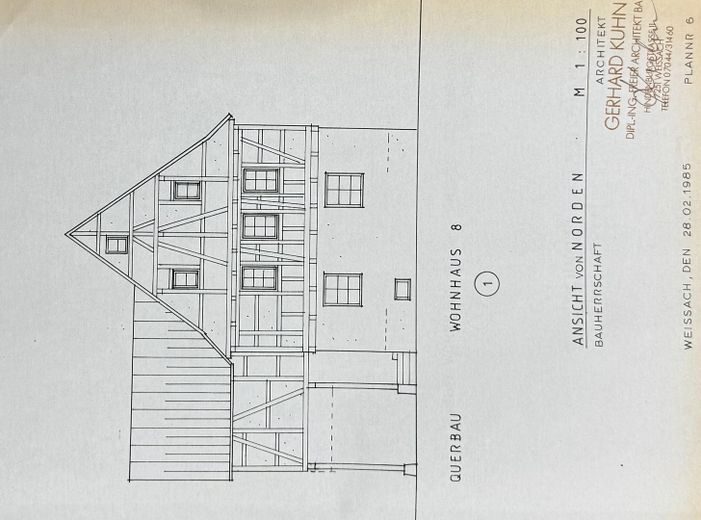
This half-timbered house from 1772, listed as a historic monument (on the exterior), combines genuine historical charm with the comfort you want to move into right away today.
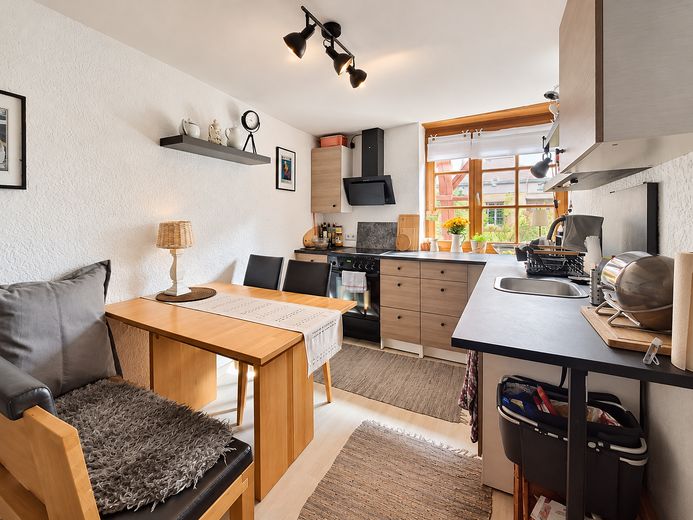
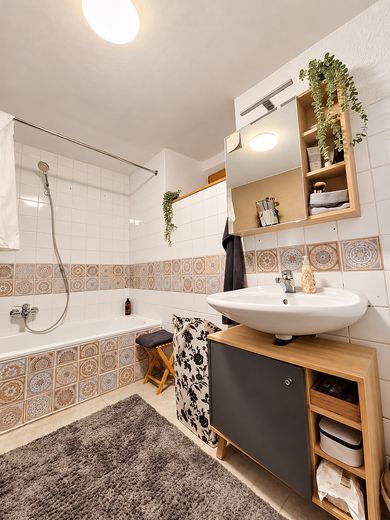
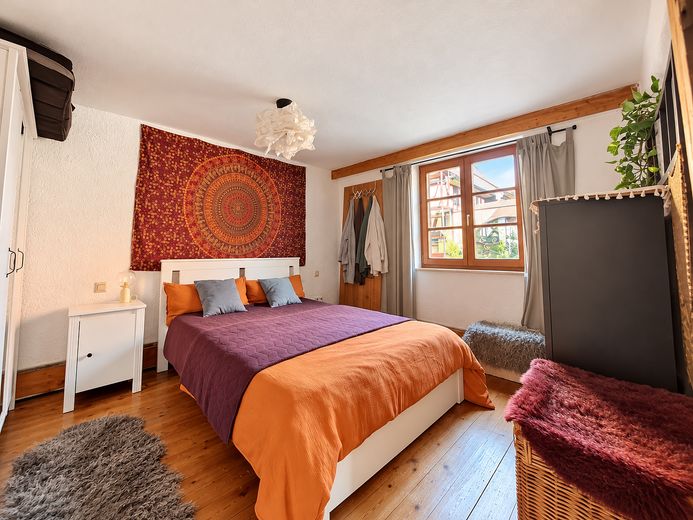
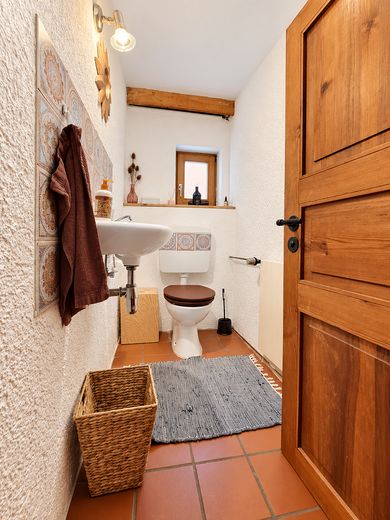
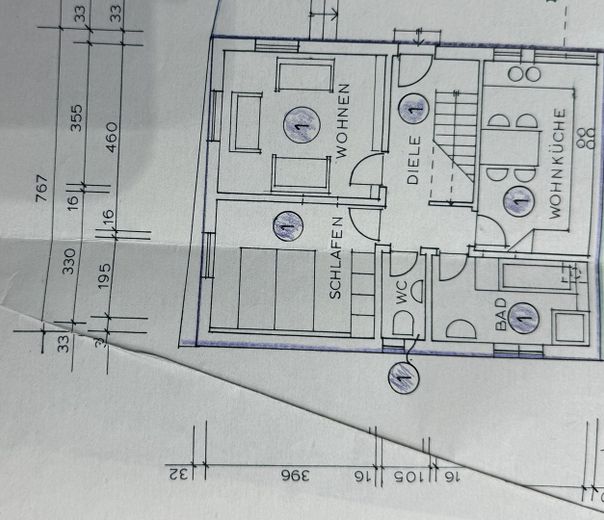
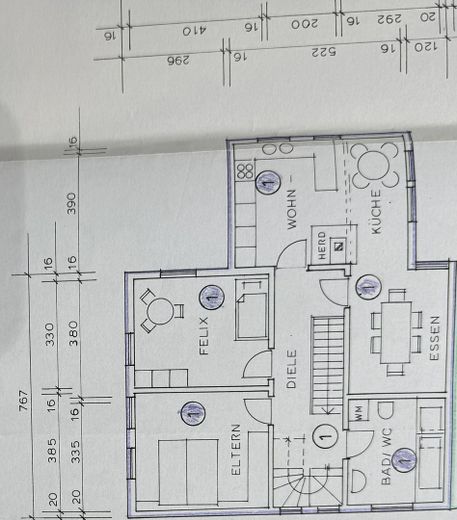
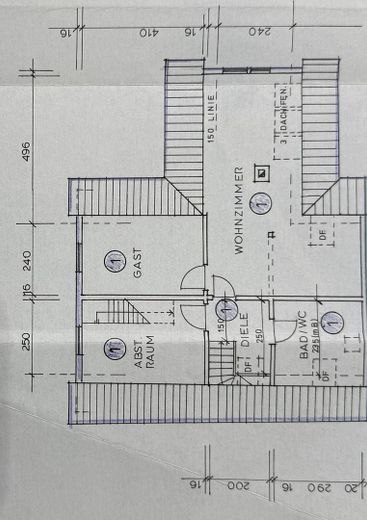
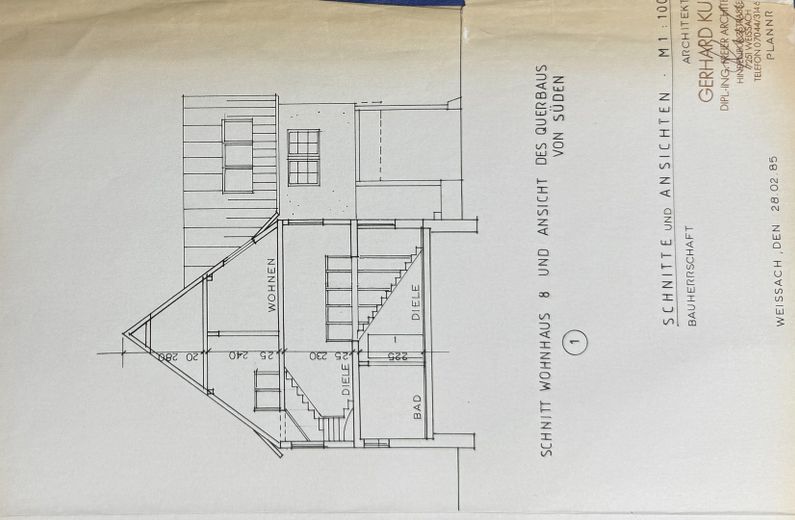
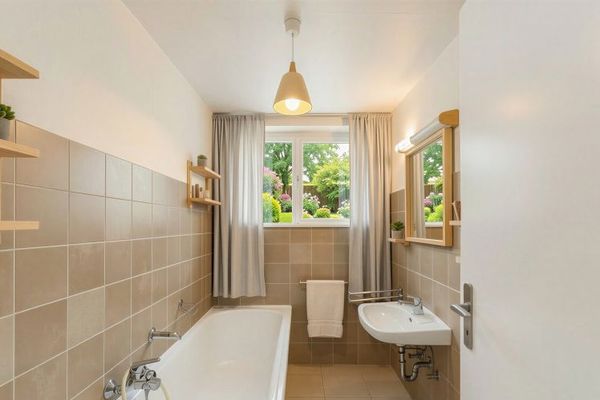
The spacious main apartment of 131 m² (upper floor and attic floor) is your home: six rooms, a bright kitchen, bathroom, storage room and an attic that can be converted; connections for a second bathroom are already in place. On the ground floor there is a self-contained, currently rented 57 m² granny flat with its own kitchen, bathroom and guest WC.
What does that mean for you? Exactly what fits your life: parents or the grown-up child close by and still with their own domain. An office or a practice with a separate entrance area. A guest apartment. Or rented out – as ongoing rental income that you can factor into your financing from the start.
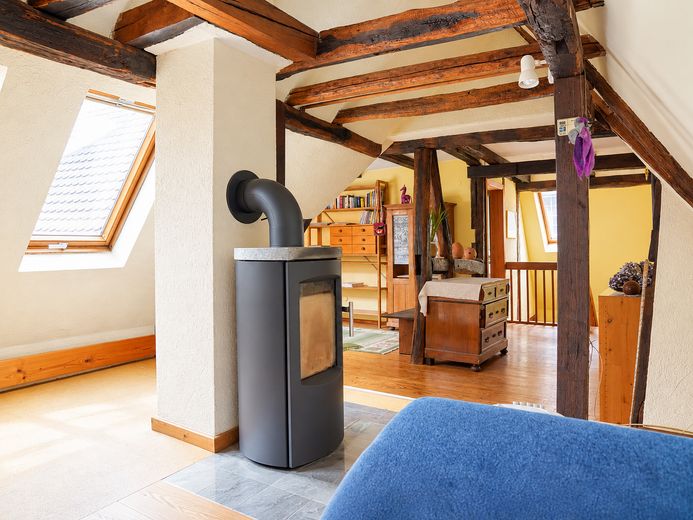
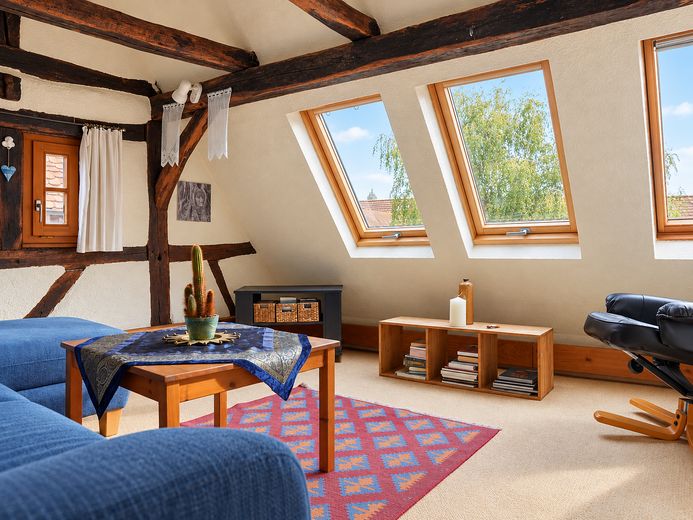
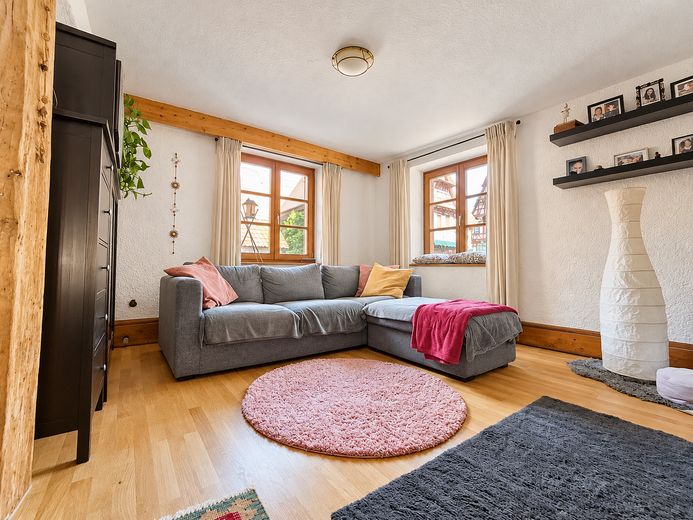
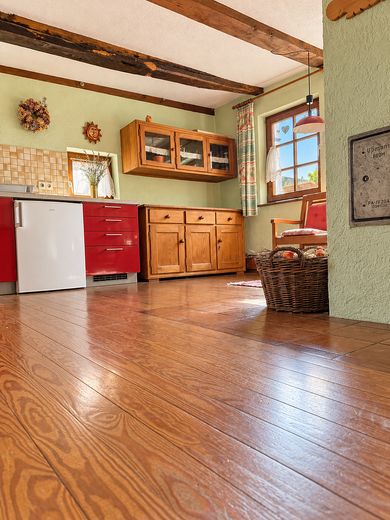
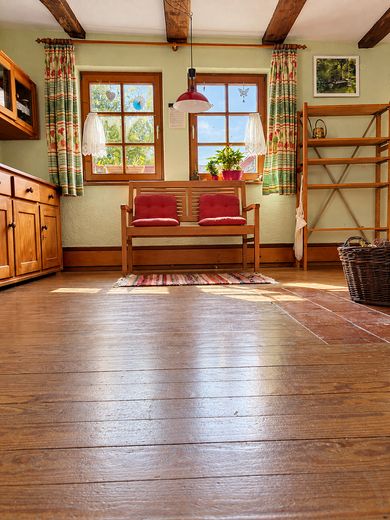
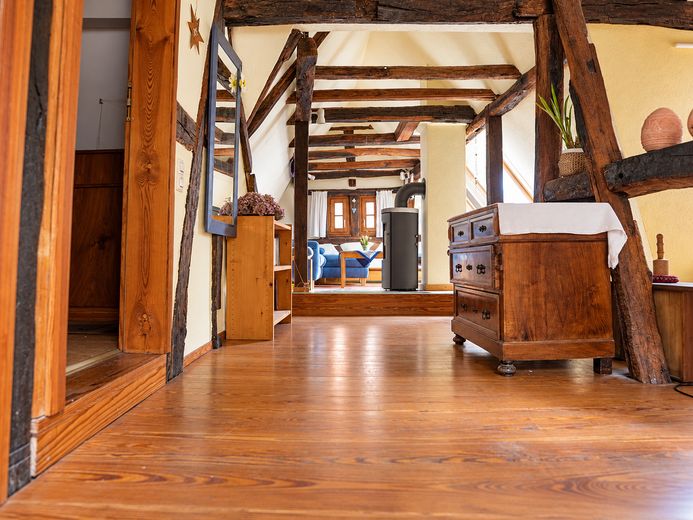
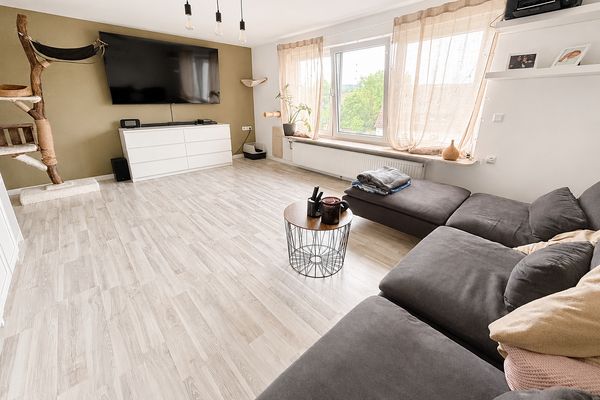
The rooms make the difference: visible wooden beams, solid plank floors and a bright attic level with a stove and a view of the greenery. Every room has its own character – warm, friendly and with an atmosphere that a new build simply cannot achieve.
You can see that people have lived well and cared for the place here: comprehensively renovated to the core in 1985 and kept in good condition ever since – new gas condensing boiler (2000), new floors on the ground floor and a new condensate pump for the regularly serviced heating system (2019), three large new roof windows (2020), façade including a fresh coat of paint (2021). Anything else you change is decided by your taste alone.
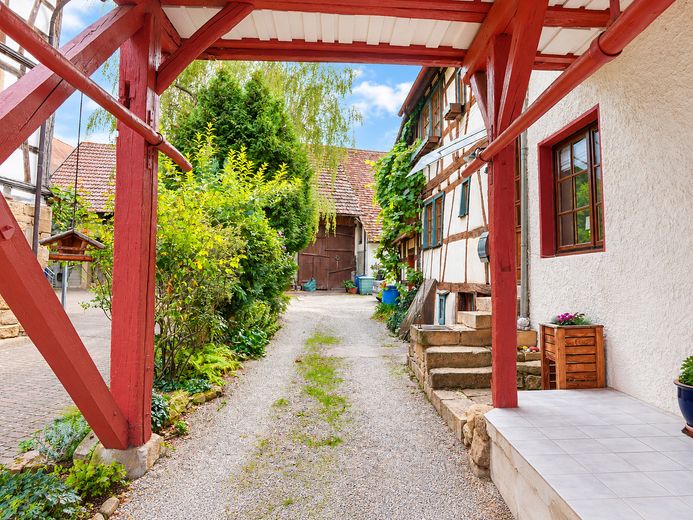
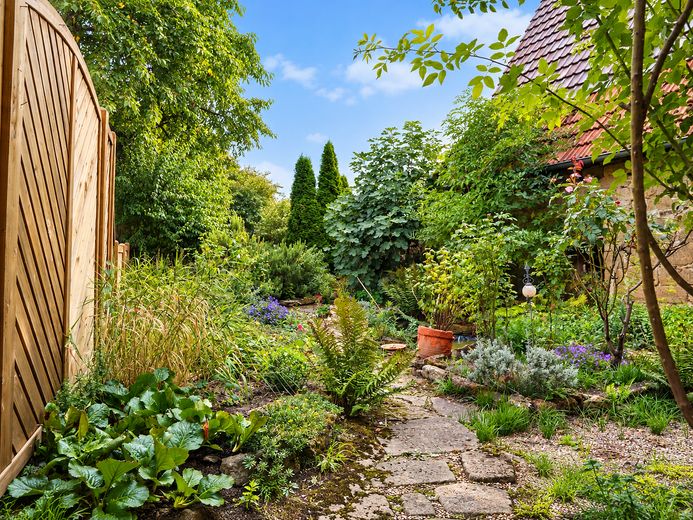
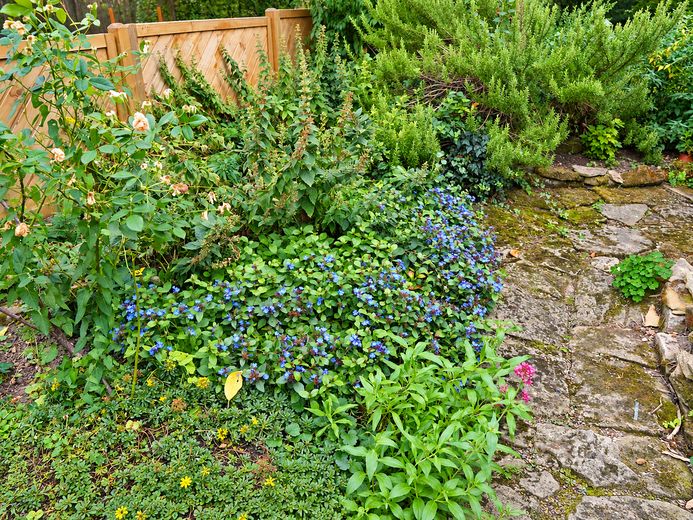
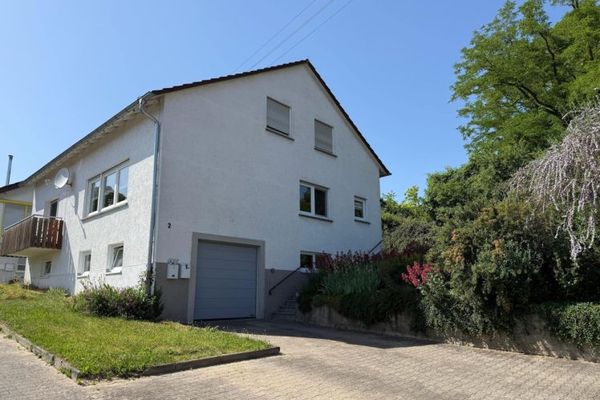
Outside: your own green garden to catch your breath, a cozy courtyard and two private parking spaces right at the house.
For context: your house is the front house of two adjoining half-timbered houses and has its own condominium land register – ownership is clearly regulated and can be financed in the usual way. Your unit includes its own plot share of 362 m² and its own garden. The annual heating statement has been managed jointly and straightforwardly for years.
This house has carried generations and has been cared for with a great deal of heart. Now it is ready for a new family. Move in, settle in, feel at home – not a renovation project, but a home for people looking for something special.
NO BROKER INQUIRIES
Your destination goes to Google Maps only when you submit the form. TraumImmo neither stores nor logs it.
The location could hardly be better: shopping, a bakery, restaurants, wineries, and a new swimming pool with sports and play areas can be reached comfortably on foot. Schools and daycare centers are only a few minutes’ walk away – a street where children can still truly grow up.
 417.000 € Single-family house for sale commission-free in Oberderdingen75038 Oberderdingen– Oberderdingen
 595.000 € Sunny living with a view – spacious, comfortable and renovated!75038 Oberderdingen
 299.000 € Arrive, feel at home, make it your own – your new home in a preferred location in Oberderdingen75038 Oberderdingen



