5783439-QUT6Nn3N8DMAYp7E61p3apWJ-16-Mistelbacher-Weg-08262026_083641_Bildbearbeitung.png
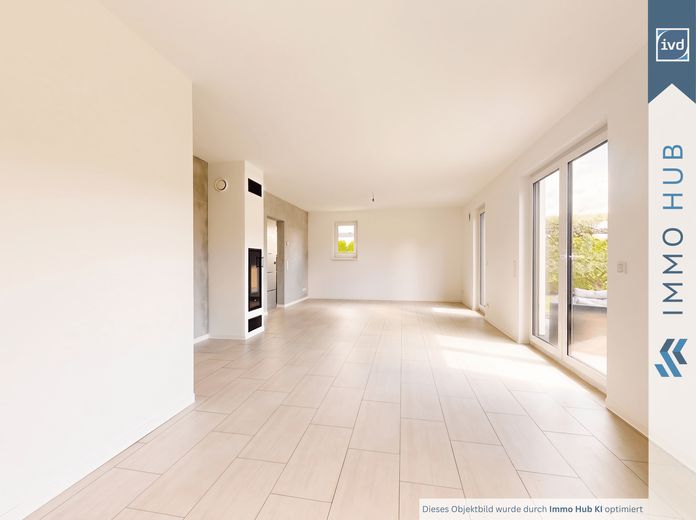
5783439-wJPZ9v5m94yEdQQAMzEqtyPY-16-Mistelbacher-Weg-08262026_084228_Bildbearbeitung.png
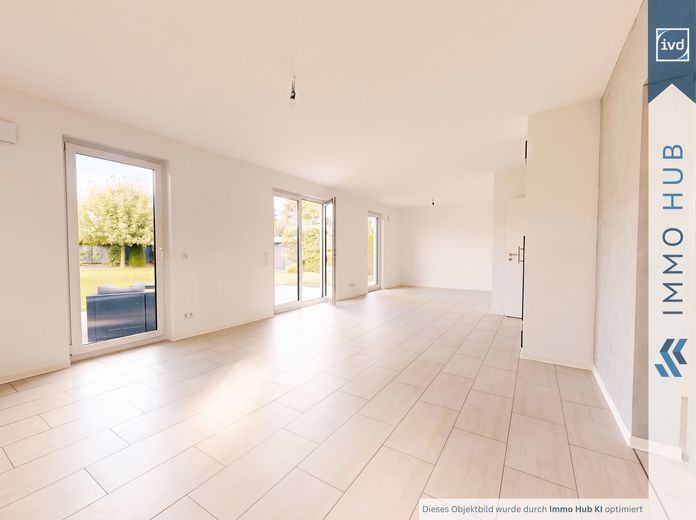
5783439-89mMXcnF9FEYS2CsQy5Lu8N8-16-Mistelbacher-Weg-08262026_084309_Bildbearbeitung.png
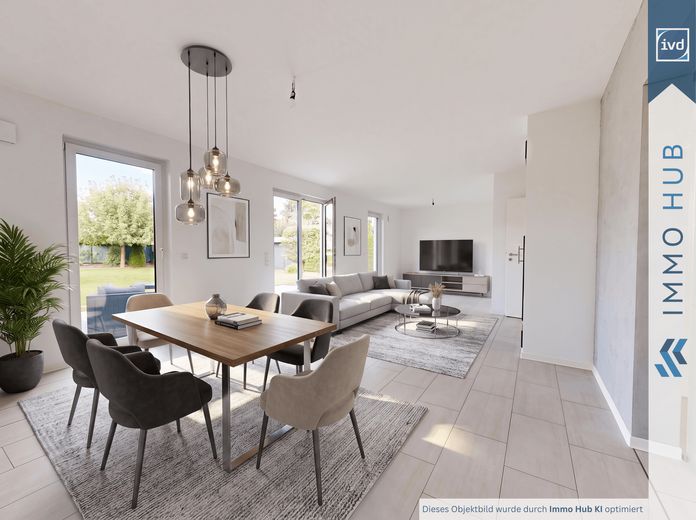
5783439-JkoLjsSgPXdx7ueyu7NiRWxN-16-Mistelbacher-Weg-08262026_084309_Bildbearbeitung (3).png
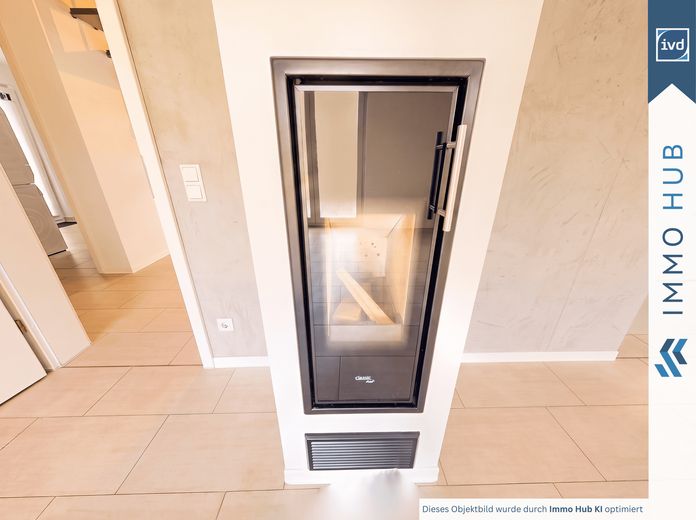
5783439-pchzzh14vWnMxKdA7AfFaMwx-16-Mistelbacher-Weg-08262026_084346_Bildbearbeitung_Bildbearbeitung.png
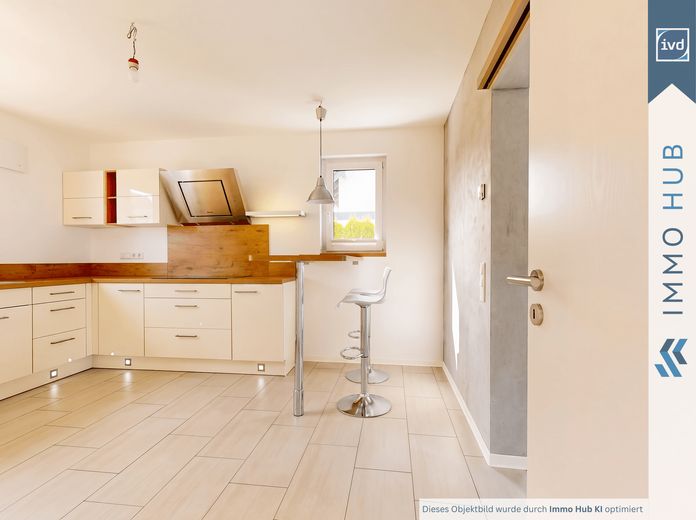
5783439-qiw9qnbHTr9U5ZXGyin2ANwe-16-Mistelbacher-Weg-08262026_083733_Bildbearbeitung.png
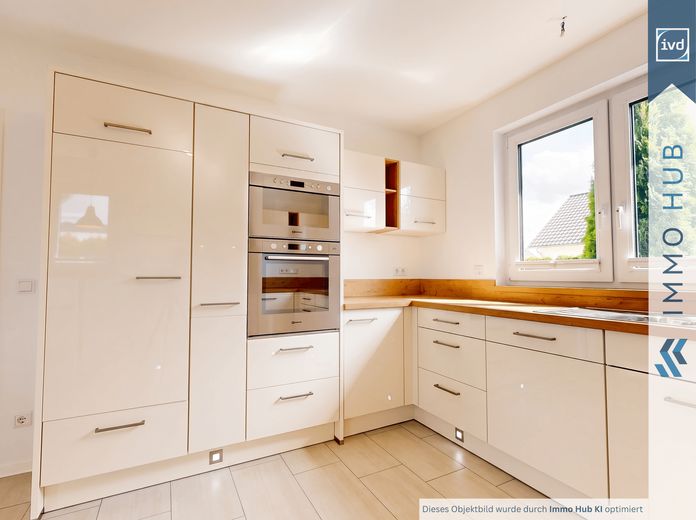
5783439-buBFD9mUsjQ3bQTjyyiggaKJ-16-Mistelbacher-Weg-08262026_083755_Bildbearbeitung.png
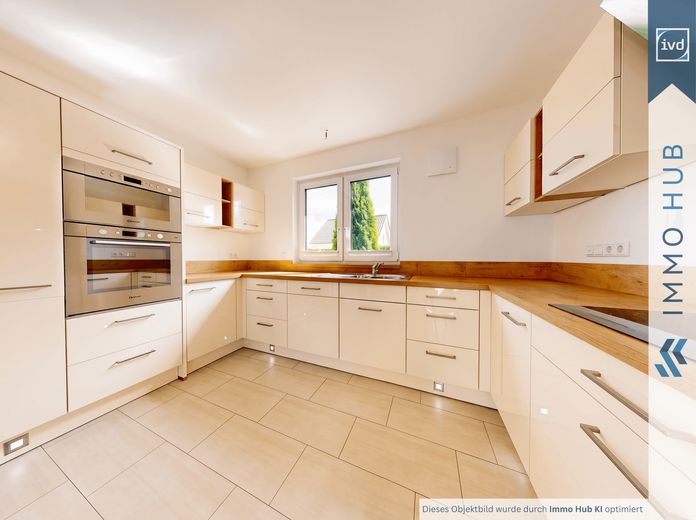
5783439-HtMvR6f2bm9vSfE5bbUuHGre-16-Mistelbacher-Weg-08262026_083855_Bildbearbeitung.png
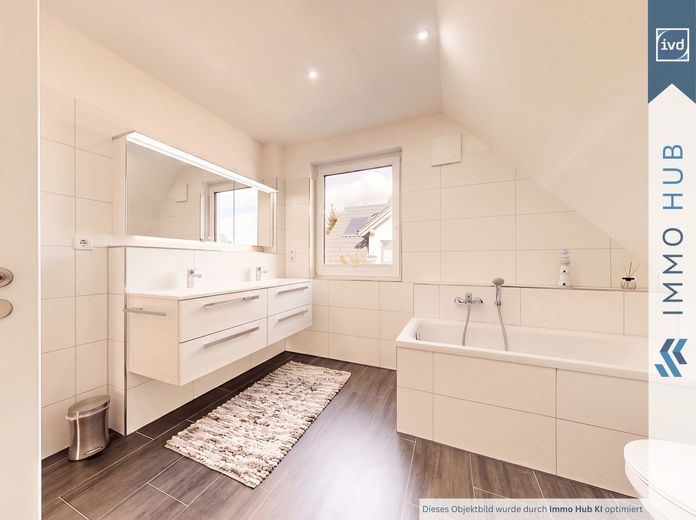
5783439-mruAv978fapbJ4Rtz4XbENum-16-Mistelbacher-Weg-08262026_085418_Bildbearbeitung.png
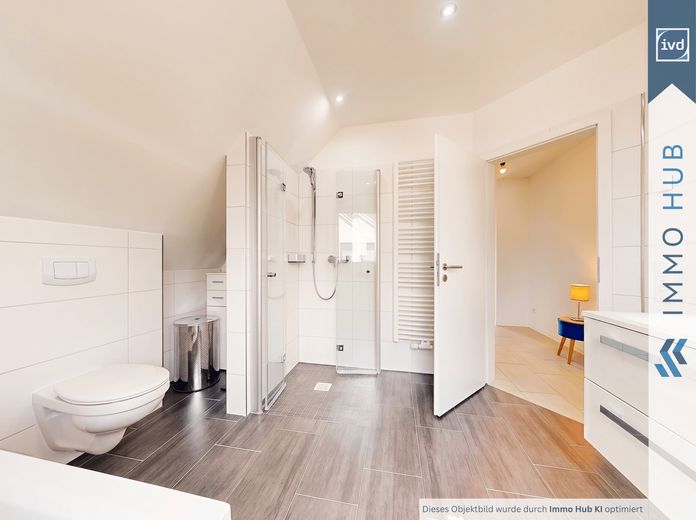
5783439-UsttMZF4E5WVwA5EUmi7KAVW-16-Mistelbacher-Weg-08262026_085343_Bildbearbeitung.png
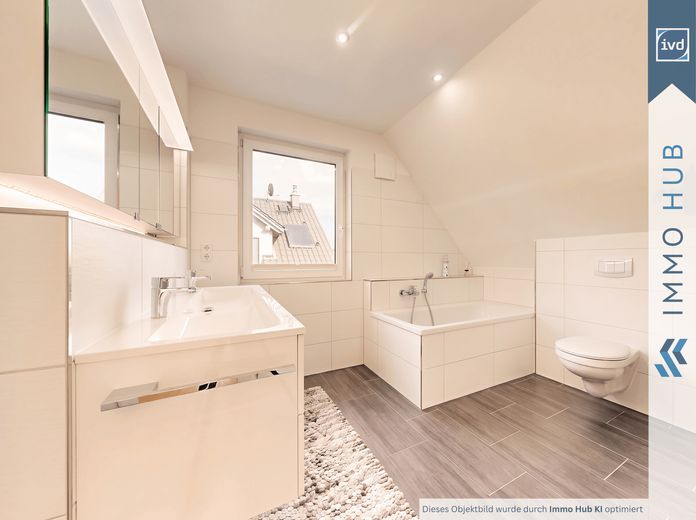
5783439-JZPwNbWEaui5x7NdL5bckHLn-16-Mistelbacher-Weg-08262026_085324_Bildbearbeitung.png
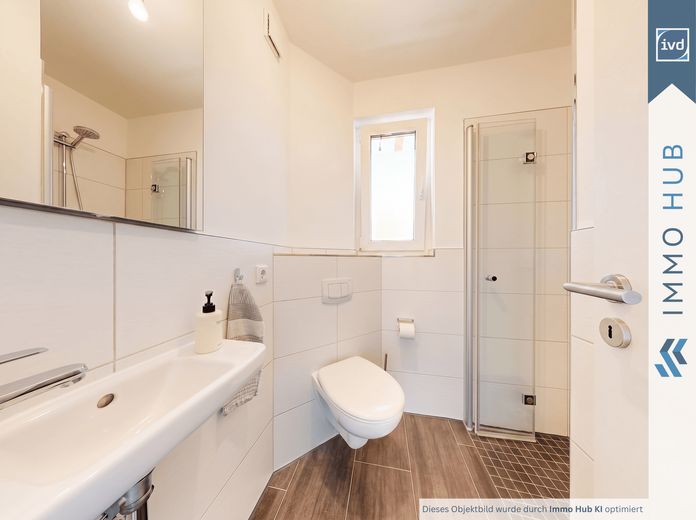
5783439-YqySrYZz6cgGsSVHLx177JKw-16-Mistelbacher-Weg-08262026_083942_Bildbearbeitung.png
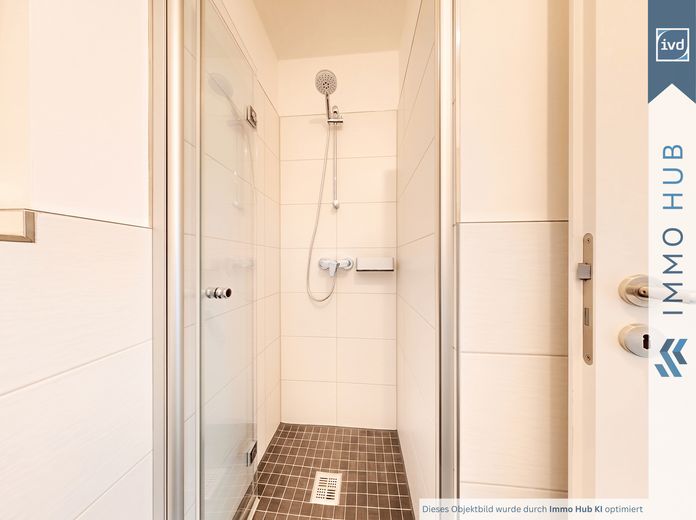
5783439-W49VFPqN4VdVjLEHpBSq9kBf-16-Mistelbacher-Weg-08262026_084009_Bildbearbeitung.png
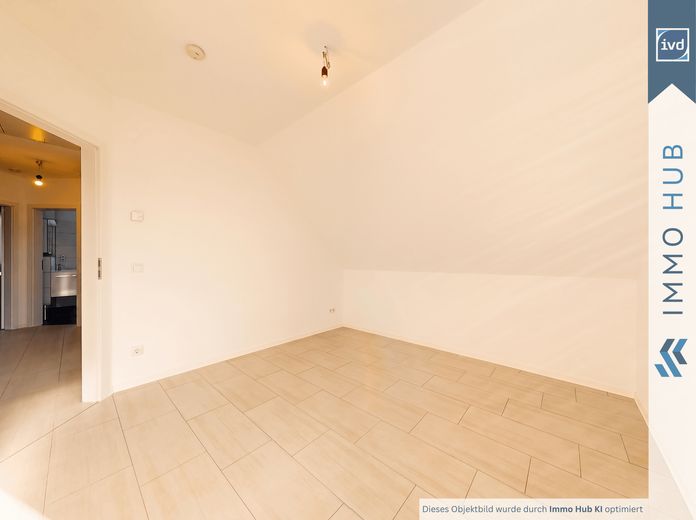
5783439-1sq2a44C1vmDh2iCUG7RcuJg-16-Mistelbacher-Weg-08262026_084755_Bildbearbeitung (1).png
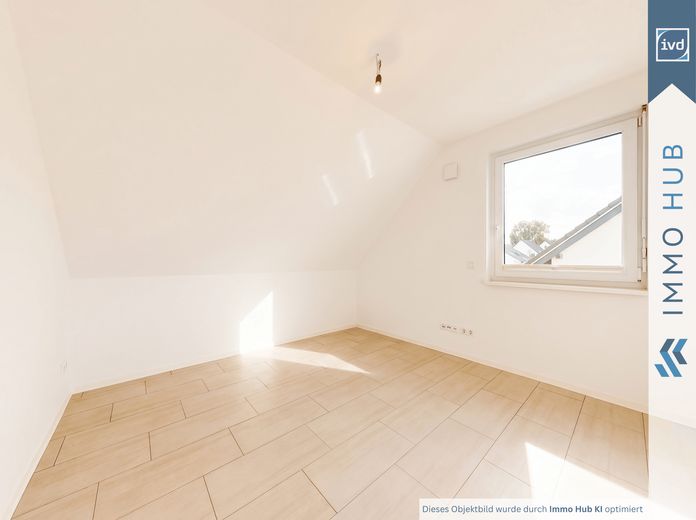
5783439-pP2zE5FdKXNKtYiGvoLLsjkE-16-Mistelbacher-Weg-08262026_084616_Bildbearbeitung.png
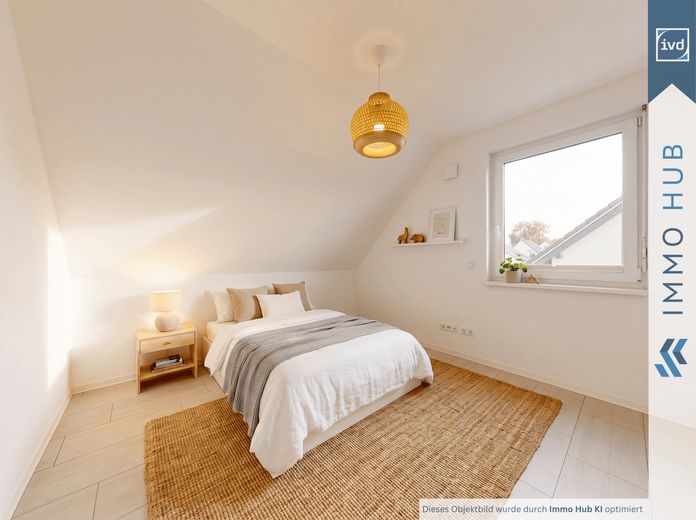
5783439-Lo9gS97cRLYLUsoYJ4zhEQLf-16-Mistelbacher-Weg-08262026_084616_Bildbearbeitung (1).png
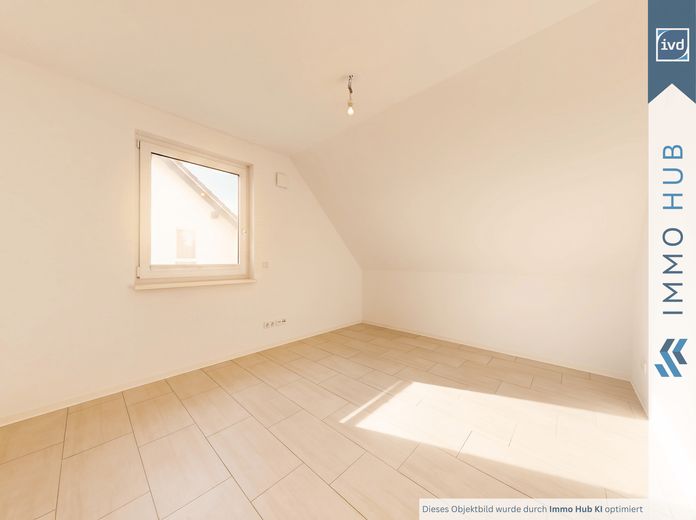
5783439-EvDrF7PnyqbwzpCPDUj5iEM5-16-Mistelbacher-Weg-08262026_084648_Bildbearbeitung.png
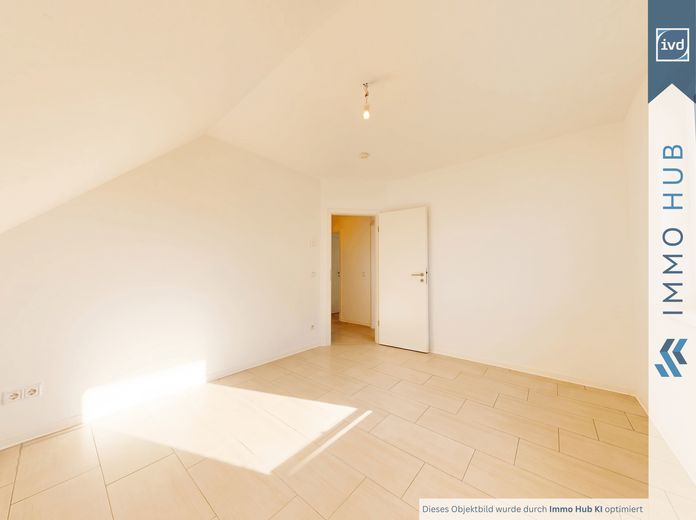
5783439-WieMx9tLzieLTfeTJ5kiyw95-16-Mistelbacher-Weg-08262026_084706_Bildbearbeitung.png
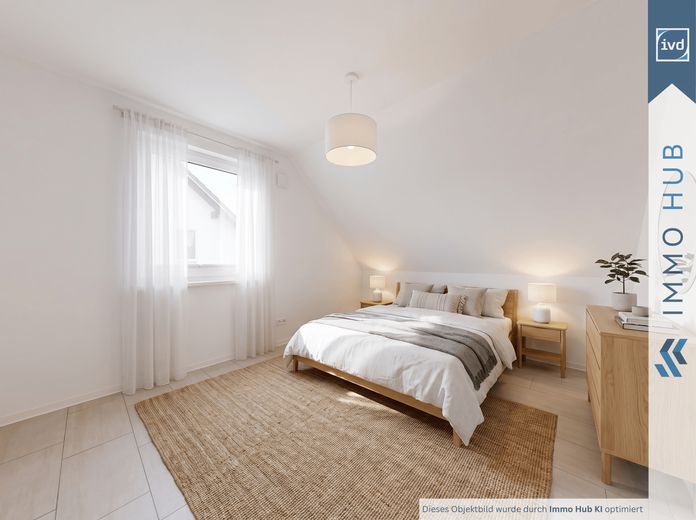
5783439-u7bQ4vrZRHoa8scdjGt6kThL-16-Mistelbacher-Weg-08262026_084648_Bildbearbeitung (1).png
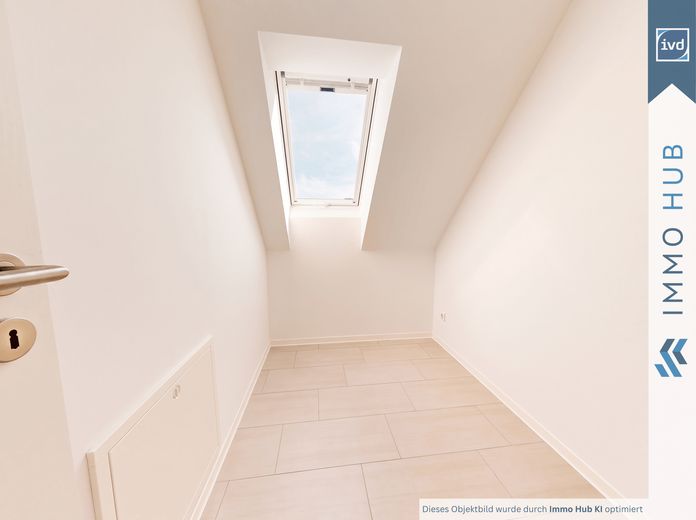
5783439-qsBM9uCoKT87DSDWf24HxMDN-16-Mistelbacher-Weg-08262026_084915_Bildbearbeitung.png
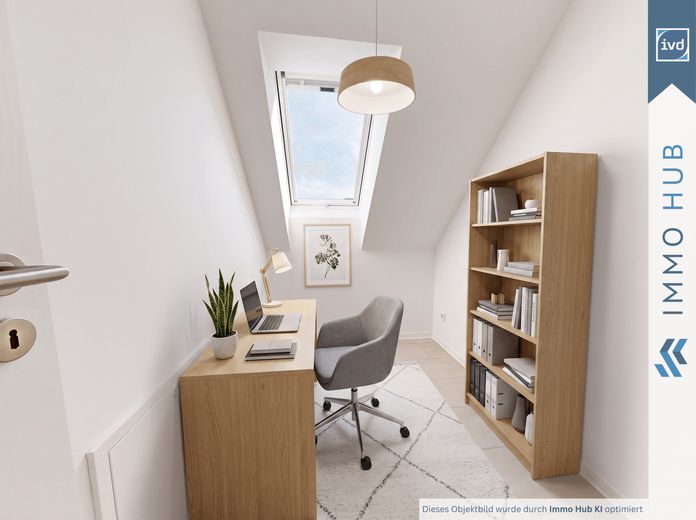
5783439-gyZwtTCWvcmq7zE538gKhumy-16-Mistelbacher-Weg-08262026_084915_Bildbearbeitung (1).png
5783439-rpN85E9ctmQzwPN5qRCo3NVh-16-Mistelbacher-Weg-08262026_085043_Bildbearbeitung.png
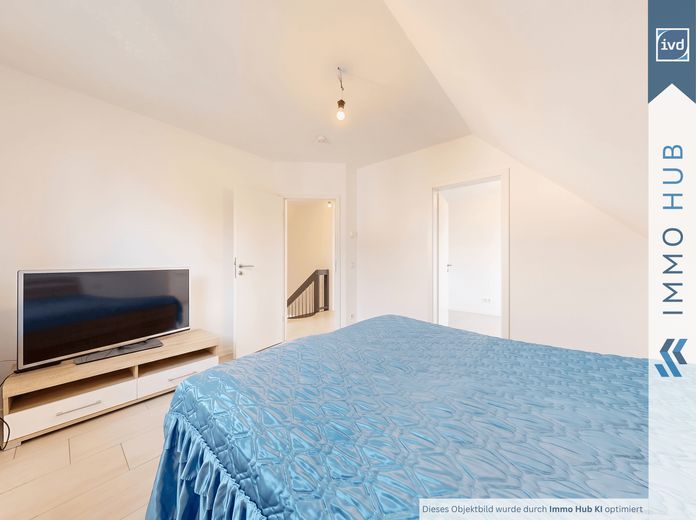
5783439-gggkW3utjxpubJsoHBUMKkAJ-16-Mistelbacher-Weg-08262026_085545_Bildbearbeitung.png
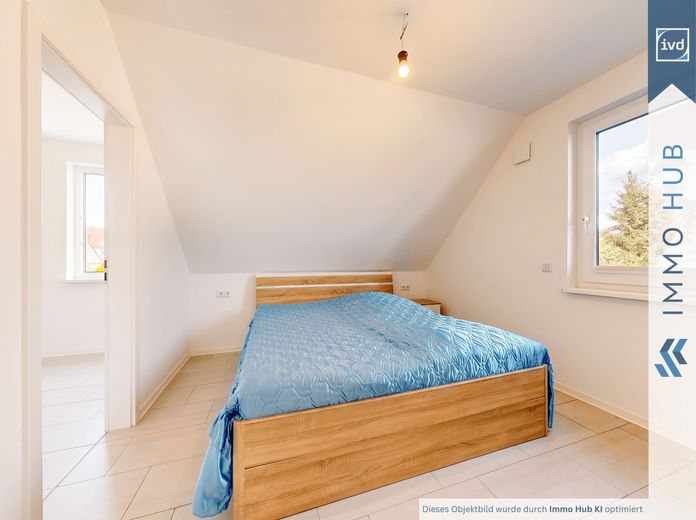
5783439-ipirFhMnx7ZtqEsSvXX1mckv-16-Mistelbacher-Weg-08262026_085516_Bildbearbeitung.png
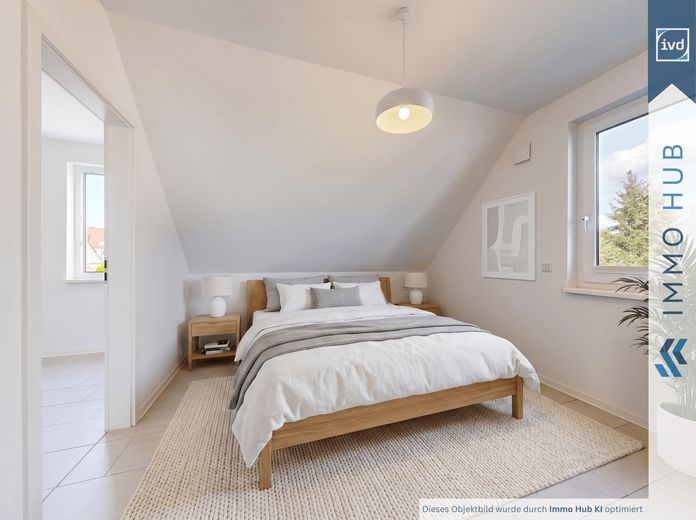
5783439-PdtWKZV1cJC6Adu8vpN3W4dV-16-Mistelbacher-Weg-08262026_085516_Bildbearbeitung (1).png
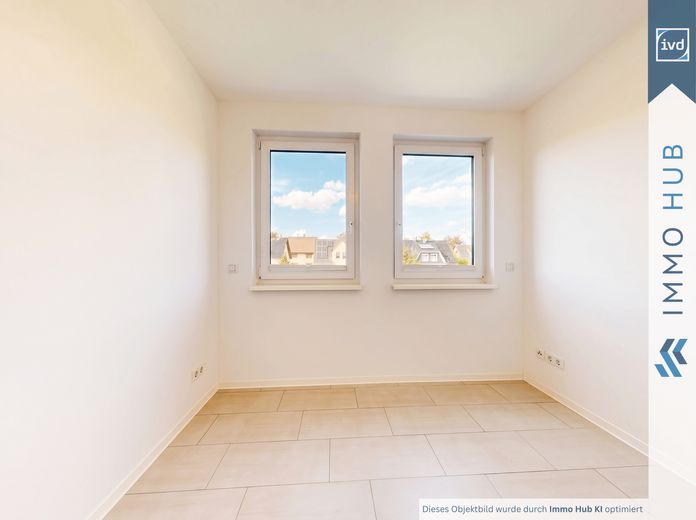
5783439-ye52GMj1vL6eWyujQ3saeQ1Y-16-Mistelbacher-Weg-08262026_085704_Bildbearbeitung.png
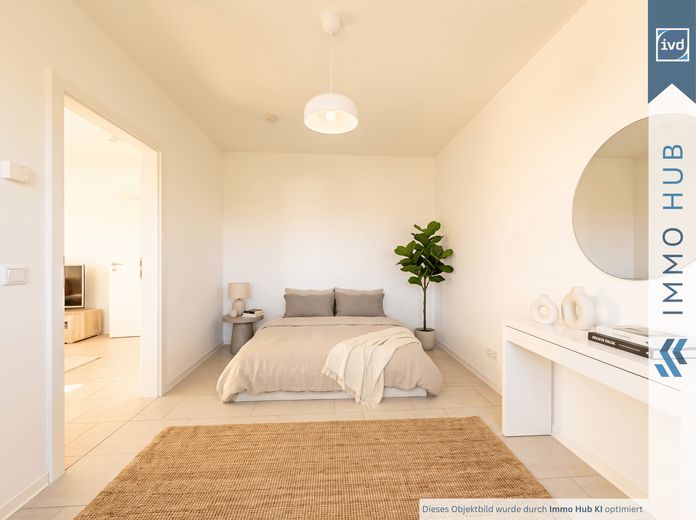
5783439-LjEo5AwG7gGxMGThfAH9foB8-16-Mistelbacher-Weg-08262026_085643_Bildbearbeitung (1).png
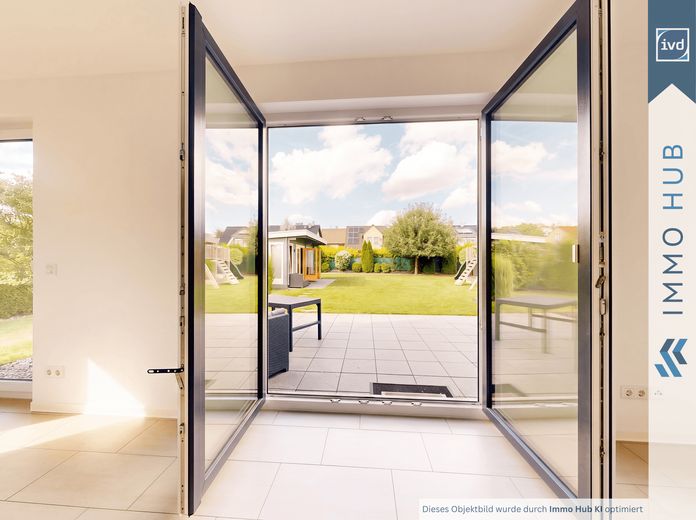
5783439-jDDrdEEGhyR8PhMGRWaJpJW8-16-Mistelbacher-Weg-08262026_084408_Bildbearbeitung.png
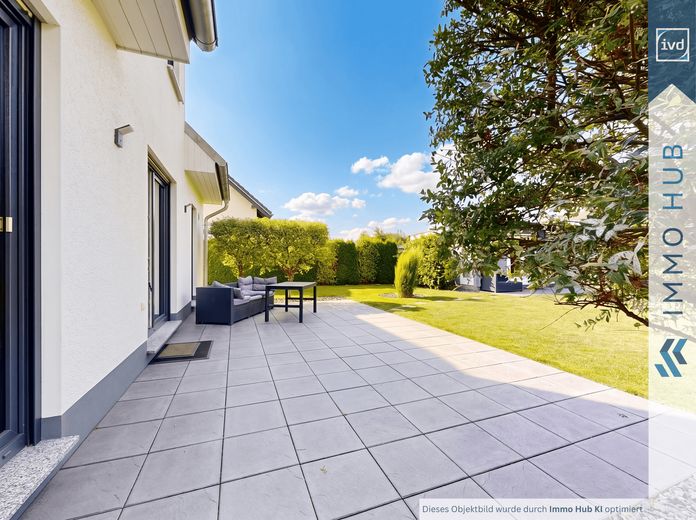
5783439-Ye2XdjAwdRUqd79LigmV5BiH-16-Mistelbacher-Weg-08262026_090119_Bildbearbeitung.png
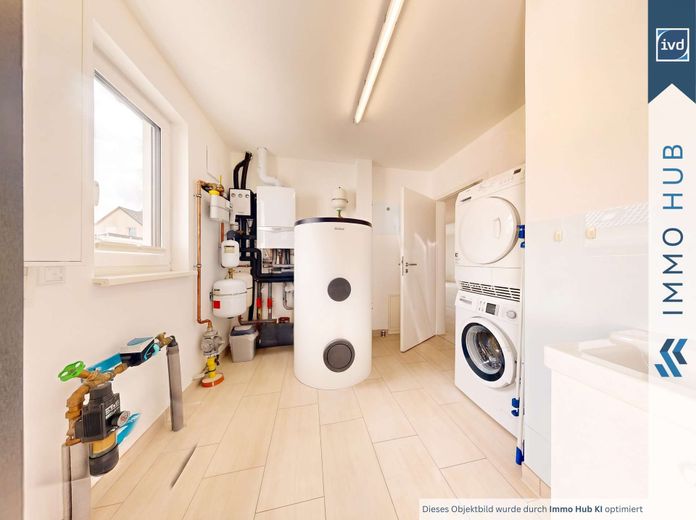
5783439-bqngrimqhsf8wpscuWj8wfyt-01a03cf5-502e-70c5-8e78-521ca2915419_enhancement_Staging-Bearbeitun.jpg
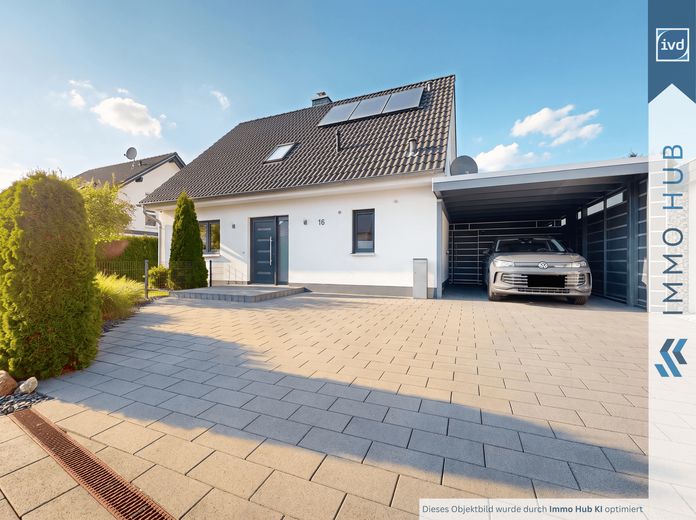
5783439-66W7cPBATLo1oMRik4byVC8L-16-Mistelbacher-Weg-08262026_083238_Bildbearbeitung.png
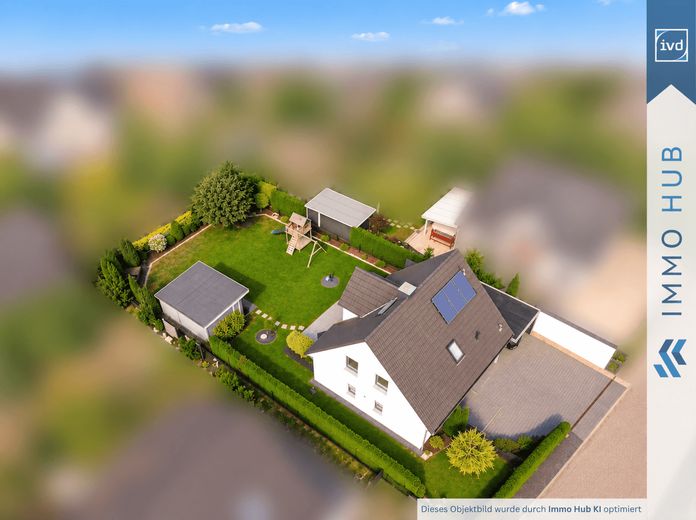
5783439-RuQwKh2LCGahB2qsSGqx3qUw-MIhba verschwommen 5.png
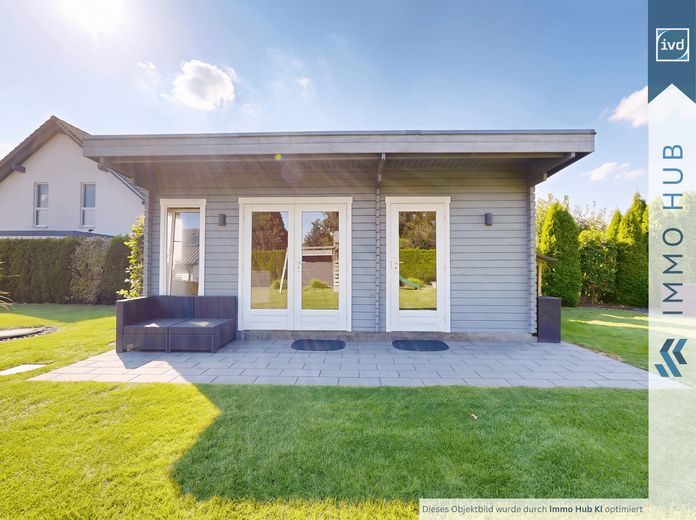
5783439-toDSPtmoy6qsCqcPjWPkE2eq-16-Mistelbacher-Weg-08262026_085934_Bildbearbeitung.png
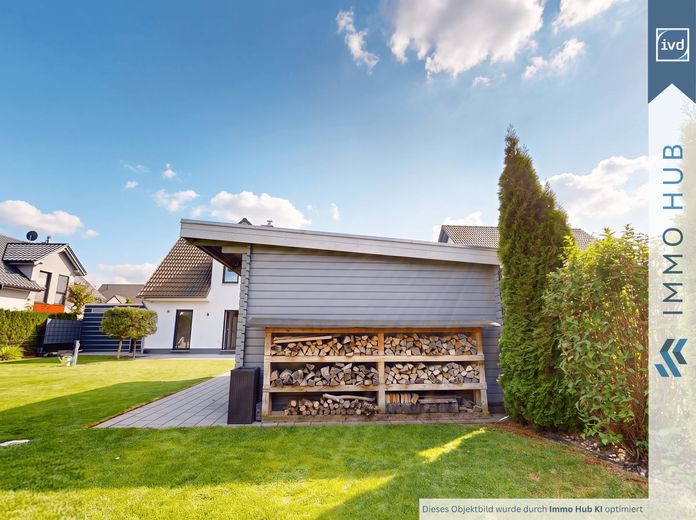
5783439-LuoU2hQdiHyFeMFkAiDzzEeb-16-Mistelbacher-Weg-08262026_085833_Bildbearbeitung.png
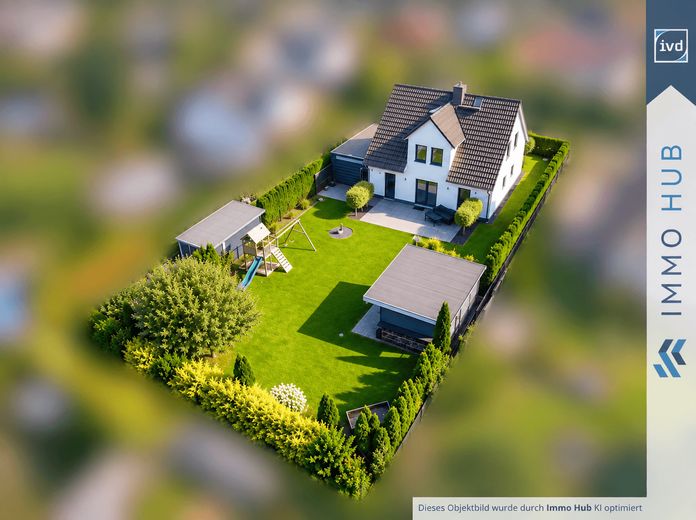
5783439-rGAME4BrsFMSuaS77QthPE2w-MIhba verschwommen 3.png
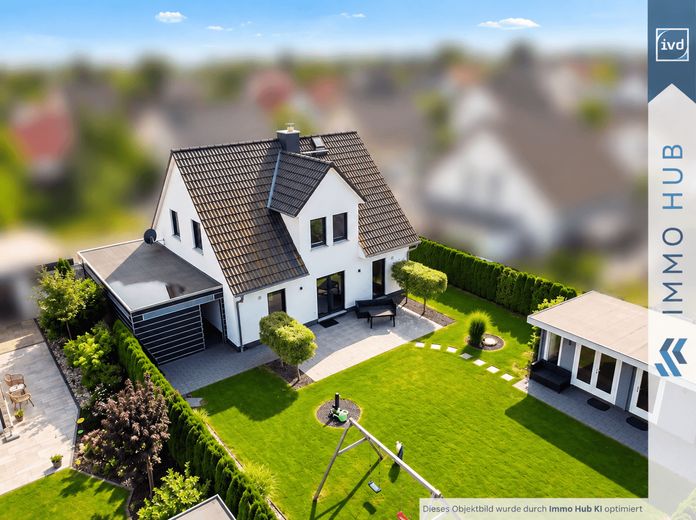
5783439-DAwzm1jJzK4x4cirN5oWviAJ-MIhba verschwommen 4.png
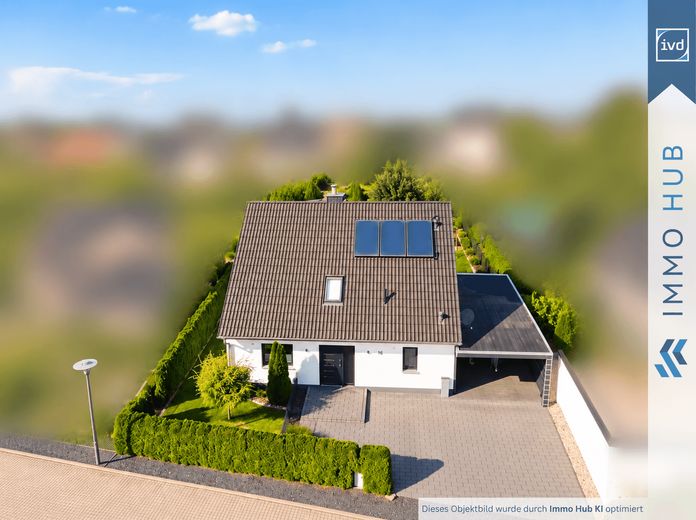
5783439-X9KVxKDJ1HtsQ82g4psyZuAF-Mihba Vrschwommen 2.png
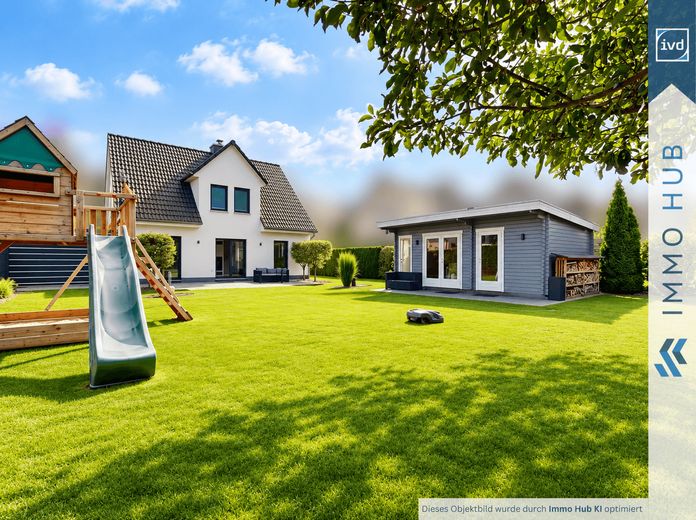
5783439-b1GpzNXEoXF2H34RQ1RxVCMU-MIhba verschwommen 1.png
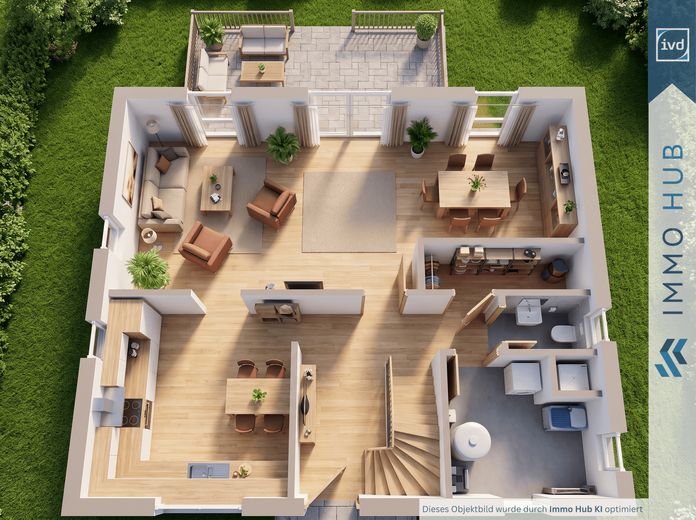
5783439-xg49TCrPGLaESCGuAszZwFTw-Bildschirmfoto 2026-08-27 um 16.35.38_moebliert_3D-Rendering.png
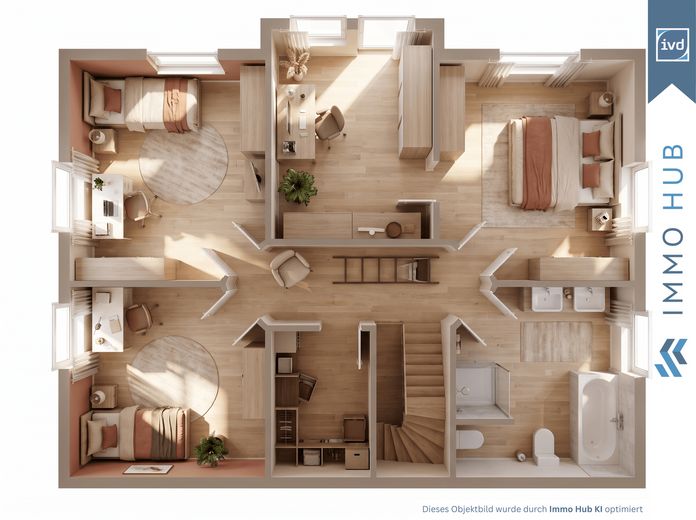
5783439-yJgKQc63jmXKcrkpitWevX8Z-Bildschirmfoto 2026-08-27 um 16.35.45_moebliert_3D-Rendering.png
5783439-YHUvZBzxHG59biKwDg7g9cff-2.png

5783439-UeSrYxphxVvNPzmaBh9W77F3-3.png

5783439-eo1M5CDDnMTznJwjTJboVjB7-MIhba verschwommen 6_Bildbearbeitung.png