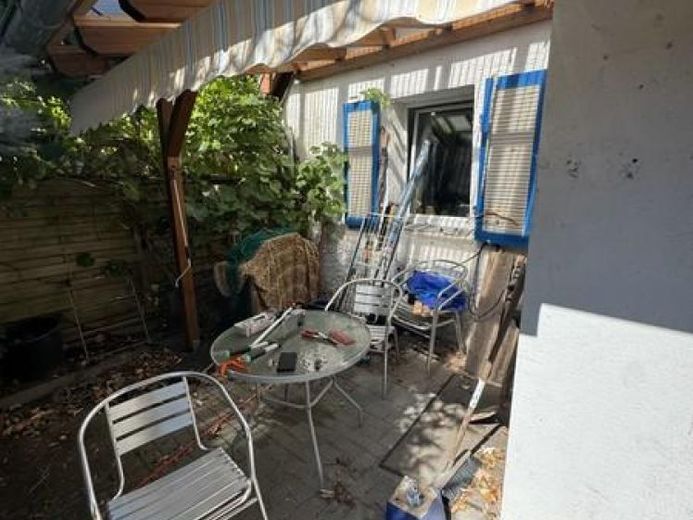
| Type | Detached house |
|---|---|
| Living area approx. | 101 m² |
| Bedrooms | 1 |
| Rooms | 2,5 |
|---|---|
| Bathrooms | 2 |
| Plot area | 760 m² |
|---|
| Purchase price | 210.000 € |
|---|---|
| Price per m² | 2,079.21 €/m² |
| Commission | 3,57% (3,57% des Kaufpreises inkl. 19% MwSt.) |
Calculate using this listing's purchase price. Every assumption is editable and all figures are non-binding estimates.
The initial payment is estimated as loan amount × (interest + repayment) ÷ 12. Individual lending terms, special repayments and further fees are not included. Tax, notary and agent costs may differ in your case. This is not a financing offer or financial advice.
Your inputs are calculated only in this browser and are not saved or sent to TraumImmo.
More financing calculators and assumptionsThis detached single-family house dating from 1958 is situated on a generous plot of approx. 760 m² in the natural surroundings of Neustadt an der Weinstraße-Schöntal. The plot and existing buildings offer considerably more possibilities than the classic use as a single-family home: the property can be taken over and individually further developed, while interesting prospects also exist for additional or alternative construction.
Particularly noteworthy is the building inquiry, which has already received a positive decision. According to the information available, there is generally the possibility of building up to the boundary on the right-hand side of the plot, with a two-storey building and knee wall. There is also sufficient space in front of the existing residential building for the possible construction of two garages and additional parking spaces. Demolishing the existing building and completely replanning the site is also generally conceivable.
According to the exposé’s key property data, the existing house offers approx. 101 m² of living space. The ground floor comprises a living room, separate kitchen with fitted kitchen, daylight bathroom with corner bathtub and shower facility, as well as an additional guest WC. The upper floor is accessed via an external steel staircase and offers a further living/sleeping area as well as a separate WC.
A southwest-facing terrace, garden, garden shed and pavilion area create additional outdoor living quality. The property is available immediately and is therefore equally suitable for owner-occupiers, tradespeople, developers or buyers with individual development ideas.
Your destination goes to Google Maps only when you submit the form. TraumImmo neither stores nor logs it.
 1.590.000 € Neustadt Haardt TOP location - Spacious detached house with swimming pool67433 Neustadt– Haardt
 445.000 € House in Hambach in a beautiful residential location with garden67433 Neustadt
 347.200 € Completely renovated 220 sqm period-style semi-detached house near Neustadt with large garden67433 Frankeneck bei Neustadt– Frankeneck

