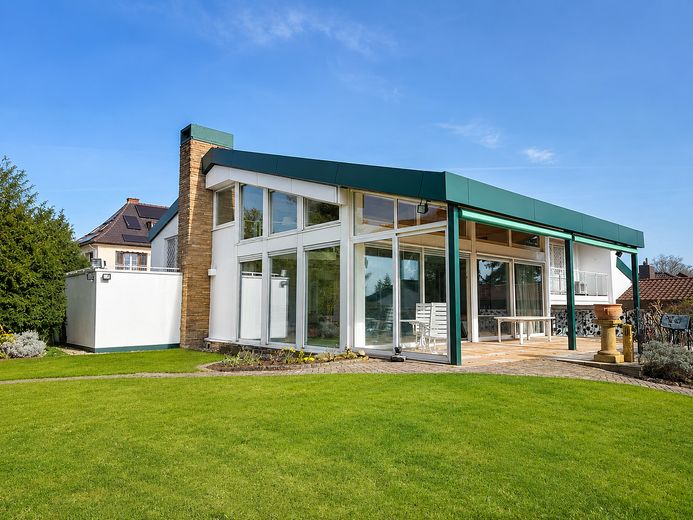
Ansicht
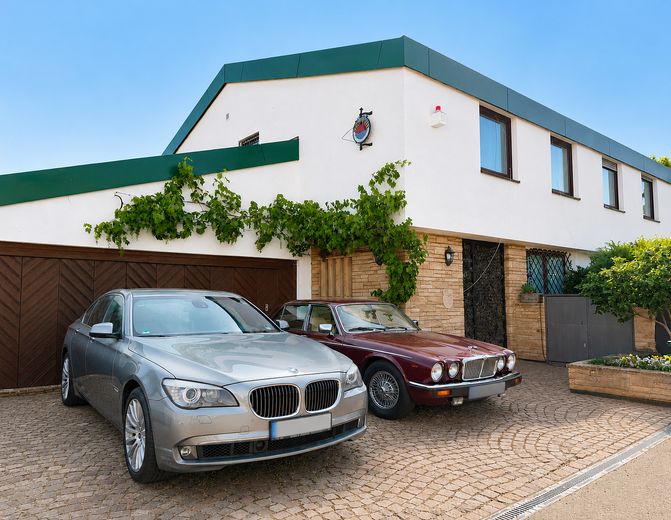
Ansicht
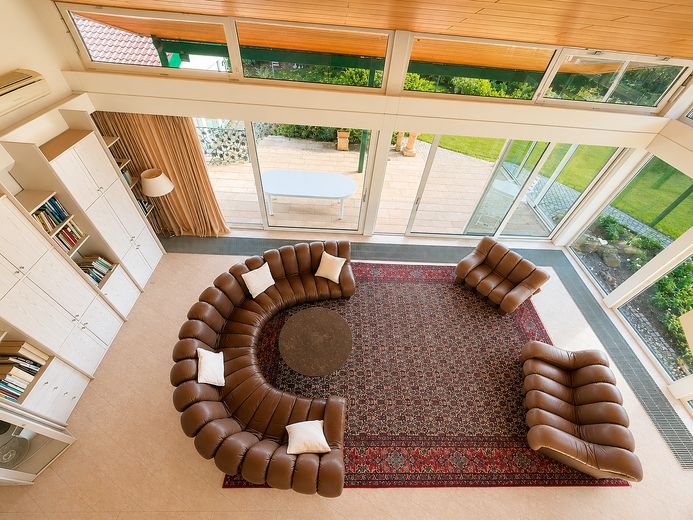
Wohnzimmer
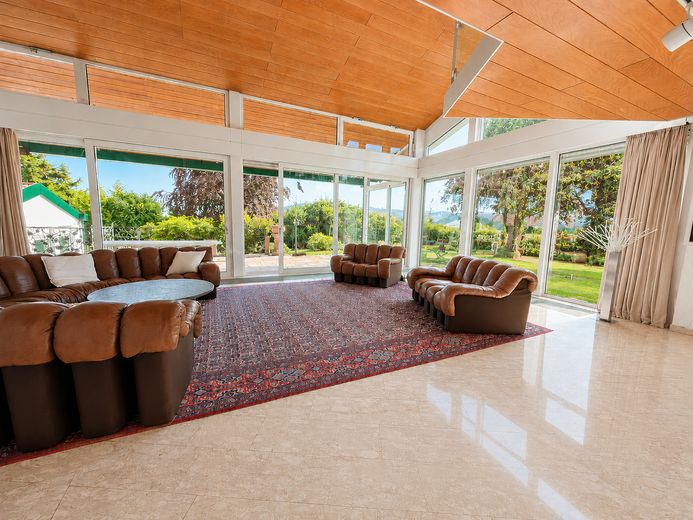
Wohnzimmer
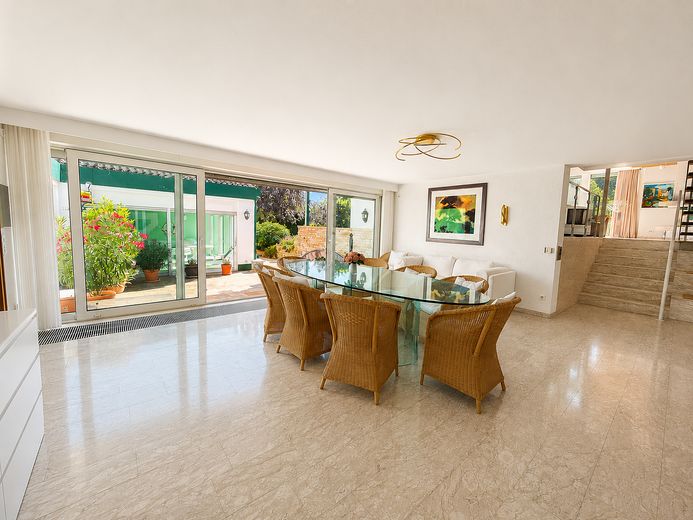
Esszimmer
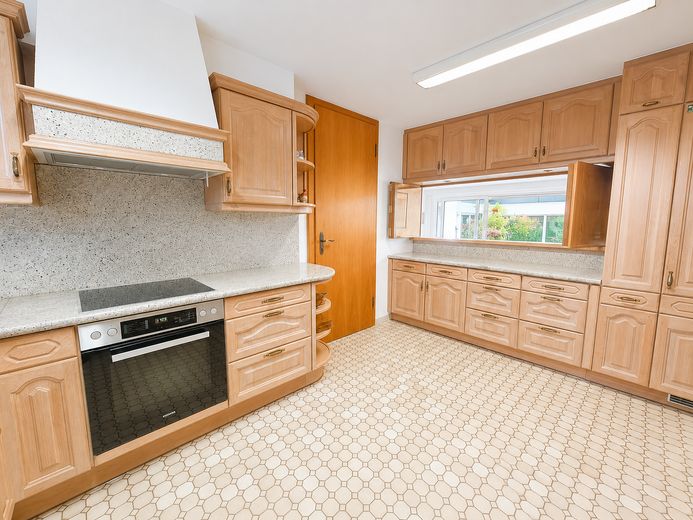
Küche
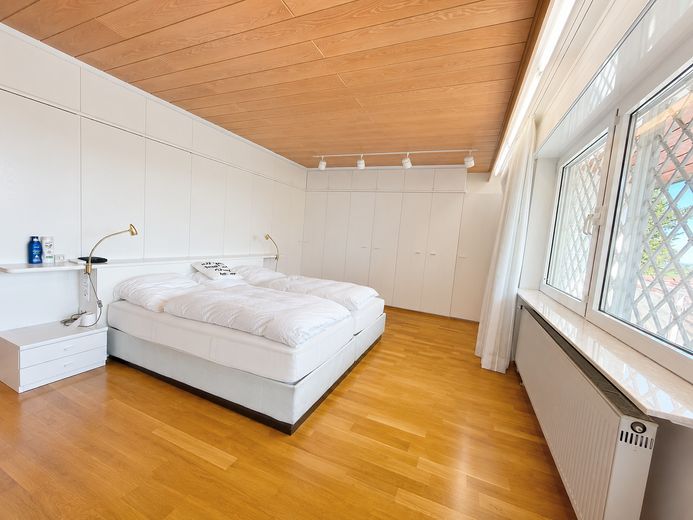
Schlafzimmer
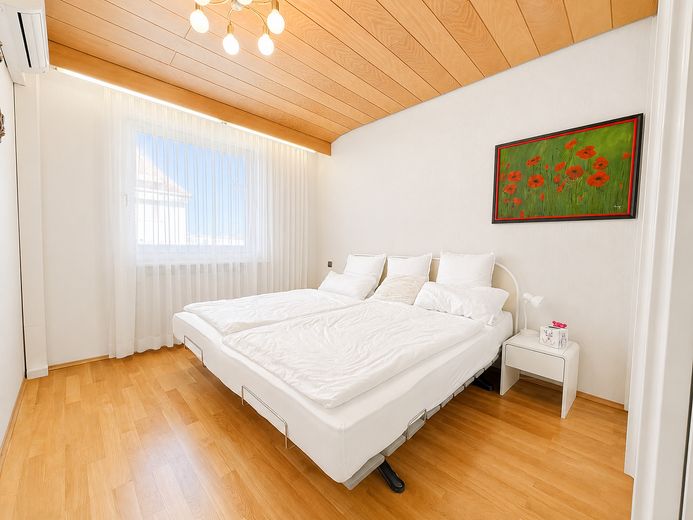
Kinderzimmer 1
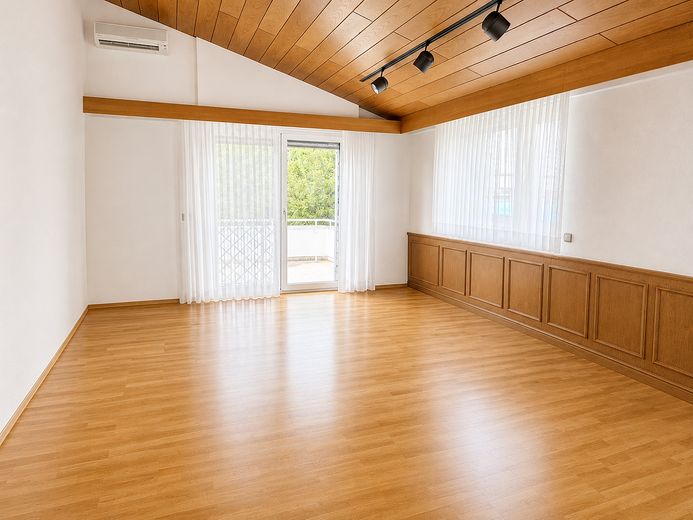
Kinderzimmer 2
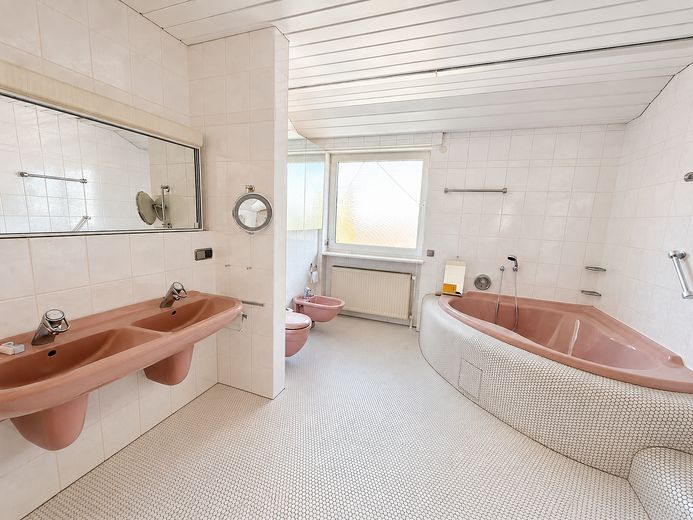
Bad 1
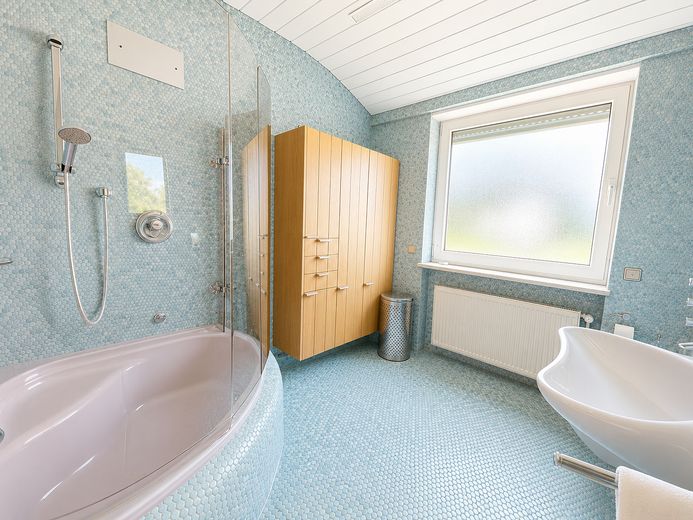
Bad 2
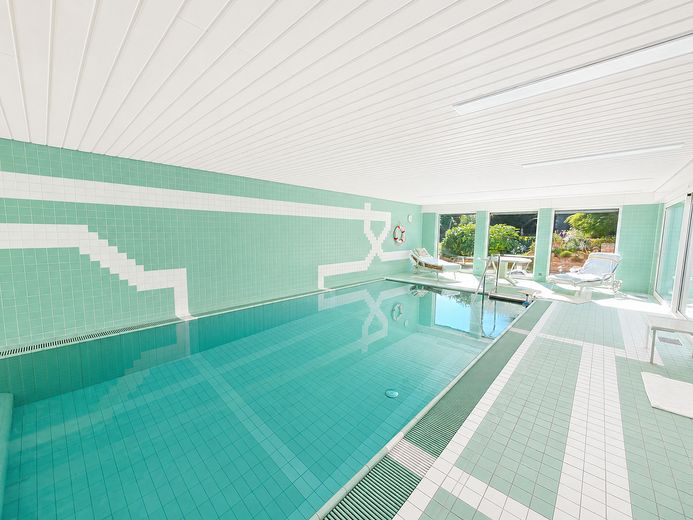
Schwimmbad
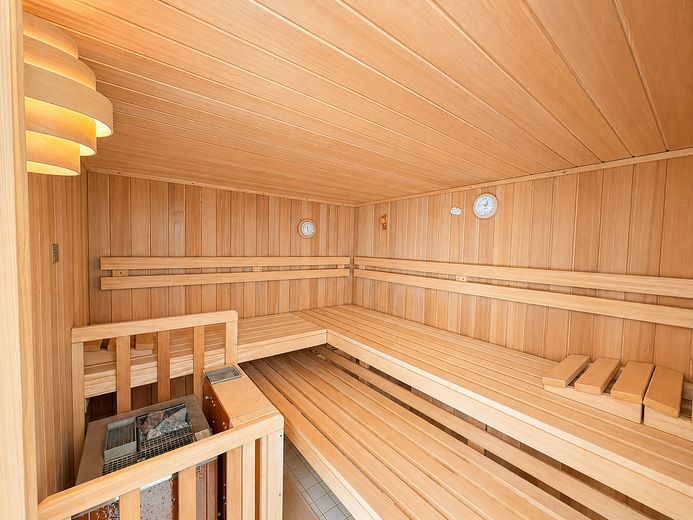
Sauna
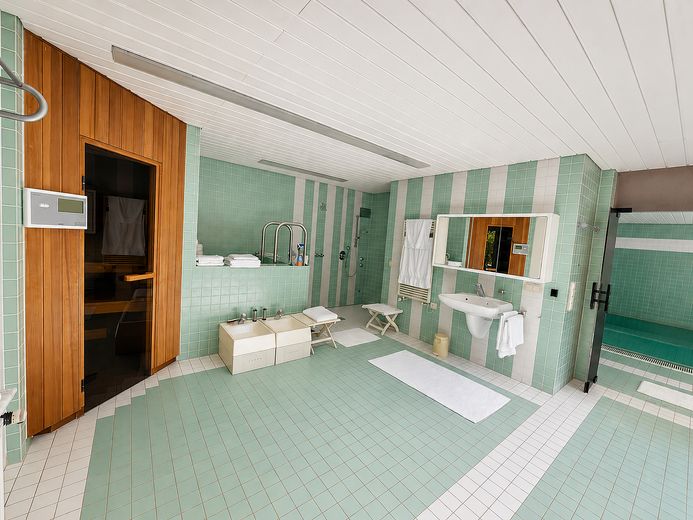
Bad bei Sauna und Schwimmbad
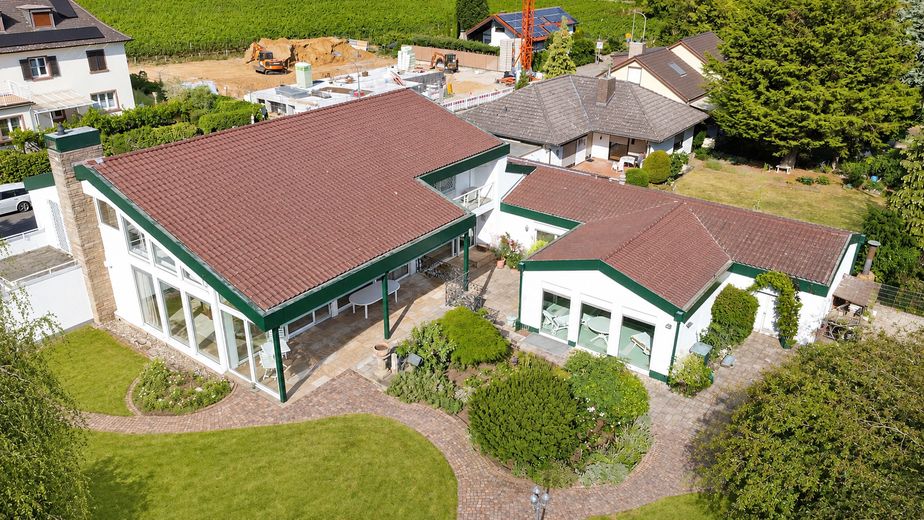
Ansicht
| Type | Detached house |
|---|---|
| Living area approx. | 300 m² |
| Year built | 1984 |
| Bedrooms | 3 |
| Available from | sofort |
|---|---|
| Rooms | 7 |
| Bathrooms | 3 |
| Heating | Central heating |
| Fuel type | Gas |
| Plot area | 1140 m² |
|---|---|
| Parking spaces | 4 |
| Condition | Well kept |
| Floors in the building | 2 |
| Usable floor area | 100 m² |
| Purchase price | 1.390.000 € |
|---|---|
| Price per m² | 4,633.33 €/m² |
| Commission | no commission for buyers |
Calculate using this listing's purchase price. Every assumption is editable and all figures are non-binding estimates.
The initial payment is estimated as loan amount × (interest + repayment) ÷ 12. Individual lending terms, special repayments and further fees are not included. Tax, notary and agent costs may differ in your case. This is not a financing offer or financial advice.
Your inputs are calculated only in this browser and are not saved or sent to TraumImmo.
More financing calculators and assumptionsThis detached family home offers approximately 300 m² of living space, providing plenty of room for the whole family or flexible living and working under one roof. The heart of the house is the spacious living area, which gains a particularly pleasant ceiling height and a light-filled atmosphere through the open gallery above. From here, the staircase leads to the more private parents’ area, consisting of a spacious bedroom with an adjoining bathroom and its own balcony – the perfect place for quiet moments with a direct view of the Haardt and Hambach Castle, the surrounding greenery and the private garden.
A special extra is the separately attached leisure area with its own swimming pool, sauna and large shower, totaling approximately 100 m². Although the swimming hall was designed as a standalone extension, it can be conveniently accessed directly from the main house without going outside. The swimming pool opens toward the garden through a large window front, parts of which can be opened – creating a wonderful connection in summer between the covered bathing area and the spacious garden. The adjoining terrace offers plenty of room for sociable gatherings outdoors and blends seamlessly into the green grounds.
The house was completely renovated in 1990 and has been consistently cared for and well maintained ever since. While the heating system was modernized in 2013, the property as a whole is in consistently solid and good condition. The generous amount of space is rounded off by a practical double garage with direct access into the house.
Living area: approx. 300 m²
Garage: Double garage
Living area: Large living room with open gallery
Sleeping area: Master bedroom with private bathroom & balcony
Leisure area: Swimming pool, sauna and large shower, approx. 100 m²
Outdoor area: Large garden and terrace
Your destination goes to Google Maps only when you submit the form. TraumImmo neither stores nor logs it.
The house is situated in one of the most attractive locations in the sought-after Haardt district of Neustadt. Known as the “Balcony of the Palatinate,” the historic wine village nestles picturesquely on the slope of the Haardt ridge. The property’s south-facing orientation offers an unobstructed, stunning view directly across greenery and the vineyards, Haardt Castle and the gentle ridges of the adjacent Palatinate Forest – a panorama that unfolds its own unique charm in every season and exudes a soothing sense of tranquillity.
The immediate surroundings invite you to enjoy extended walks, hikes or mountain-bike tours, as the first forest paths and vineyards begin virtually right on your doorstep. At the same time, the Haardt district impresses with its lively yet relaxed village community. The townscape is characterised by lovingly restored winegrowers’ farmsteads, small lanes and excellent cuisine – from cosy Palatinate wine taverns to upscale restaurants.
 210.000 € Fully Renovated TINY HOUSE with Daylight Bathroom in a Central Location in Neustadt for Sale67433 Neustadt an der Weinstraße
 210.000 € Live, extend or redesign – 760 m² plot with positively assessed planning application67433 Neustadt an der Weinstraße
 445.000 € House in Hambach in a beautiful residential location with garden67433 Neustadt


