Calculate using this listing's purchase price. Every assumption is editable and all figures are non-binding estimates.
The initial payment is estimated as loan amount × (interest + repayment) ÷ 12. Individual lending terms, special repayments and further fees are not included. Tax, notary and agent costs may differ in your case. This is not a financing offer or financial advice.
Your inputs are calculated only in this browser and are not saved or sent to TraumImmo.
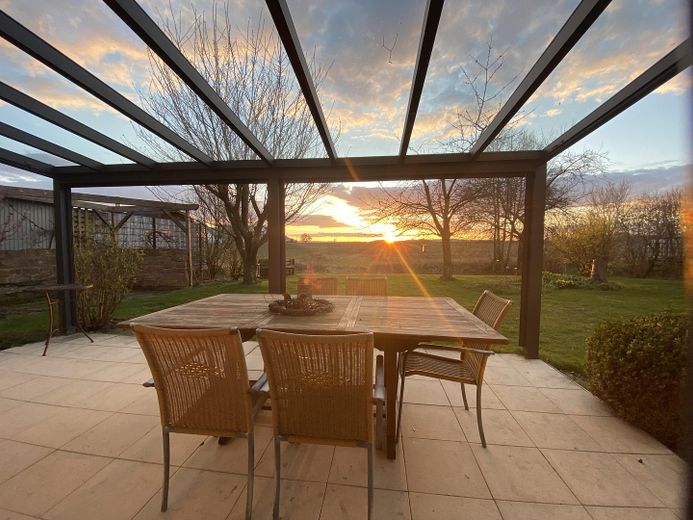
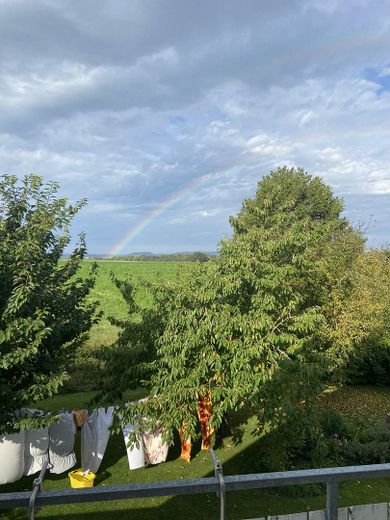
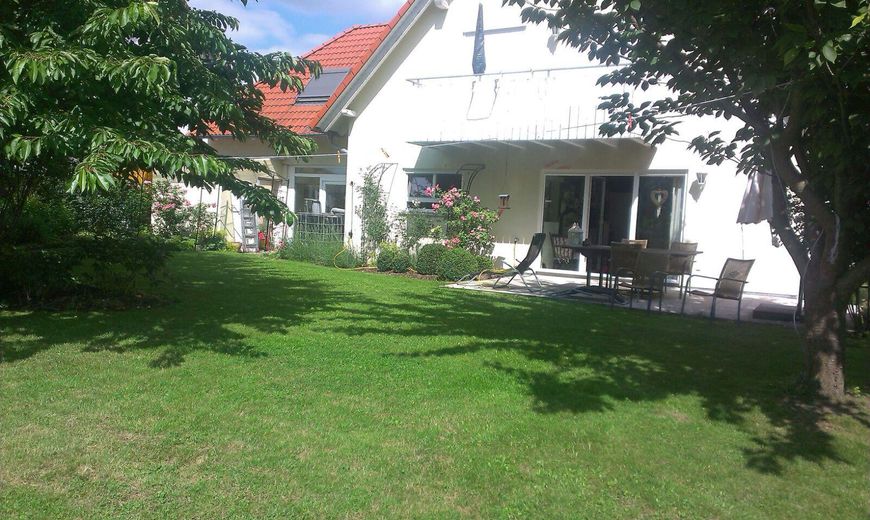
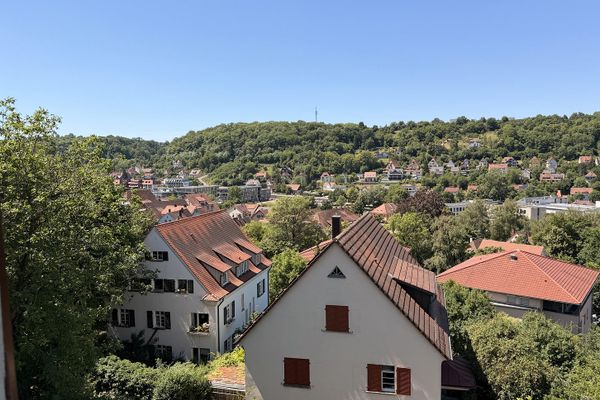
Live quietly at the edge of the fields, enjoy the view of the greenery and experience the sunset on your own terrace in the evening – this detached single-family house in the popular Hessental district offers exactly that.
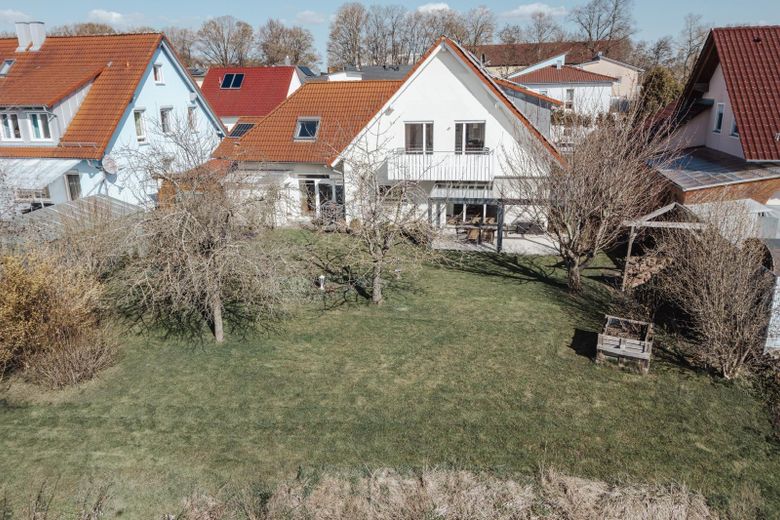
With 224 m² of living space, 9 rooms and a 618 m² very quiet plot, this home offers exceptionally plenty of space for families, home office or multigenerational living.
Layout:
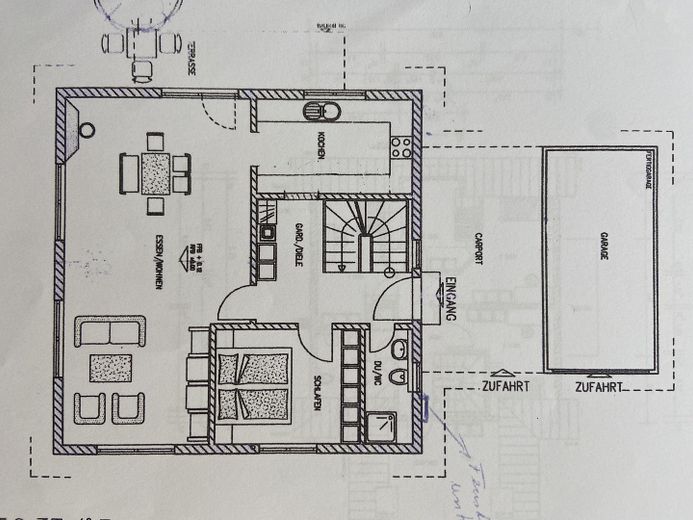
Ground floor
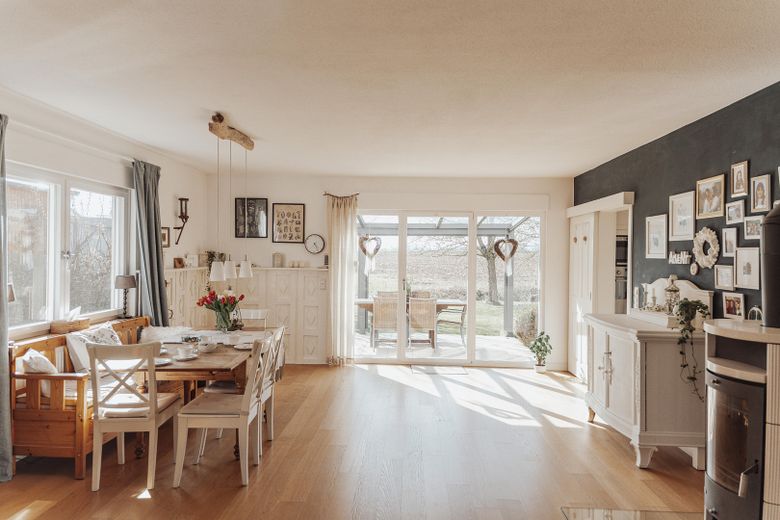
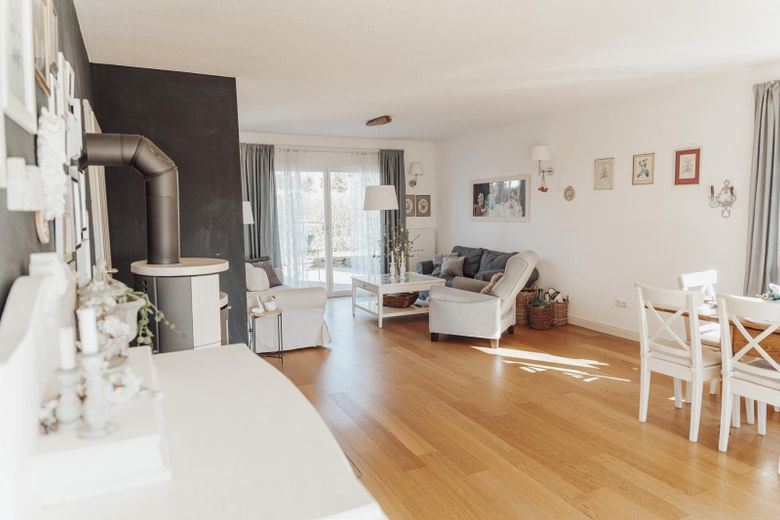
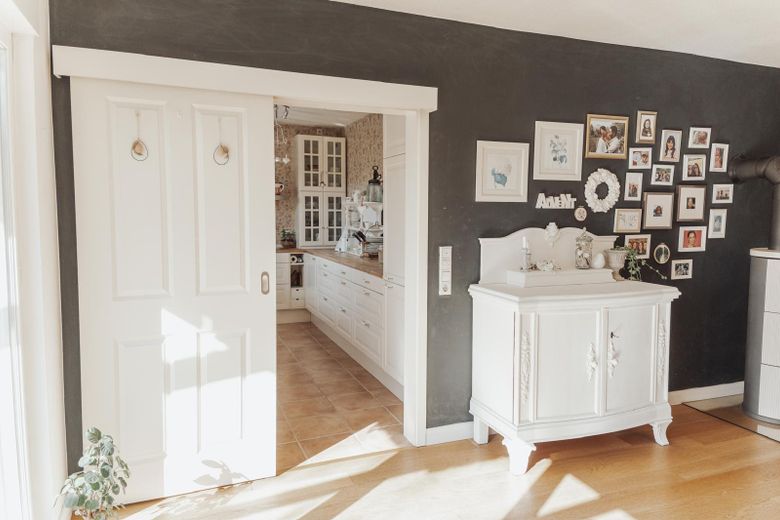
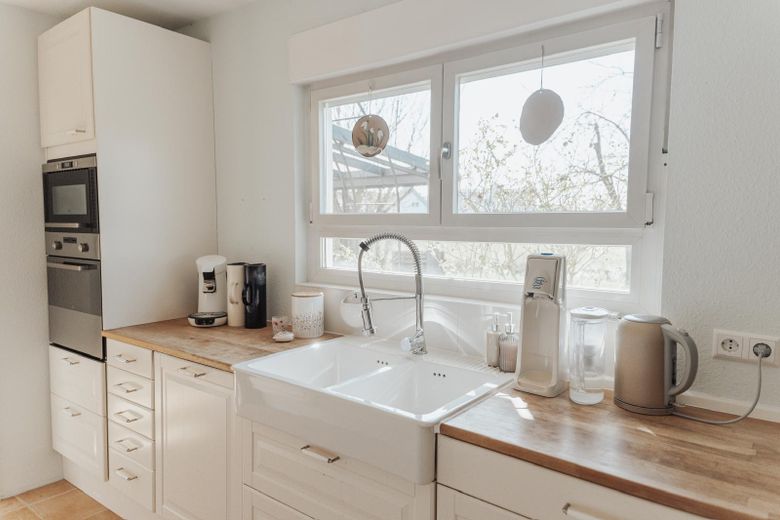
The spacious living and dining area with direct access to the terrace and garden forms the heart of the house. The kitchen can be separated by a sliding door and offers flexible everyday use.
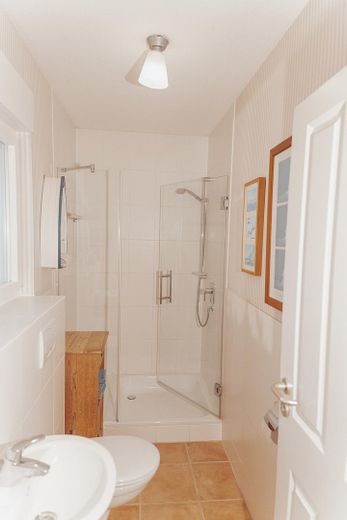
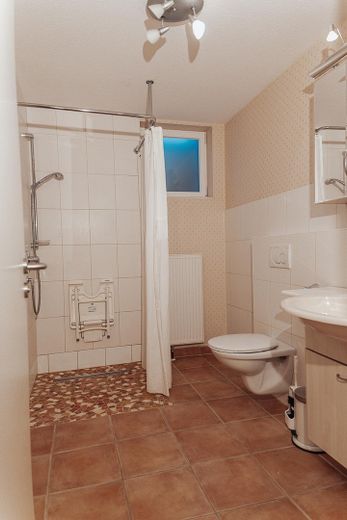
An additional room (e.g. TV or office) as well as a guest WC with shower are also available.
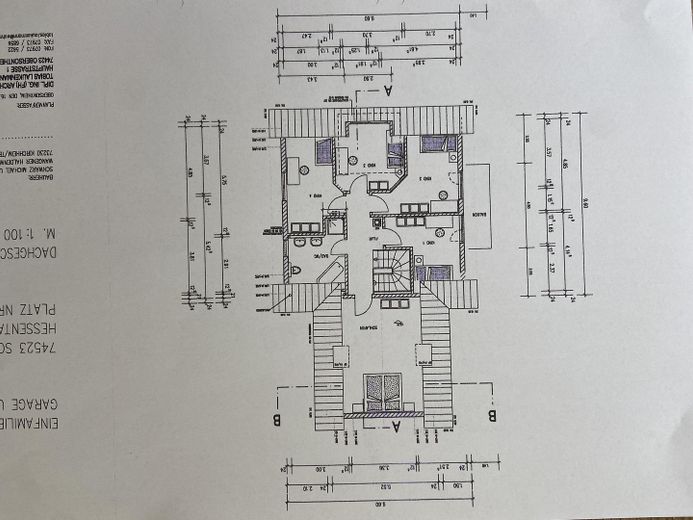
Upper floor:
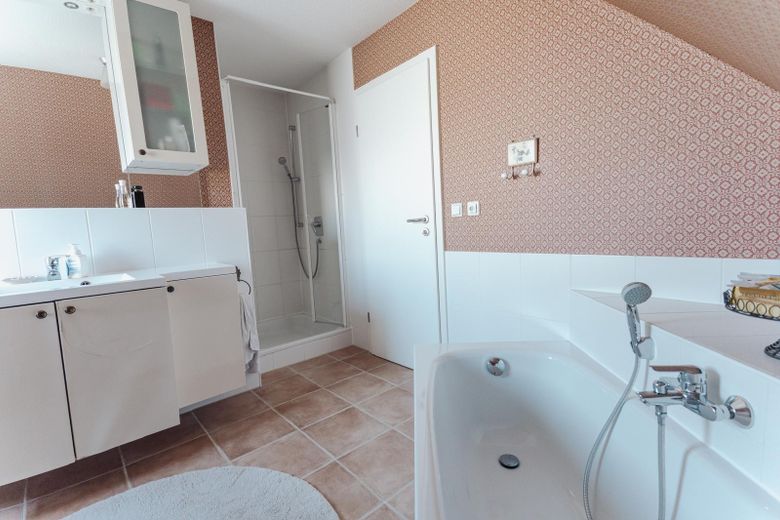
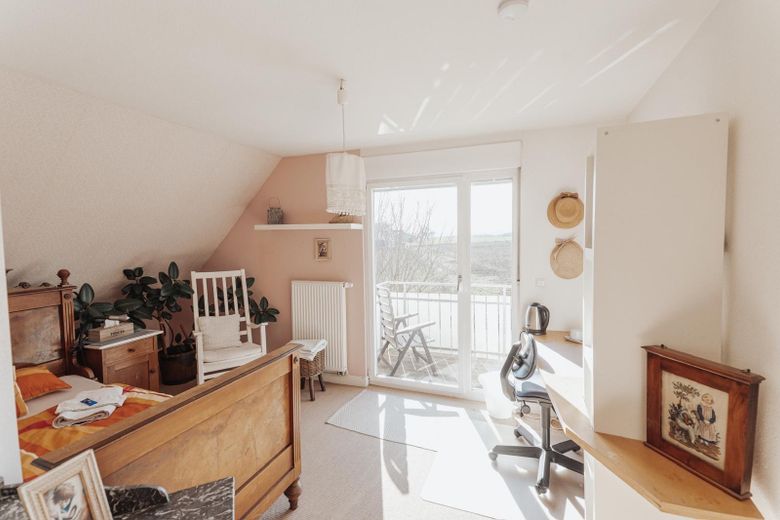
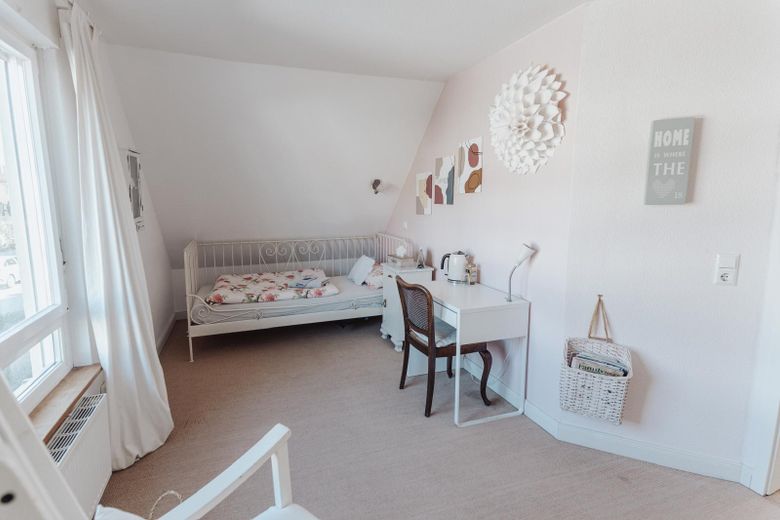
Here you have 5 bright rooms plus bathroom at your disposal: •ideal for children, guests or home office •large daylight bathroom with bathtub, shower and underfloor heating
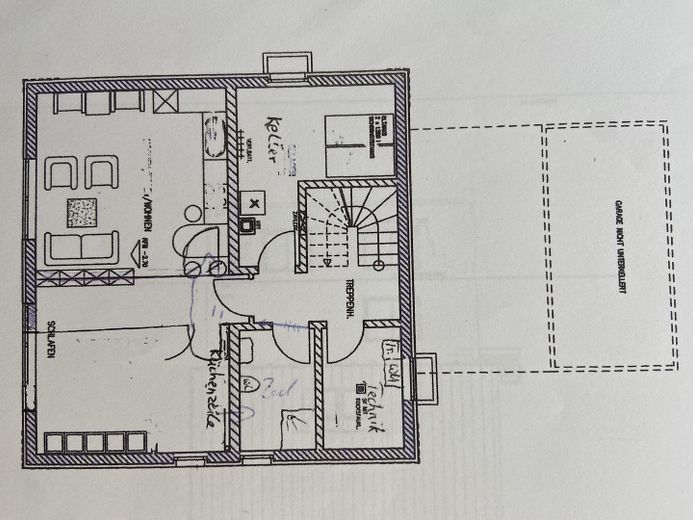
Basement:
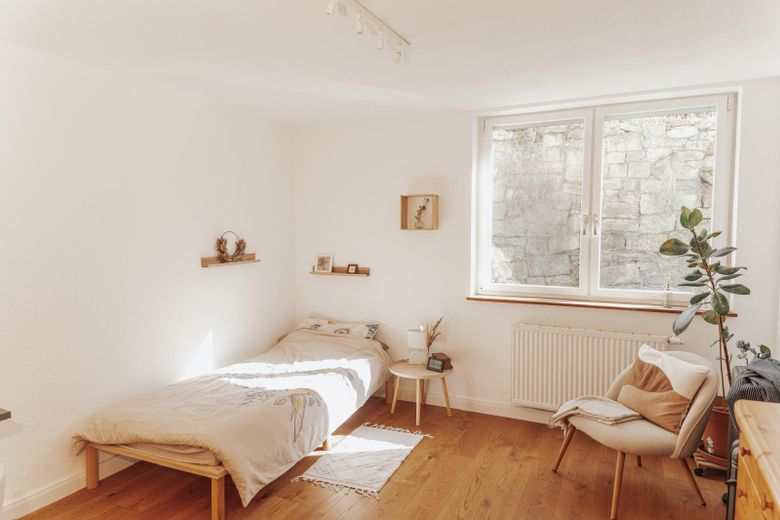
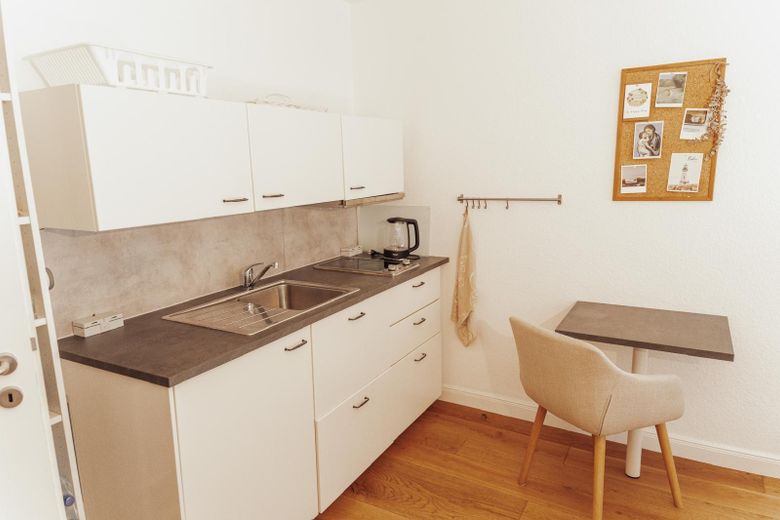
The basement has two bright rooms with large windows, a kitchen as well as a bathroom.
Perfectly suited as: •secondary apartment •office area •guest area
In addition, the basement contains the cellar and the utility room.
Attic:
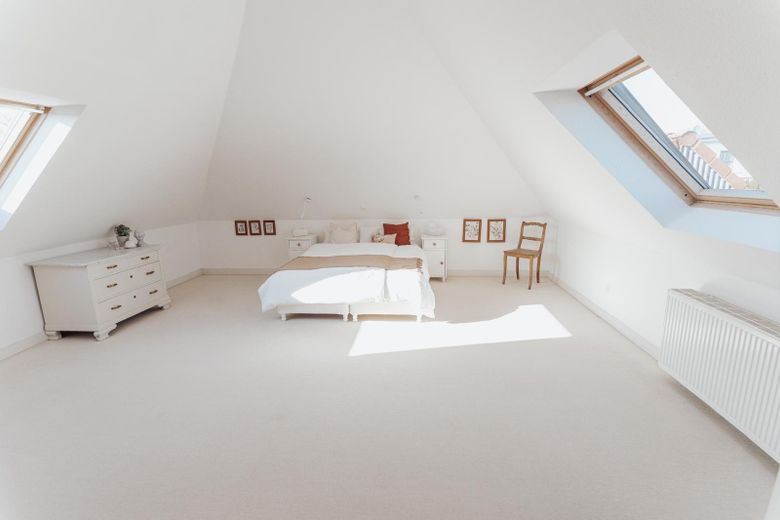
Spacious, walk-in and expandable – plenty of storage space or additional usage options.
Plot & outdoor area:
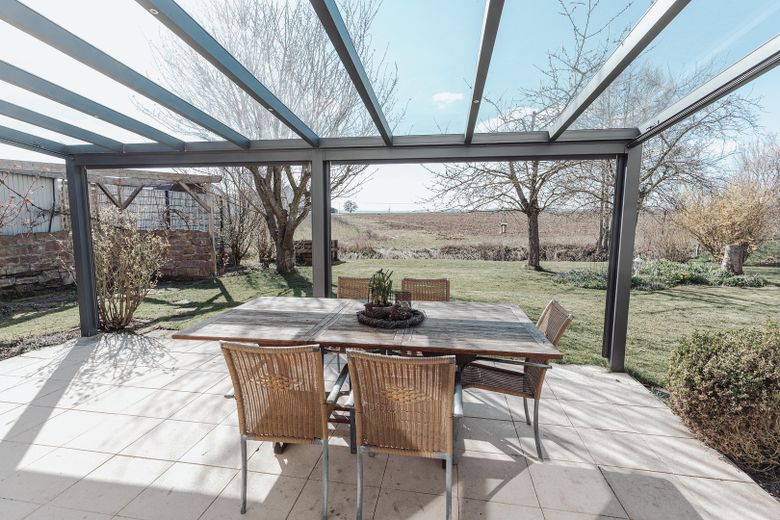
The 619 m² plot borders directly on meadows and fields – a rare and particularly quiet location.
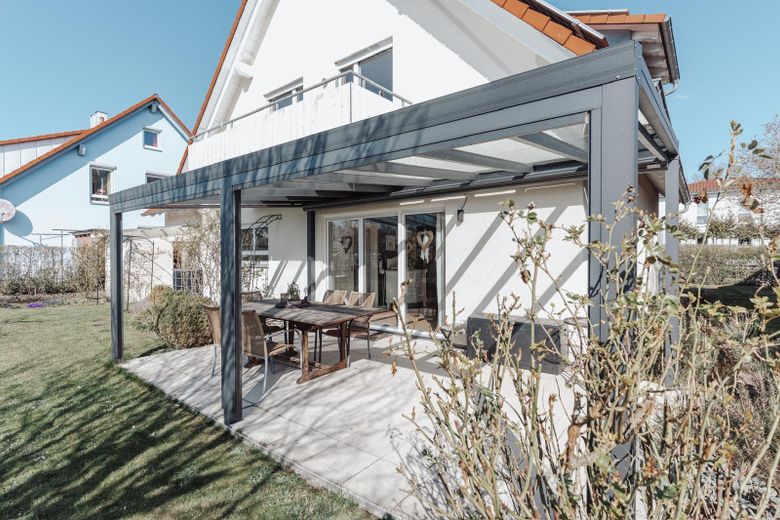
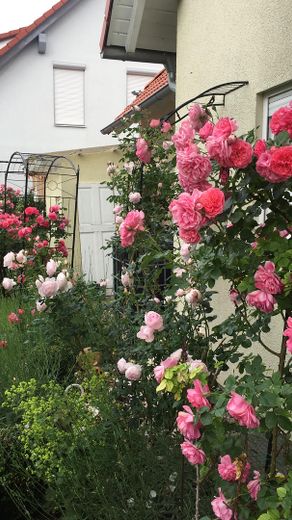
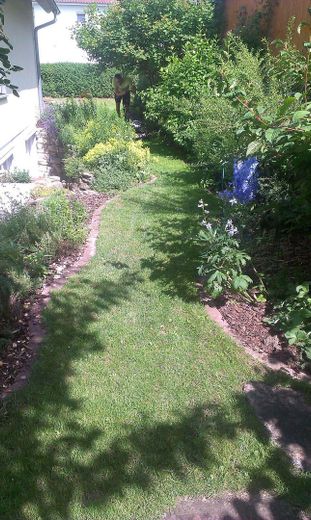
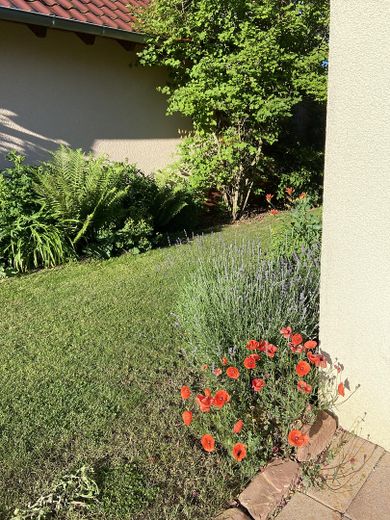
The large covered terrace with glass roof and awnings invites you to relax in any weather. The well-kept garden with fruit trees offers plenty of space for children and relaxation.
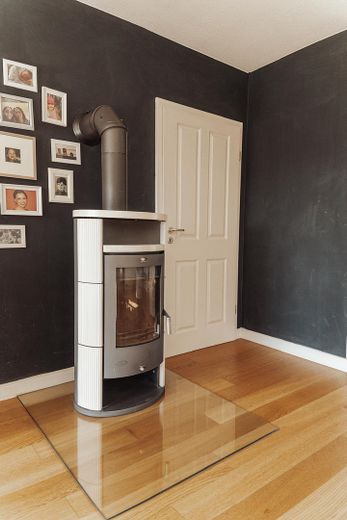
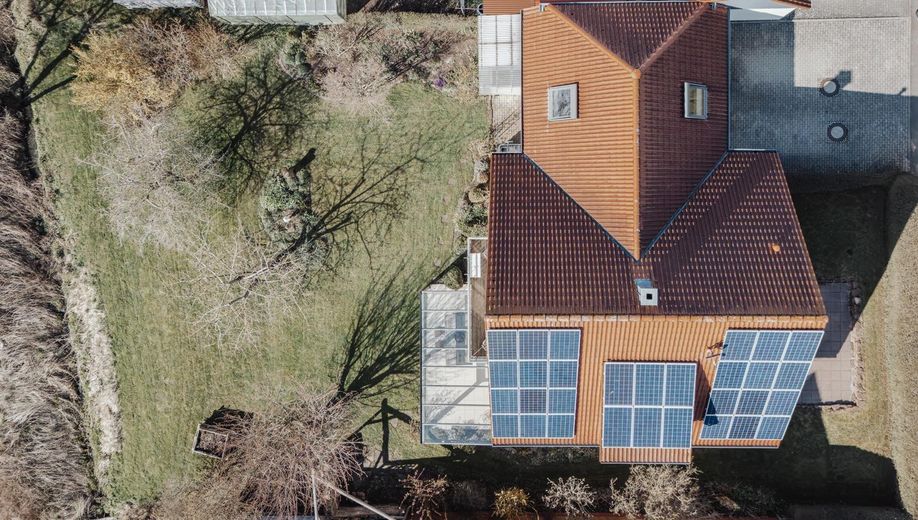
⚙️ Features •Year of construction 2007 •Photovoltaic system: 8.2 kWp, with storage: 6.5 kWp •Energy class A •3 bathrooms + guest WC with shower •Swedish stove •electric shutters in the living area •high-quality terrace cover (2020) •fitted kitchen •wallbox •cellar & utility room
Fittings and features, as described
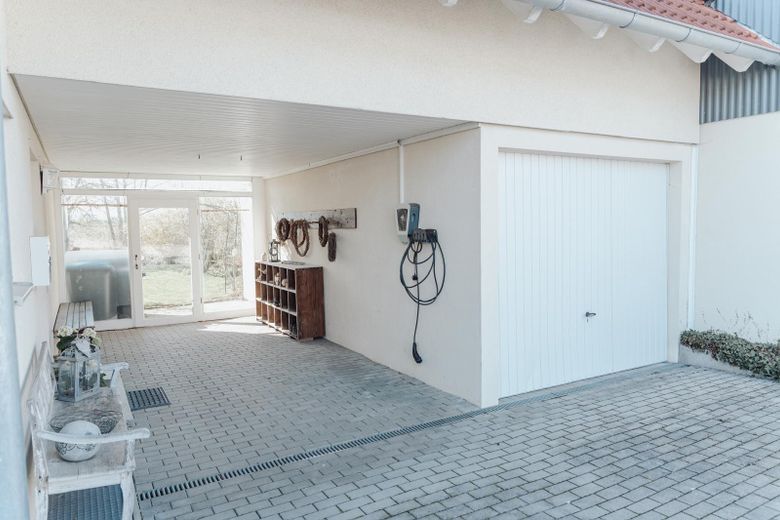
Highlights at a glance: Field-edge location with open, unobstructed views Fantastic sunsets from the west-facing terrace 224 m² living space | 9 rooms | 6 bedrooms •☀️ Photovoltaic system with storage •⚡ Energy efficiency class A • Secondary apartment possible in the basement • Covered terrace with glass roof & awnings (west) • Second terrace (east) • Garage, carport & parking spaces • Wallbox for electric car
Other
Miscellaneous: The plot area of 618 m² comprises 512 m² = see attachment + 108 m² purchased at a later date.
Private sale – inquiries from real estate agents are not welcome.
Location
Area and routes
Plan a route
Your destination goes to Google Maps only when you submit the form. TraumImmo neither stores nor logs it.
Location details
Location: Quiet residential area in the Hessental district of Schwäbisch Hall. •Shopping facilities, schools & kindergartens within walking distance •Good bus connection to the city center and to the train station •Family-friendly environment