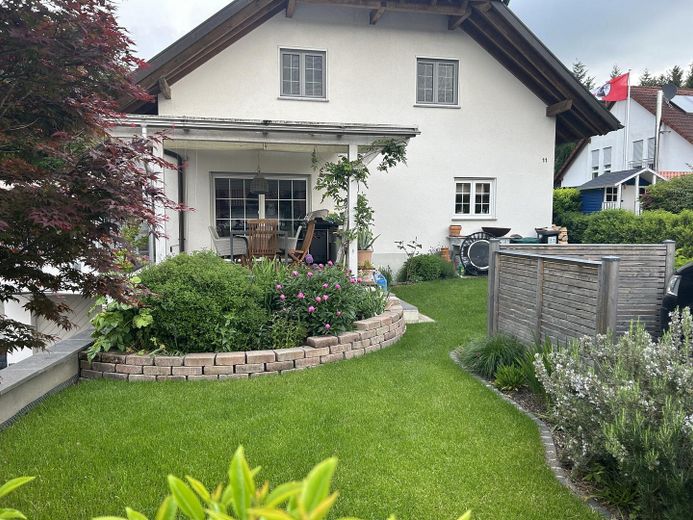
Hausansicht
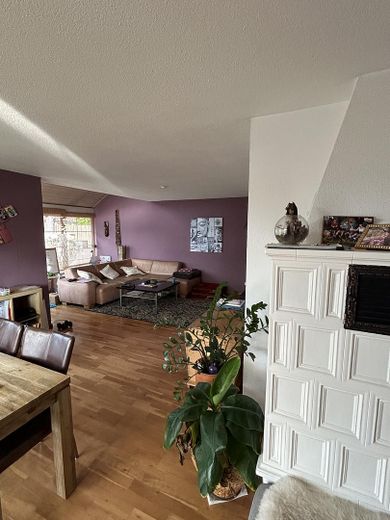
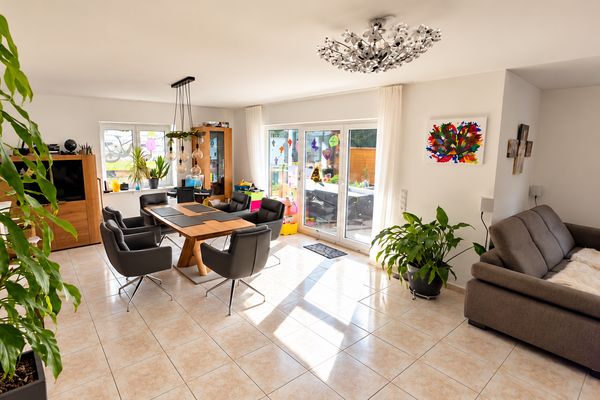
offenes Wohnzimmer
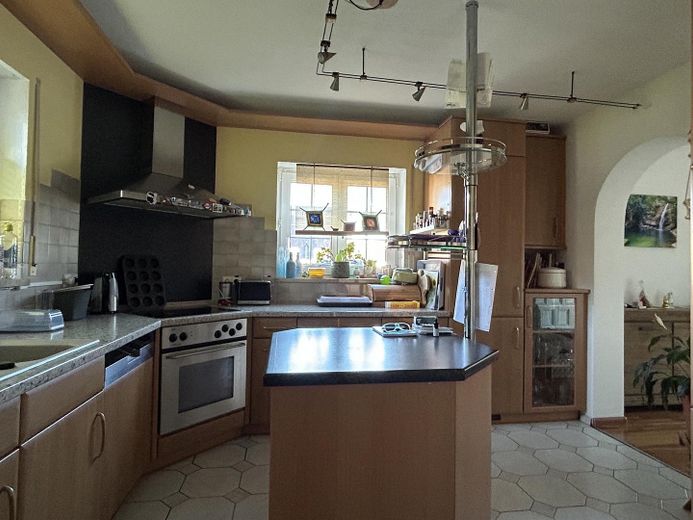
Küche
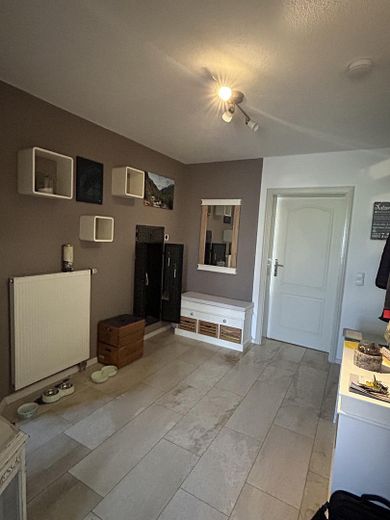
Eingangsbereich
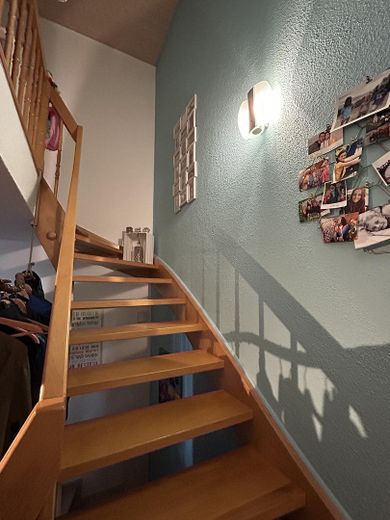
Treppenhaus zum 1.OG
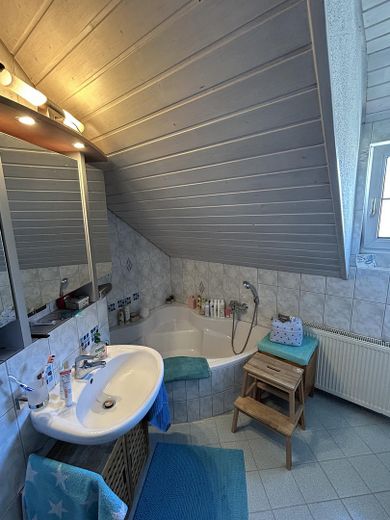
Badezimmer
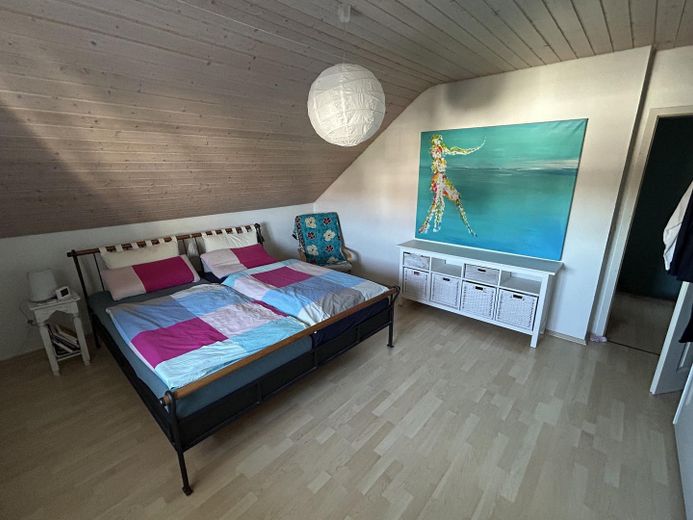
grosses Schlafzimmer
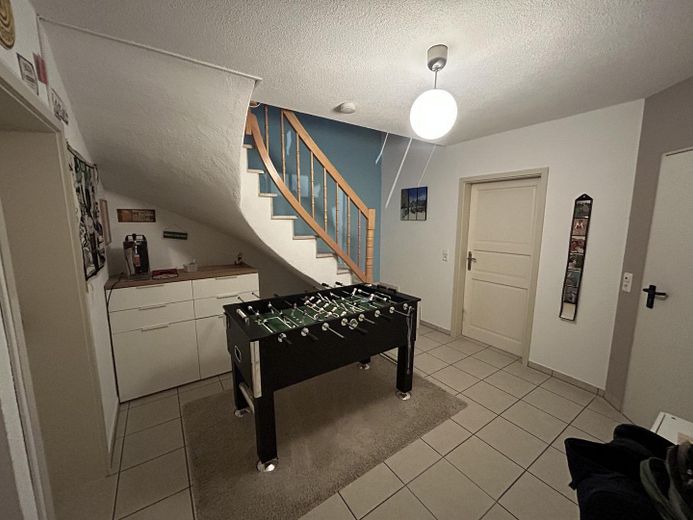
Flur im Untergeschoss
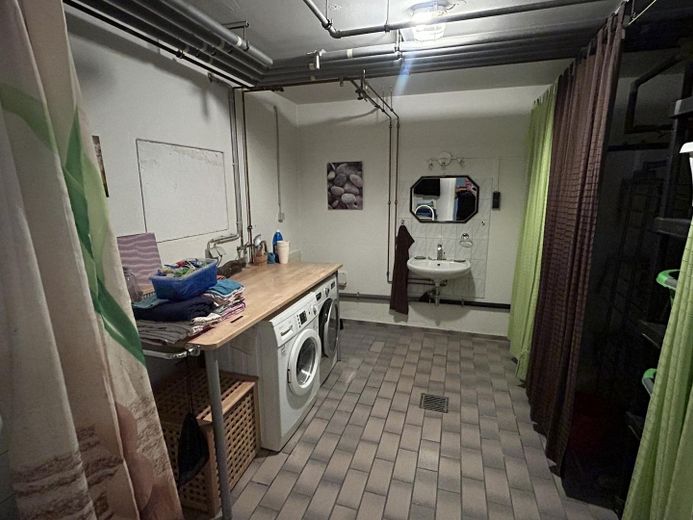
Heizungskeller mit Dusche, WC
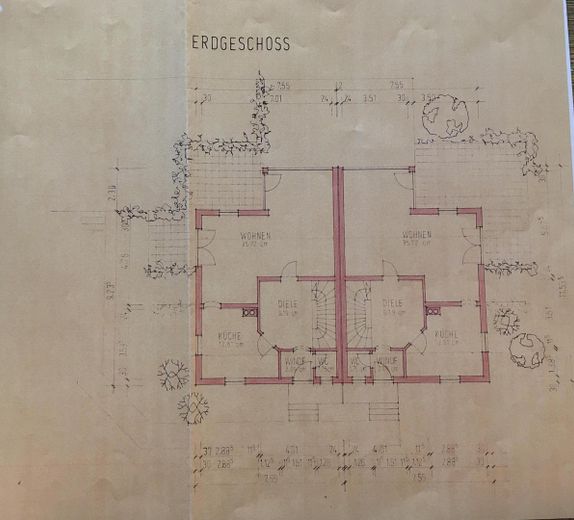
EG
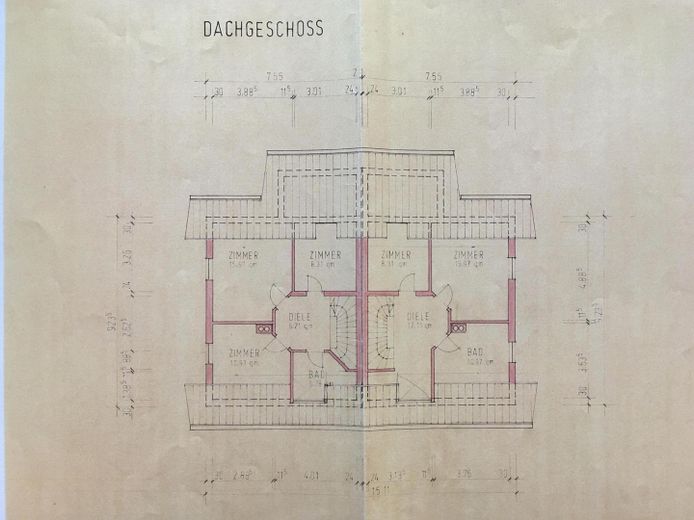
DG
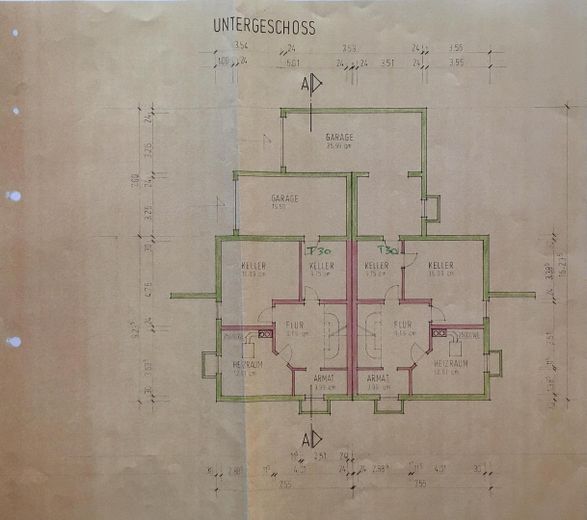
UG
| Type | Semi-detached house |
|---|---|
| Living area approx. | 140 m² |
| Year built | 1993 |
| Bedrooms | 3 |
| Available from | Nach Vereinbarung |
|---|---|
| Rooms | 5 |
| Bathrooms | 2 |
| Fuel type | Gas |
| Plot area | 250 m² |
|---|---|
| Parking spaces | 2 |
| Condition | Well kept |
| Floors in the building | 3 |
| Purchase price | 600.000 € |
|---|---|
| Price per m² | 4,285.71 €/m² |
| Commission | no commission for buyers |
Calculate using this listing's purchase price. Every assumption is editable and all figures are non-binding estimates.
The initial payment is estimated as loan amount × (interest + repayment) ÷ 12. Individual lending terms, special repayments and further fees are not included. Tax, notary and agent costs may differ in your case. This is not a financing offer or financial advice.
Your inputs are calculated only in this browser and are not saved or sent to TraumImmo.
More financing calculators and assumptionsThis well-maintained semi-detached house with the character of a single-family home offers an ideal home for families or couples who want to combine generous living with a natural setting.
Upon entering, a spacious entrance area with an open staircase and a practical guest WC welcomes you. The light-filled living room with parquet flooring forms the heart of the house. A cozy tiled stove with a modernized insert not only provides pleasant warmth but also meets current requirements regarding emissions and renewable energies. From here, you step directly onto the generous wooden terrace with a pergola, which faces both east and south.
The kitchen is accessible both via the hallway and directly from the living room and features a functional fitted kitchen with plenty of storage space.
On the upper floor, there is a spacious bedroom as well as two further bright rooms with laminate flooring. The bathroom is equipped with a corner bathtub, shower, and WC.
The basement also offers versatile possibilities for use: a hobby or guest room with a window, a utility room with an additional shower and WC, and further practical spaces are available. The attic provides additional storage space.
The well-maintained, low-maintenance garden completes the overall picture. A garage with direct access to the house provides additional comfort.
Further features:
•Gas heating from 2018
•Plastered walls throughout the house
•Fiber-optic connection & satellite connection available
•Potential for installing a photovoltaic system thanks to the favorable roof orientation
The energy performance certificate is currently being updated.
Your destination goes to Google Maps only when you submit the form. TraumImmo neither stores nor logs it.
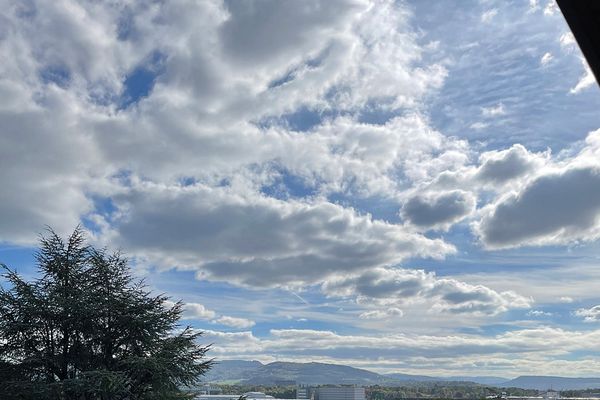
The property is located in Grenzach-Wyhlen, in the district of Wyhlen, on the Rührberg. It impresses with its quiet location in the greenery as well as a magnificent view all the way to the Jura and the Alps.
A playground right outside the door, as well as the proximity to the forest and St. Chrischona, offer plenty of nature.
A bus stop is also within walking distance.
In addition, fresh produce can be obtained from the farmers on the Rührberg all year round.
 535.000 € Detached single family house79639 Grenzach-Wyhlen– Grenzach-Wyhlen
 779.000 € Energetisch modernisiertes Einfamilienhaus 185 qm Wohnfläche - von Privat79639 Grenzach-Wyhlen– Grenzach-Wyhlen



