| Type | Detached house |
|---|---|
| Living area approx. | 267 m² |
| Rooms | 8 |
|---|
| Plot area | 570 m² |
|---|
| Purchase price | 699.000 € |
|---|---|
| Price per m² | 2,617.98 €/m² |
| Commission | 3,57% |
Calculate using this listing's purchase price. Every assumption is editable and all figures are non-binding estimates.
The initial payment is estimated as loan amount × (interest + repayment) ÷ 12. Individual lending terms, special repayments and further fees are not included. Tax, notary and agent costs may differ in your case. This is not a financing offer or financial advice.
Your inputs are calculated only in this browser and are not saved or sent to TraumImmo.
More financing calculators and assumptionsPlenty of Space for Family, Living and New Ideas – an Exceptional Home in Ludwigshafen-Oggersheim
Some houses impress not with passing trends, but with something that is almost impossible to create after the fact:
Generous proportions, space and a wealth of possibilities.
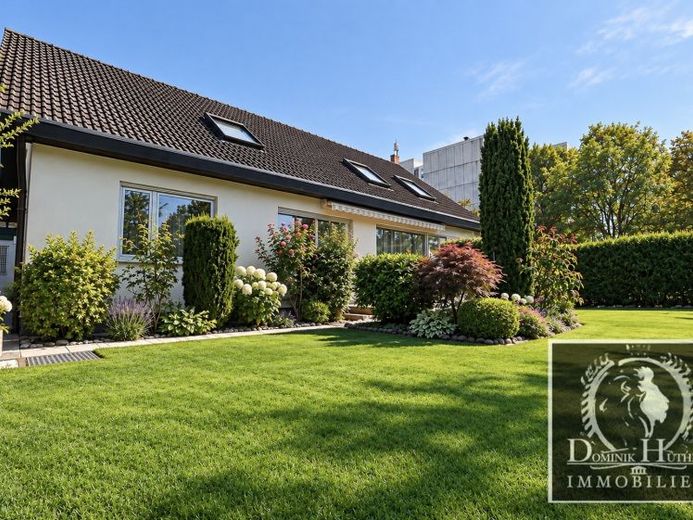
This exceptionally well-maintained property offers around 267 m² of living space on a plot of approx. 570 m², as well as additional space in the fully basemented area.
A home for families who want to live together while also valuing personal retreats.
The spacious entrance area immediately conveys almost the feel of a small foyer.
A particular highlight is the fully glazed passenger lift, which connects the ground and upper floors in addition to the wide staircase.
Its transparent design blends harmoniously into the open entrance area without compromising its spaciousness or sightlines.
The heart of the ground floor is the impressively spacious living area.
A wide expanse of windows with floor-to-ceiling elements opens up views of the lovingly landscaped garden and leads directly onto the terrace – a wonderful place to spend time together, enjoy long summer evenings or have breakfast at the weekend.
The kitchen, dining and living areas are arranged to create a pleasant flow.
Two further rooms and a spacious bathroom complement this living level and offer flexible uses as bedrooms, children's rooms, guest rooms or studies.
The upper floor also offers plenty of space.
Here you will find another large bathroom with an additional entrance from a bedroom, as well as an exceptionally spacious study that is visually divided into different areas.
Whether for a home office, library, studio or additional family area – there is room here for individual ideas.
The fully basemented house also offers additional spacious rooms for a variety of uses and extensive utility areas.
A real highlight is the lovingly landscaped garden with a well-maintained lawn, extensive planting and a spacious terrace.
There is also a permitted garden well.
A garage and an adjoining carport complete the property.
Built in 1972, the house has been exceptionally well maintained over the years.
Some of the fittings reflect the style of their era and provide new owners with a solid foundation for further developing the home to suit their own ideas and giving it a personal touch.
Whether for a large family, living and working under one roof, or multiple generations—this property offers space for a wide range of lifestyles.
A home with substance, an exceptional amount of space, and a beautiful garden—ready for a new family story.
We look forward to arranging a viewing with you
Dominik Hüther Immobilien
YOUR REAL ESTATE AGENT WITH A LIONHEART
Your destination goes to Google Maps only when you submit the form. TraumImmo neither stores nor logs it.
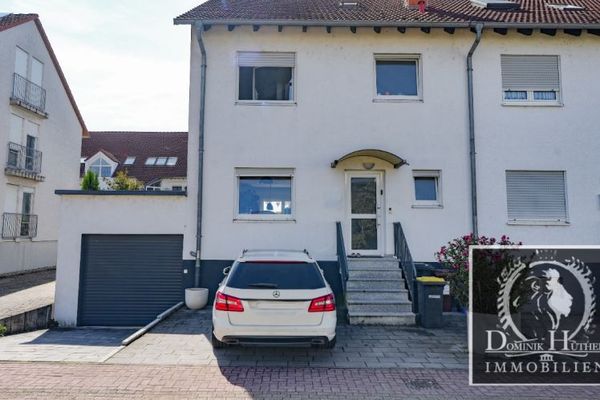 419.000 € Single-family house in Ludwigshafen - Ruchheim - 139 sqm living space, garden, terrace, garage67071 Ludwigshafen
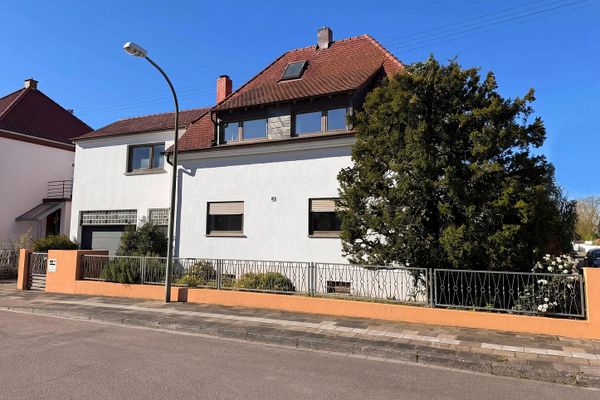 549.000 € Detached house in a very good location in Oggersheim67071 Ludwigshafen-Oggersheim– Oggersheim
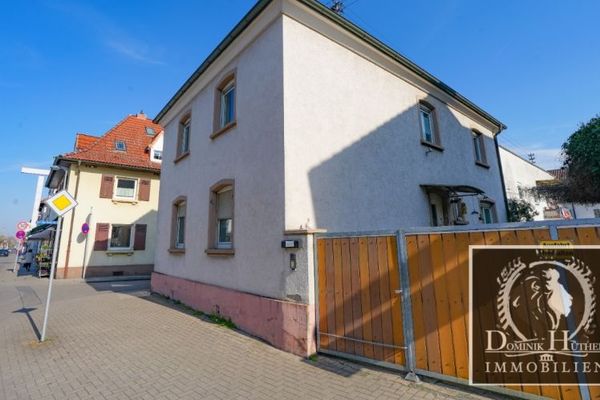 599.000 € Multi-family house Ludwigshafen-Oppau 2 residential & 1 commercial property + hall on 711m² with development potential67069 Ludwigshafen


