Calculate using this listing's purchase price. Every assumption is editable and all figures are non-binding estimates.
The initial payment is estimated as loan amount × (interest + repayment) ÷ 12. Individual lending terms, special repayments and further fees are not included. Tax, notary and agent costs may differ in your case. This is not a financing offer or financial advice.
Your inputs are calculated only in this browser and are not saved or sent to TraumImmo.
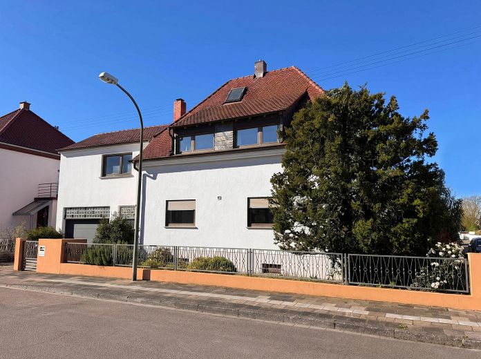
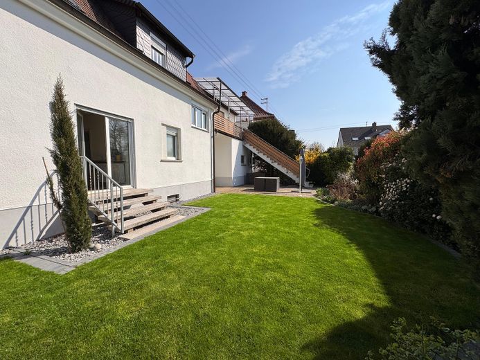
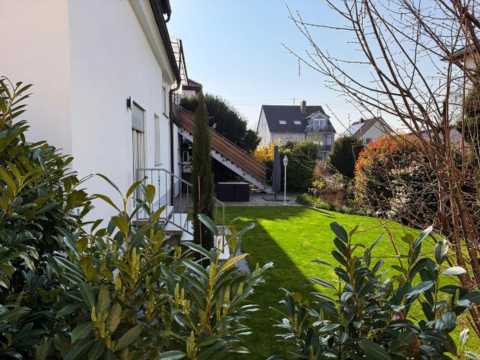
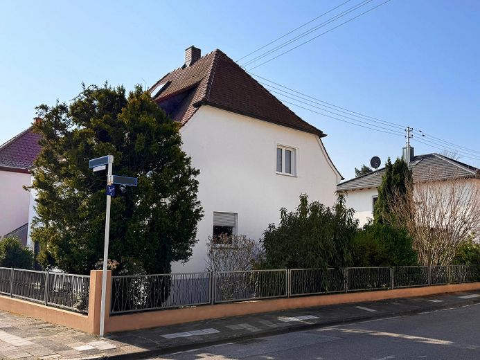
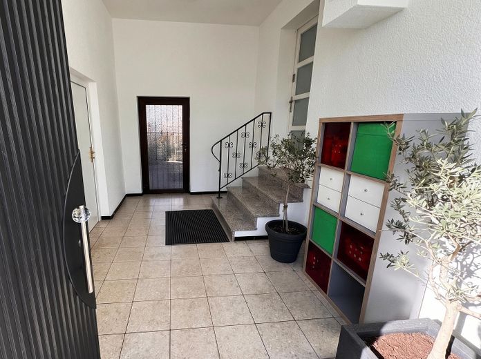
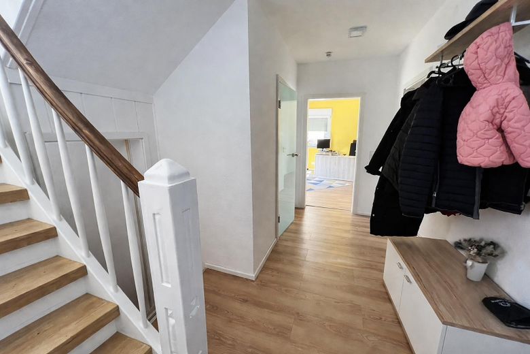
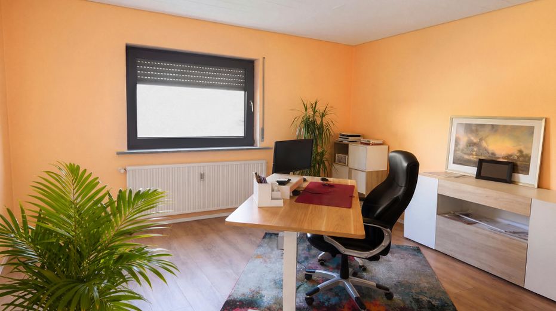
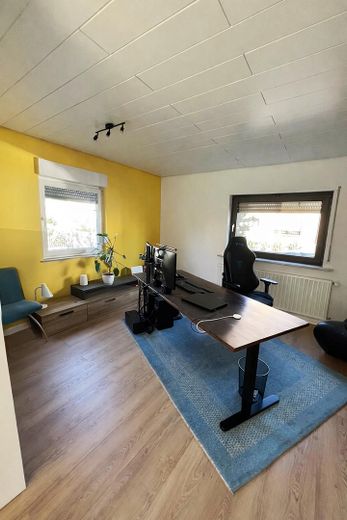
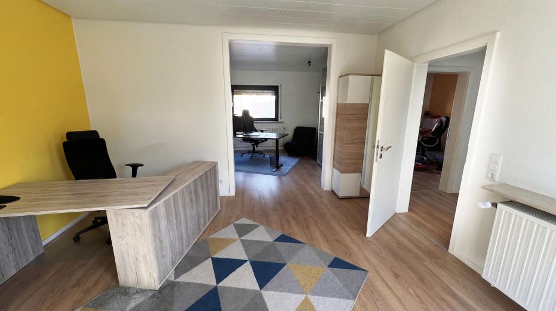
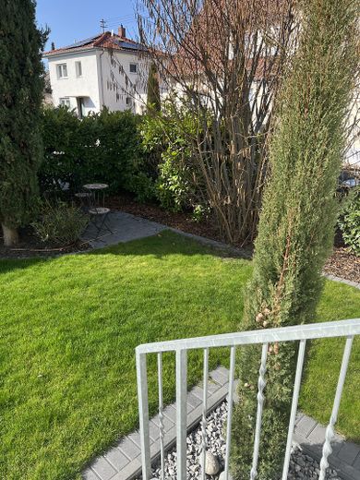
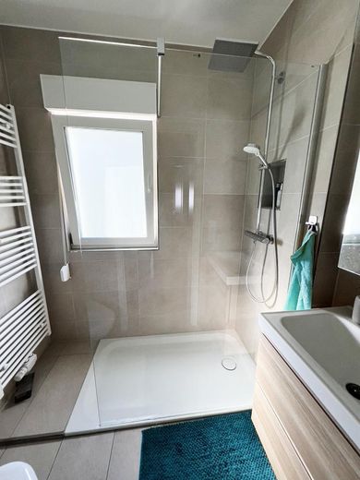
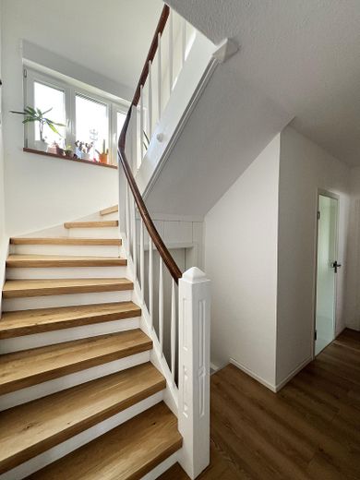
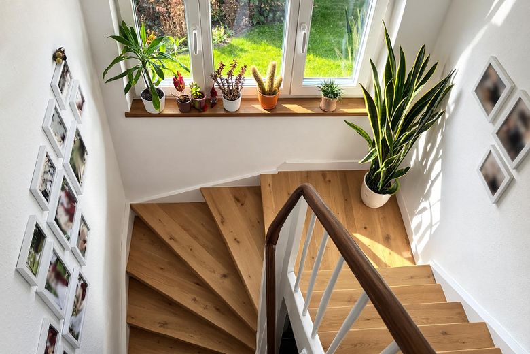
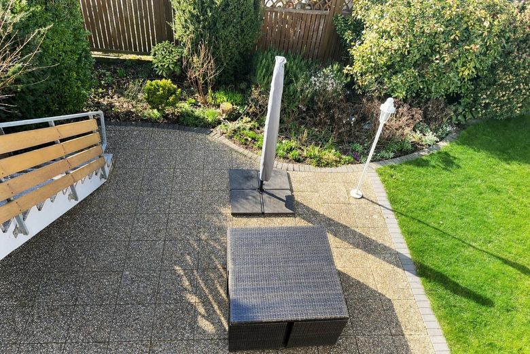
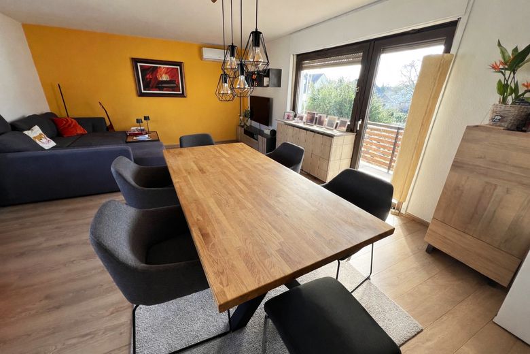
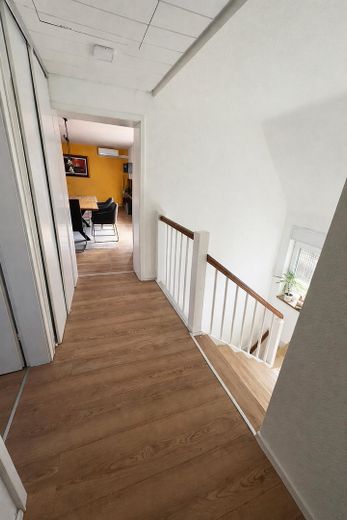
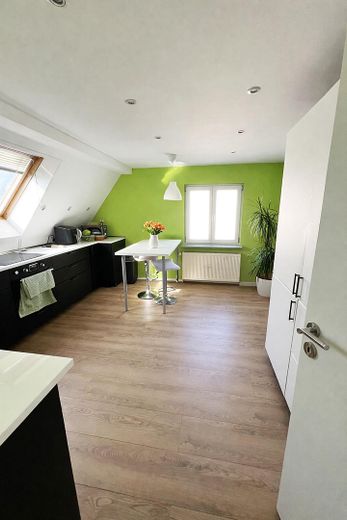
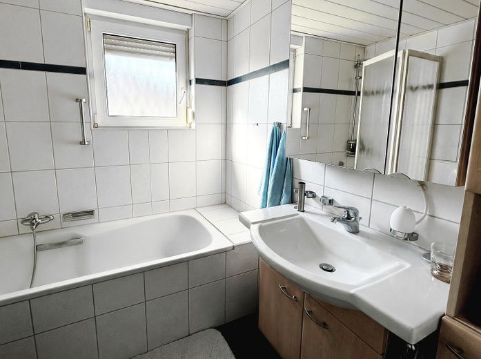
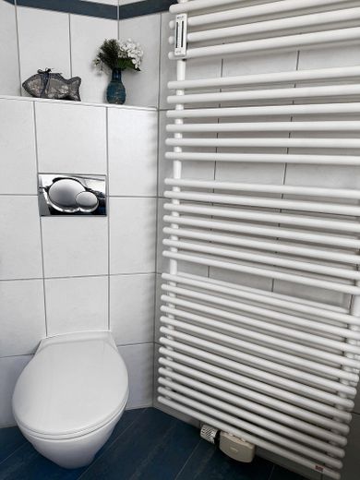
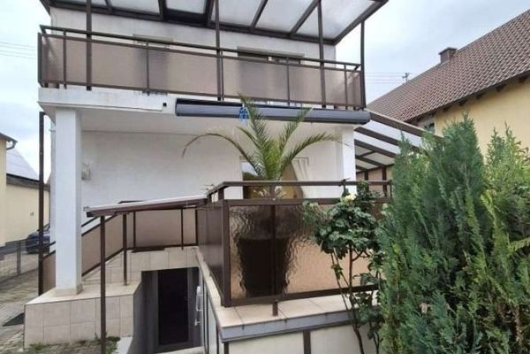
The residential property extends over two floors plus basement and has a living area of approx. 153 m². It consists of the original house built in 1921 and an extension from the 1960s, and has been modernized and renovated several times, most recently in 2022. The layout is ideal for a family, as there is sufficient space for living, working (fiber-optic connection) and privacy. It is also possible to use the property as a two-family house. Behind the front door, you are welcomed by a sheltered, bright and unheated vestibule with access to the garage, garden and apartment. It offers practical storage space, for example for prams, bicycles or, in winter, cold-sensitive potted plants. The house was extensively renovated in 2022 and is therefore presented in a well-maintained and contemporary condition. A particular highlight is the direct access to the garden from both floors: this means that the terrace and garden are optimally integrated into everyday life and offer a wide range of possible uses – from playing and gardening to relaxing hours outdoors. The balcony provides additional outdoor living quality. The house includes a spacious garage with a new electric garage door. In addition to a car, it offers space for bicycles, gardening equipment and other items. An additional parking space is available in front of the garage, providing convenient parking directly at the house. A basement offers additional usable space besides the laundry room, for example as storage space or for hobbies.
Fittings and features, as described
Features • Plot size: 410 m² • Living area: 152.84 m² over two floors • Basement with additional usable space and laundry room • Spacious garage • Parking space in front of the garage • Balcony • Garden directly accessible from both floors • Vestibule/entrance area • Renovation in 2022
Technical and modern features: • Gas heating • Air conditioning • Fiber-optic connection for fast internet • Ethernet cabling to both floors • Wallbox connection for electric mobility • Electric garage door • Automatic garden irrigation system
Location
Area and routes
Plan a route
Your destination goes to Google Maps only when you submit the form. TraumImmo neither stores nor logs it.
Location details
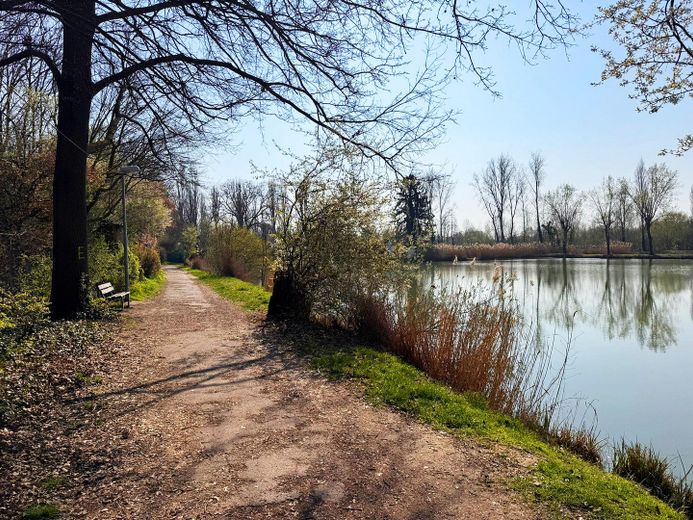
The property is located in a quiet residential area consisting predominantly of owner-occupied apartments, with plenty of green space and little traffic. In the immediate vicinity are an angling lake and the Maudacher Bruch local recreation area, which invite you to go for walks, jogs and other leisure activities in the countryside. Sports facilities, including an indoor swimming pool, complement the range of leisure activities within a short distance. The motorway connections are excellent: the nearest motorway entrance can be reached in about four minutes, making the location particularly suitable for commuters. Public transport is within walking distance. The tram can be reached in approx. 7 minutes and the bus in approx. 6 minutes on foot. Many everyday amenities are within a convenient walking distance. • Angling lake: approx. 4 minutes on foot • Sports facility: approx. 6 minutes on foot • Indoor swimming pool: approx. 6 minutes on foot • Comprehensive school: approx. 6 minutes on foot • Adventure playground: approx. 5 minutes on foot • Kindergarten: within walking distance • Bakery: approx. 1 minute on foot • Edeka: approx. 10 minutes on foot • Electronics retailer: approx. 11 minutes on foot By car, you can reach excellent infrastructure within a few minutes. • DIY stores, other supermarkets and specialist shops: approx. 7 minutes by car • Swimming lakes: approx. 8 minutes by car • Palatinate Wine Route and hiking areas: a short drive, ideal for excursions • Bad Dürkheim: approx. 15 minutes by car This combination of a quiet residential location with plenty of greenery, good local amenities, extensive leisure opportunities and excellent transport connections makes the location particularly attractive.