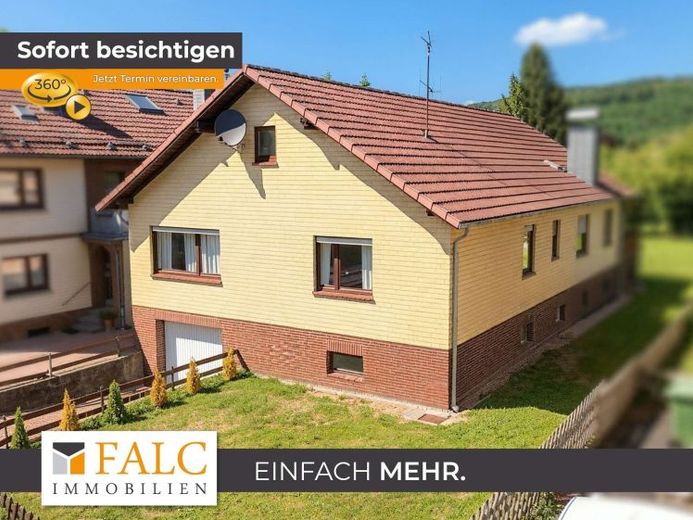
| Type | Detached house |
|---|---|
| Living area approx. | 125 m² |
| Rooms | 4 |
|---|---|
| Bathrooms | 1 |
| Plot area | 800 m² |
|---|
| Purchase price | 329.000 € |
|---|---|
| Price per m² | 2,632.00 €/m² |
| Commission | 3,57% (3,57 % inkl. MwSt vom not. Kaufpreis) |
Calculate using this listing's purchase price. Every assumption is editable and all figures are non-binding estimates.
The initial payment is estimated as loan amount × (interest + repayment) ÷ 12. Individual lending terms, special repayments and further fees are not included. Tax, notary and agent costs may differ in your case. This is not a financing offer or financial advice.
Your inputs are calculated only in this browser and are not saved or sent to TraumImmo.
More financing calculators and assumptionsPlenty of space, a generous plot and renovation work already completed: this detached single-family home dating from 1972 offers four rooms across approx. 125 m² of living space and sits on a plot of approx. 800 m².
The house is particularly appealing for its detached position, generous outdoor areas and versatile layout. There is ample space here for a family or a couple to combine living, working and leisure.
The spacious living room is the heart of the house. There are also two bedrooms, a separate kitchen and an additional room that can be used as an office, guest room or hobby room, for example, depending on your needs.
A bathroom with a shower and a separate WC complement the living areas and provide a practical layout.
A special feature of the property is the approx. 50 m² covered terrace at the rear of the house. It offers a sheltered spot to enjoy time outdoors and extends the living area into the garden.
The approx. 800 m² plot offers plenty of scope for personal landscaping. Whether for a garden, play area, leisure activities or simply relaxing, there are many possibilities here.
An important aspect of the property is the conversion and renovation work carried out in 2023. Work has already been completed on the building, which can be taken into account when planning the house’s individual development.
The property therefore offers an appealing combination of the character of a detached home from the 1970s and renovations already carried out.
The house has a full basement, providing extensive additional usable space. This is suitable for storage, hobbies, a workshop or keeping bicycles and garden equipment, among other uses.
The spacious attic, measuring approx. 70 m², offers further potential. Depending on the applicable building regulations, additional use or conversion could be worth considering in the future. Use as living space is subject to the relevant building regulations and permits.
An integrated garage and two additional parking spaces provide added convenience and round out the ample space on offer.
The house is heated by a Viessmann oil heating system dating from 2006. According to the property record, the oil tank is equipped with aCapacity specified as approx. 6,000 liters.
This property offers an interesting opportunity for buyers looking for a detached single-family home with a spacious plot and who value ample space inside the house and outdoors.
The combination of approx. 125 m² of living space, four rooms, approx. 800 m² plot, large covered terrace, full basement, integrated garage, and spacious attic offers a wide range of possible uses.
Your destination goes to Google Maps only when you submit the form. TraumImmo neither stores nor logs it.
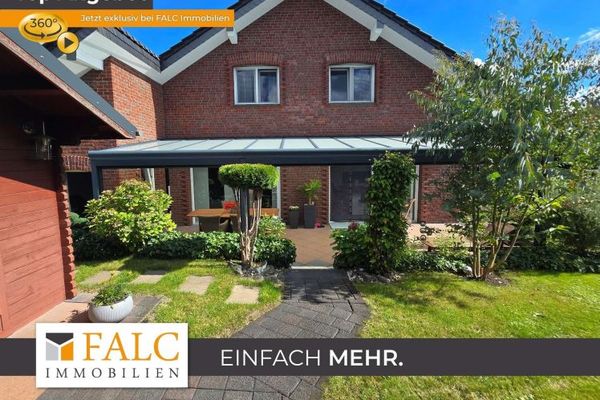 625.000 € Stopp! Sie haben Ihr neues Eigenheim gefunden. Ein Haus das kaum einen Wunsch offen läßt51570 Windeck
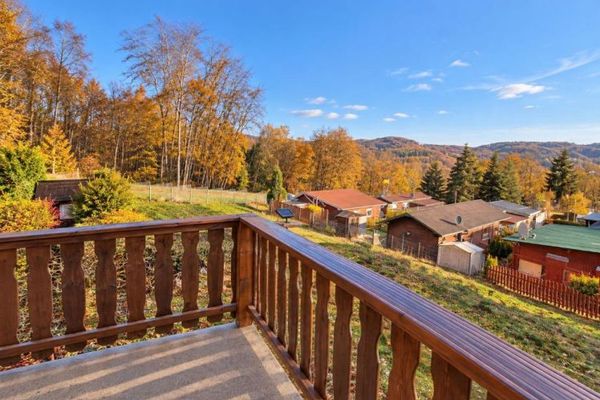 59.900 € WINDECK-DattenFeld | Well-maintained weekend house - great view included51570 Windeck-Dattenfeld
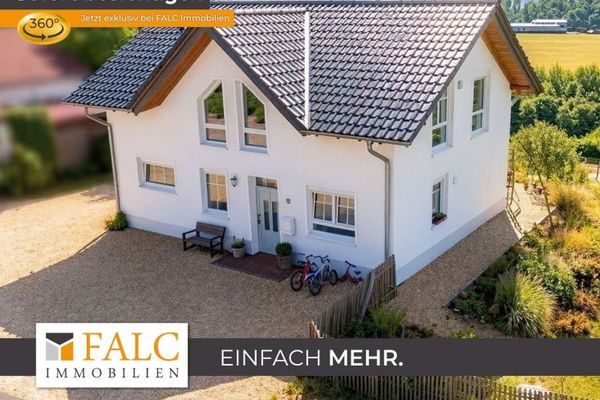 539.000 € A Home with a View – Detached House with a Large Garden and Dreamlike Views51570 Windeck

