| Type | Detached house |
|---|---|
| Living area approx. | 205 m² |
| Bedrooms | 5 |
| Rooms | 7 |
|---|---|
| Bathrooms | 2 |
| Plot area | 1033 m² |
|---|
| Purchase price | 192.500 € |
|---|---|
| Price per m² | 939.02 €/m² |
| Commission | 3,57% (3,57 % inkl. MwSt. (Käuferprovision)) |
Calculate using this listing's purchase price. Every assumption is editable and all figures are non-binding estimates.
The initial payment is estimated as loan amount × (interest + repayment) ÷ 12. Individual lending terms, special repayments and further fees are not included. Tax, notary and agent costs may differ in your case. This is not a financing offer or financial advice.
Your inputs are calculated only in this browser and are not saved or sent to TraumImmo.
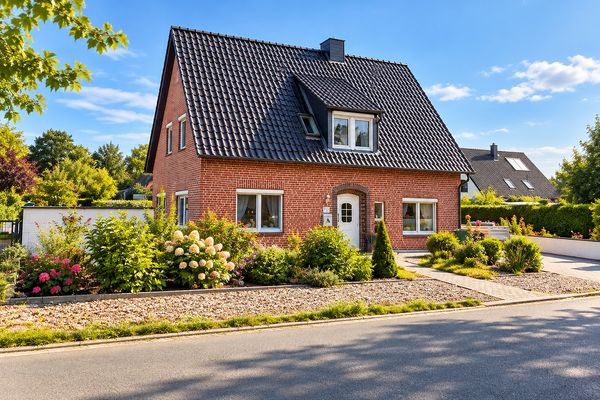
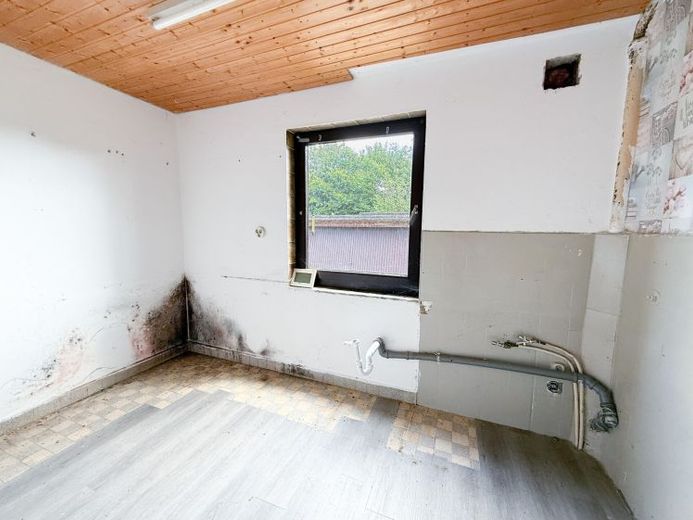
More financing calculators and assumptionsThis detached single-family home in the second row in Beckdorf was built in 1957 and, with approximately 205 m² of living space on a plot of approx. 1,033 m², offers plenty of room and various options for individual redesign. The property is in need of modernization and renovation and is therefore particularly suited to buyers who would like to remodel and develop a home according to their own ideas.
The ground floor comprises several living and sleeping rooms as well as a bathroom with a bathtub. In addition, there is generally the option of installing an additional kitchen here, as some of the necessary connections are already in place. This offers a range of potential uses, for example for a larger family or a multigenerational living concept.
The staircase leads to the upper floor, which also has additional living and sleeping rooms. A kitchen is already in place. This floor is complemented by a shower room, a separate guest WC and a spacious balcony. Given the layout and the existing kitchen and bathroom facilities on both floors, the house also offers an interesting basis for a potential division into two living areas. Any such conversion would need to be assessed in light of the structural and official requirements.
Above the upper floor is an attic that has not yet been converted. It offers additional storage space and potentially further scope for conversion, provided the relevant structural and official requirements are met.
The building has a full basement. The basement offers extensive utility and storage space and is suitable for, among other things, equipment, supplies, a workshop or hobbies. There is also a sauna here.
There is plenty of space outdoors as well. The property includes three garage parking spaces, a carport and additional outdoor parking spaces. The approx. 1,033 m² plot offers ample space for individual garden and terrace design.
The property is subject to a usufruct right. This must be taken into account when considering its future use and availability. The specific terms and scope of the usufruct right will be explained transparently to interested parties during the further sales process.
The house is particularly interesting for buyers who deliberately looking for a property in need of modernization, planning for the long term, and wishing to develop the existing building fabric further according to their own ideas.
If you are interested, we look forward to hearing from you and would be happy to arrange a personal viewing appointment.
The property's energy performance certificate has already been requested.
Your destination goes to Google Maps only when you submit the form. TraumImmo neither stores nor logs it.