Published on 18/07/2026 · Last checked on 15/08/2026
| Type | Detached house |
|---|---|
| Living area approx. | 187 m² |
| Rooms | 6 |
|---|
| Plot area | 696 m² |
|---|---|
| Bedrooms | 3 |
| Bathrooms | 2 |
| Purchase price | 491.900 € |
|---|---|
| Price per m² | 2,630.48 €/m² |
| Commission | no commission for buyers |
Calculate using this listing's purchase price. Every assumption is editable and all figures are non-binding estimates.
The initial payment is estimated as loan amount × (interest + repayment) ÷ 12. Individual lending terms, special repayments and further fees are not included. Tax, notary and agent costs may differ in your case. This is not a financing offer or financial advice.
Your inputs are calculated only in this browser and are not saved or sent to TraumImmo.
More financing calculators and assumptionsVilla 16 reveals its true character not through its living area, but through the first few metres behind the front door.
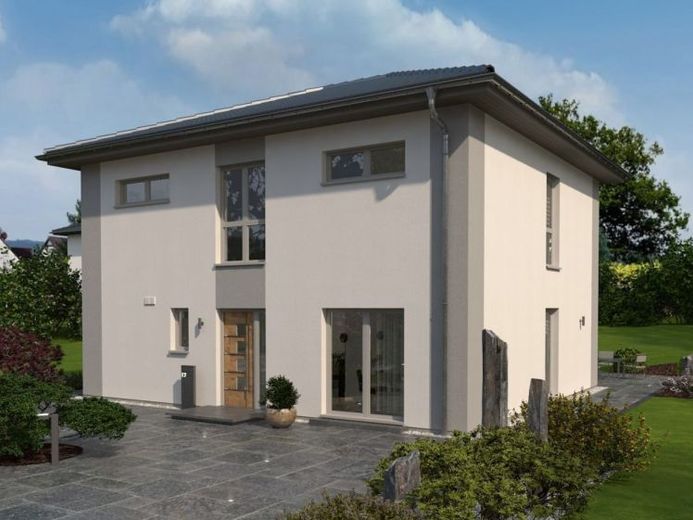
From an oblique right-hand angle, the view leads directly to the entrance of this possible villa design in Premnitz.
The façade appears calm and clear. Before the living area, number of rooms or floor plan become visible, another question arises:
How is everyday life actually arranged directly behind the front door?
That is exactly where the strength of Villa 16 begins.
The entrance area first leads into the hallway. From here, the key areas of the ground floor are accessed without having to mix living, working and arriving home.
The study is located on the right. It remains accessible without business appointments or concentrated work first having to pass through the shared living area. The guest shower room is also located directly in this area. As a result, functions that make sense closer to the entrance remain independently usable.
The staircase forms the transition between arriving home and living. Beyond it, the shared centre of the home opens up. Living, dining and kitchen remain connected without losing their respective purposes. The kitchen is recognisable as a separate work area due to its position. It is complemented by a pantry for provisions, appliances and items that do not need to remain permanently visible.
The utility and technical areas also have their own designated space. This keeps daily routines separate from the actual living rooms.
This arrangement continues on the upper floor. Villa 16 offers a total of 186.54 m² of net floor area. Of this, 94.10 m² are allocated to the ground floor and 92.44 m² to the upper floor. Five bedrooms and three bathrooms provide flexibility for family, working from home, guests or future changes within the household.
Especially in larger houses, usability in everyday life is not determined by the area alone. More important is whether rooms can permanently fulfil a clear purpose.
Villa 16 is therefore particularly suited to households in which several requirements exist simultaneously: work, family life, visitors, retreat and shared living.
Not every room has to do everything. The strength of this design lies in the fact that the key functions remain distinguishable from one another in the floor plan.
If you would later like to compare this layout with other villas, savethe listing. Via the portal contact, you can discuss the complete floor plan, the “Technikfertig” finishing level, or the current plot information. For a direct comparison of room requirements, home-office needs, and budget range, you can also reach me by phone or WhatsApp.
André Christen
Classification and orientation in house construction – Havelland · Berlin-Spandau
Phone: 0152 21778970
Email: andre.christen@okal.de
Your destination goes to Google Maps only when you submit the form. TraumImmo neither stores nor logs it.


