Calculate using this listing's purchase price. Every assumption is editable and all figures are non-binding estimates.
The initial payment is estimated as loan amount × (interest + repayment) ÷ 12. Individual lending terms, special repayments and further fees are not included. Tax, notary and agent costs may differ in your case. This is not a financing offer or financial advice.
Your inputs are calculated only in this browser and are not saved or sent to TraumImmo.
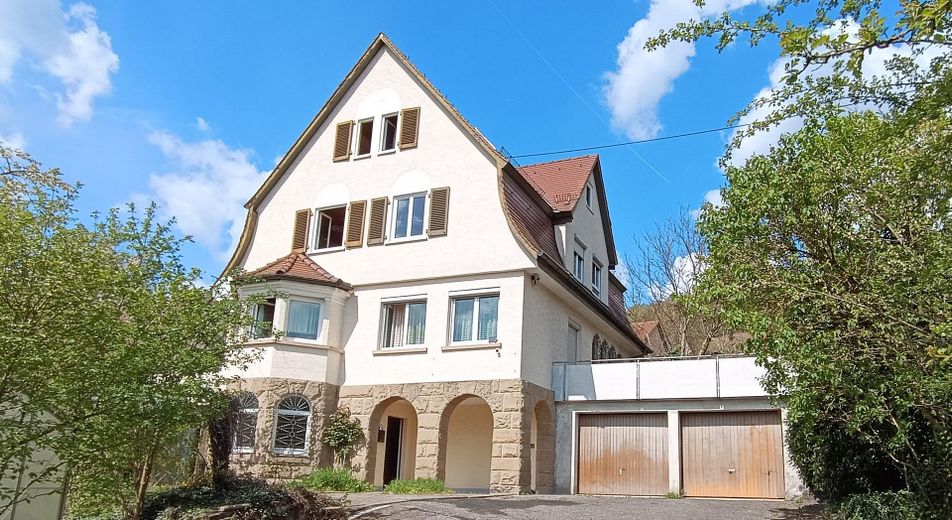
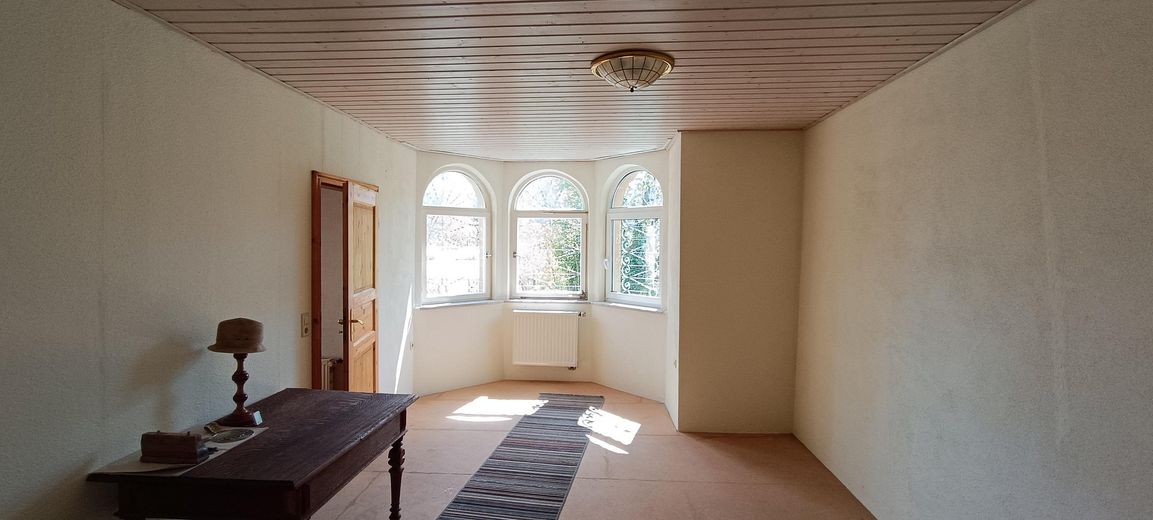
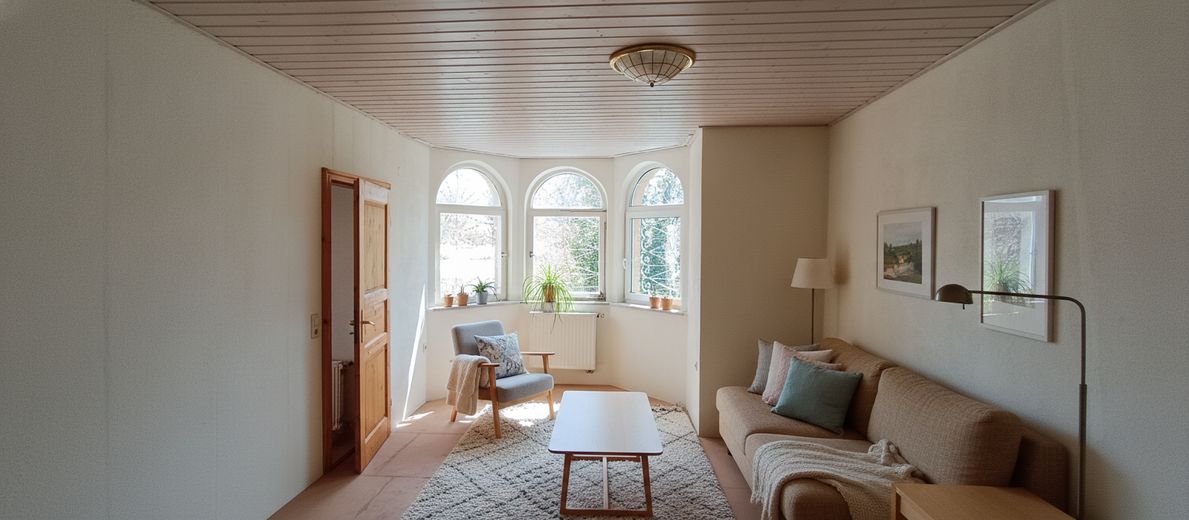
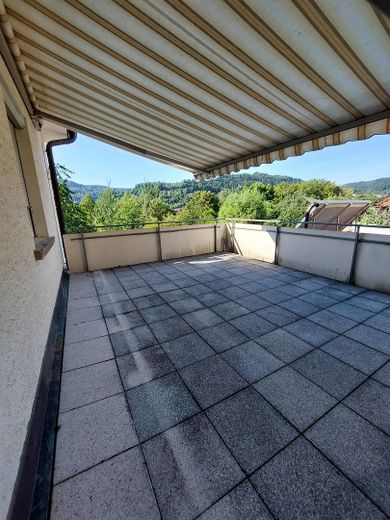
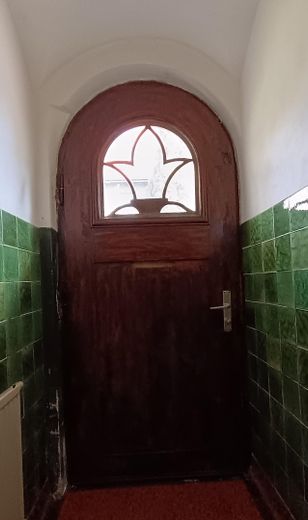
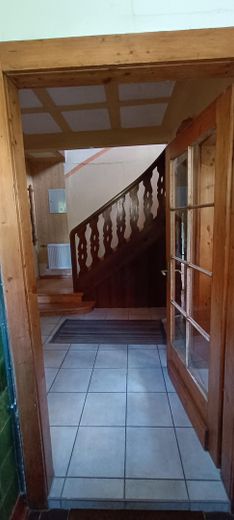
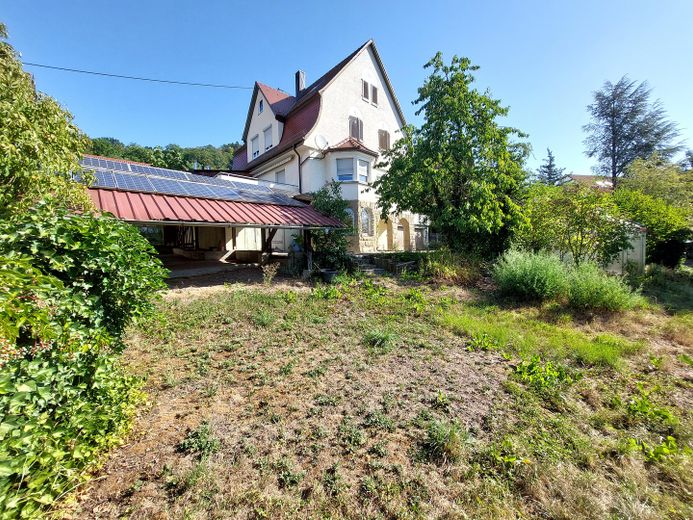
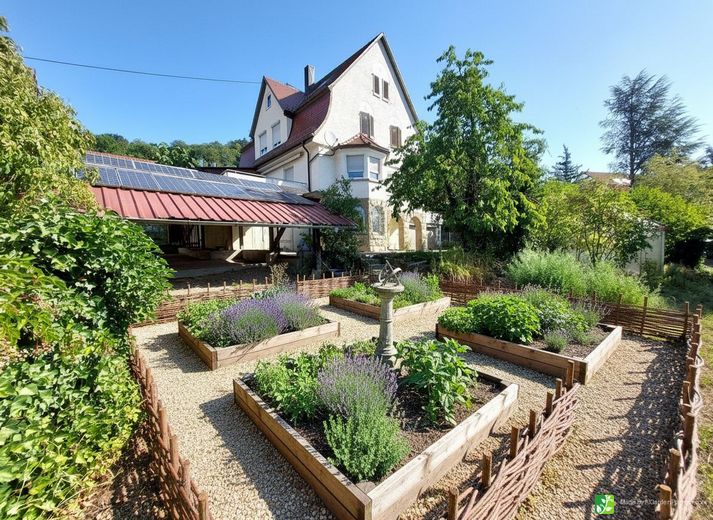
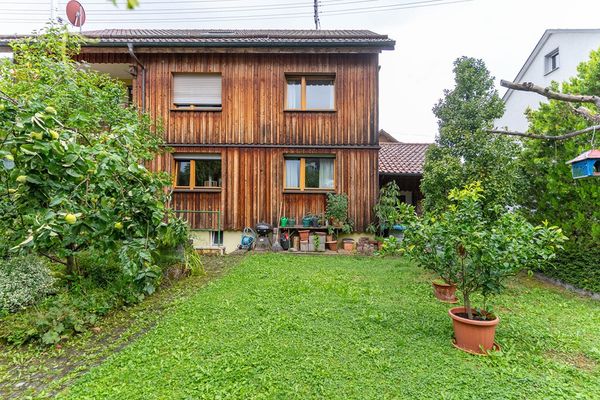
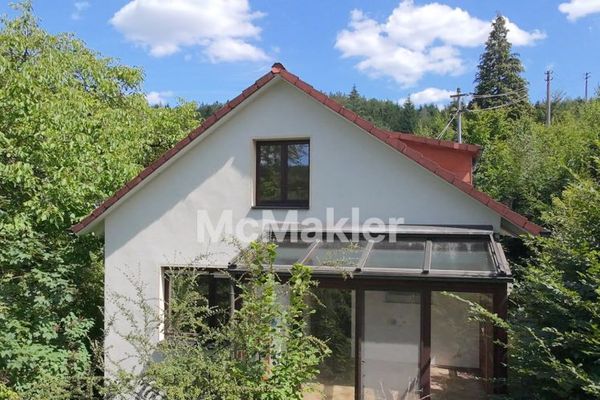
In a sunny location in Murrhardt, the building is close to the town center but has plenty of space around it on a slight slope. The lower ground floor consists of a sandstone base, the ground floor is masonry, and the upper and attic floors were constructed using timber-frame construction, which is not visible—only from inside the attic. A bay window extending from the lower ground floor to the ground floor gives the house a special character. Many elements typical of the construction period have also been preserved, e.g. a coffered ceiling in the hallway, a vaulted entrance, the original front door, and the staircase to the upper floor. The ceiling height on the ground floor is approx. 2.60 m and on the upper floor approx. 2.47 m, clearly higher than normal. Two large terraces offer plenty of space for all occupants.
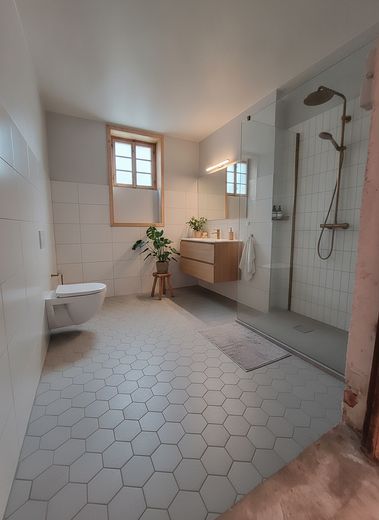
The lower ground floor contains a large, bright garden room with level access. The cellar room could be converted into a bathroom. There is also a vaulted cellar, a laundry room, and, in the extension, the heating system and a storage room. The house entrance is accessed via an exterior staircase to the right, passing the garages, or to the left of the house through the wood storage area and around behind the house.
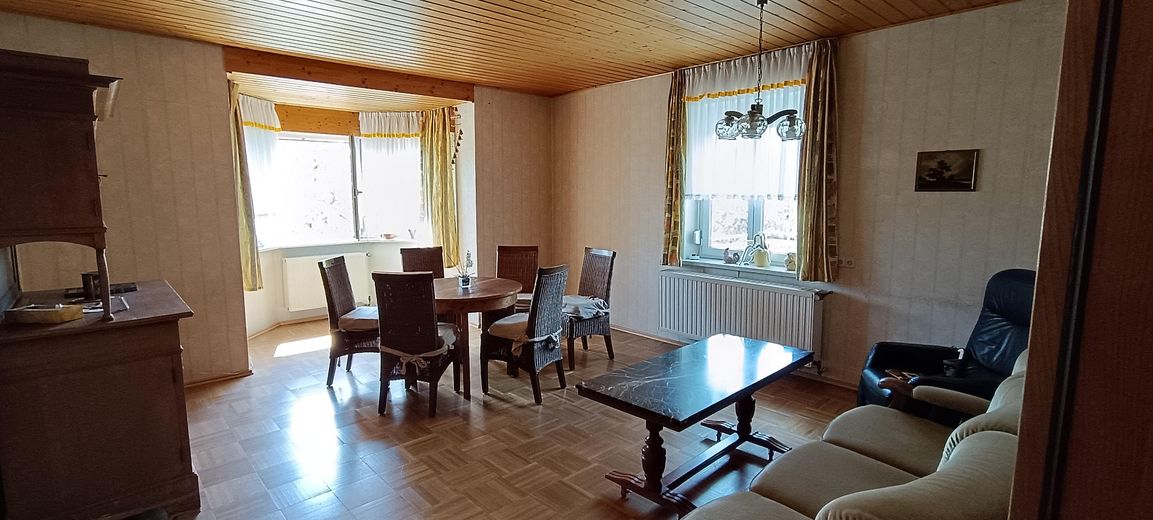
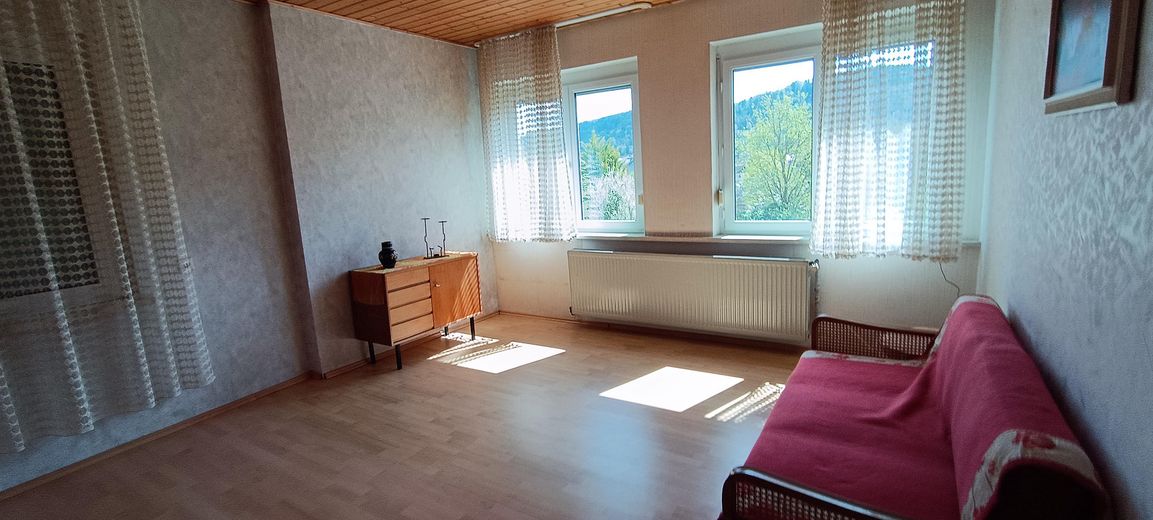
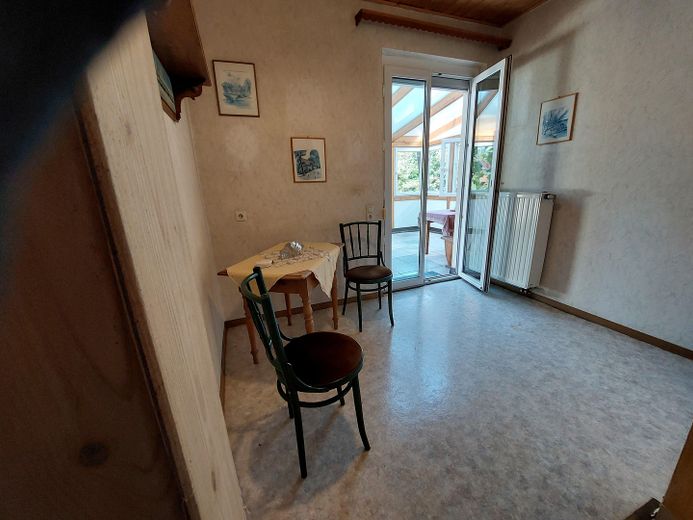
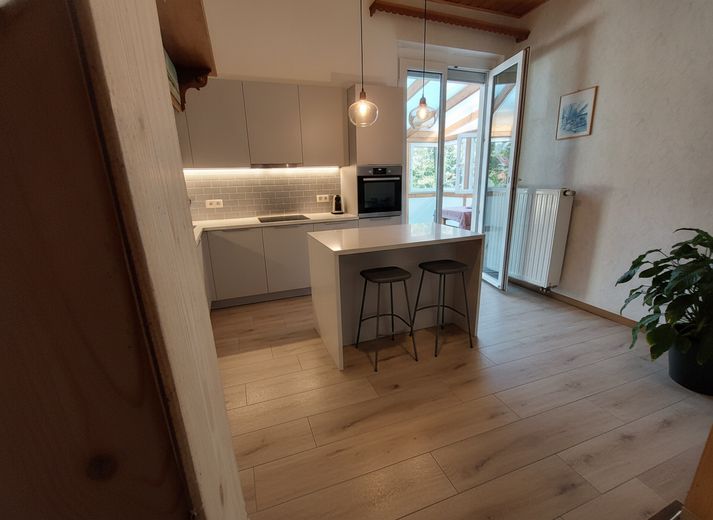
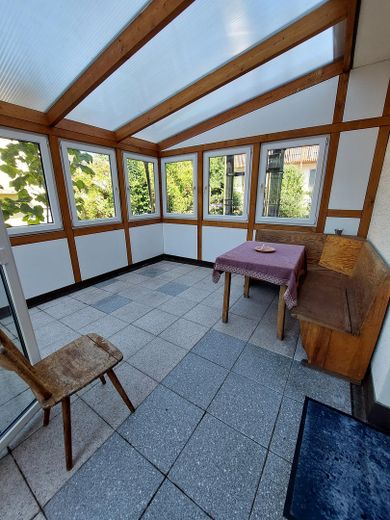
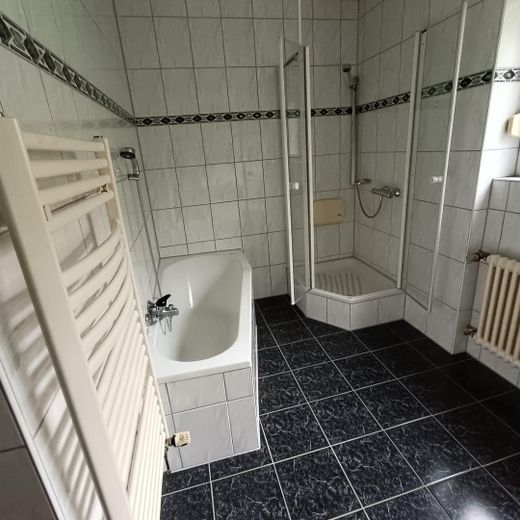
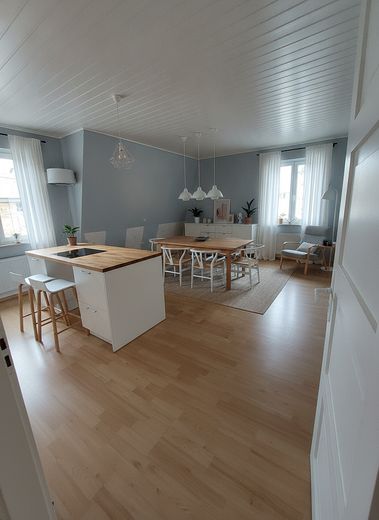
The ground floor has a kitchen, a dining area in the extended hallway, a bathroom, a very large living room, and a bedroom. From the dining area, there is access to the conservatory and the west-facing terrace. This could also be converted into a kitchen, and the current kitchen into a small study. In addition, there is a guest WC in the entrance area on the ground floor.
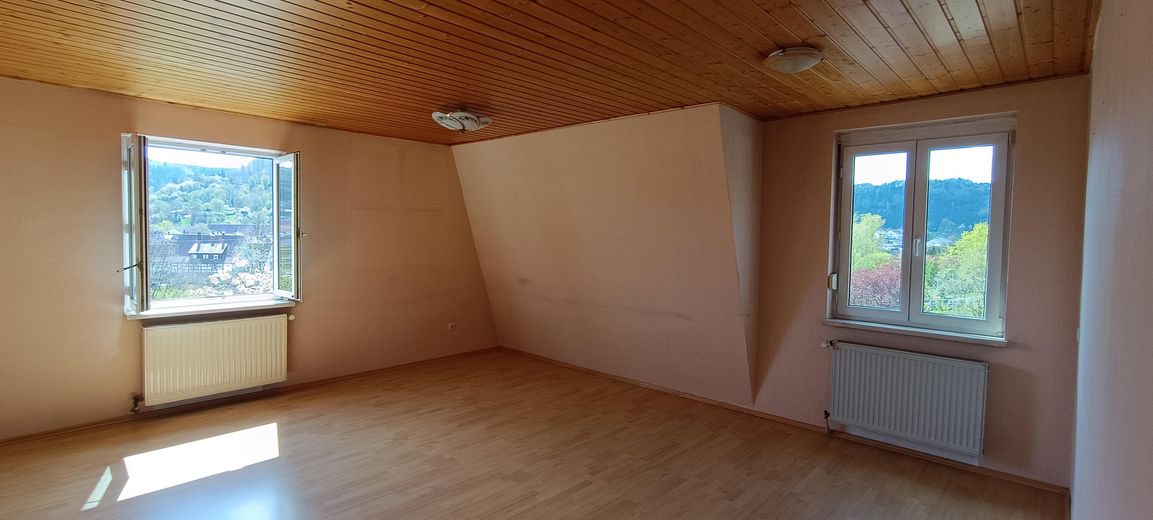
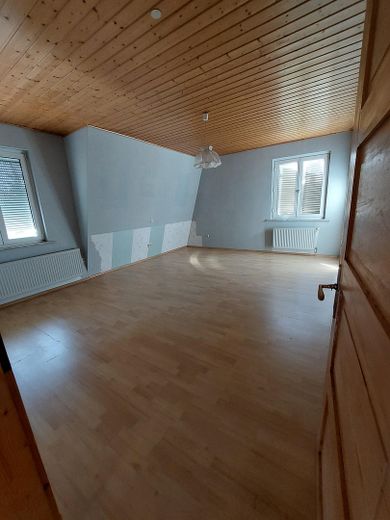
The upper floor contains a bathroom, kitchen, two large bedrooms, and a large living room.
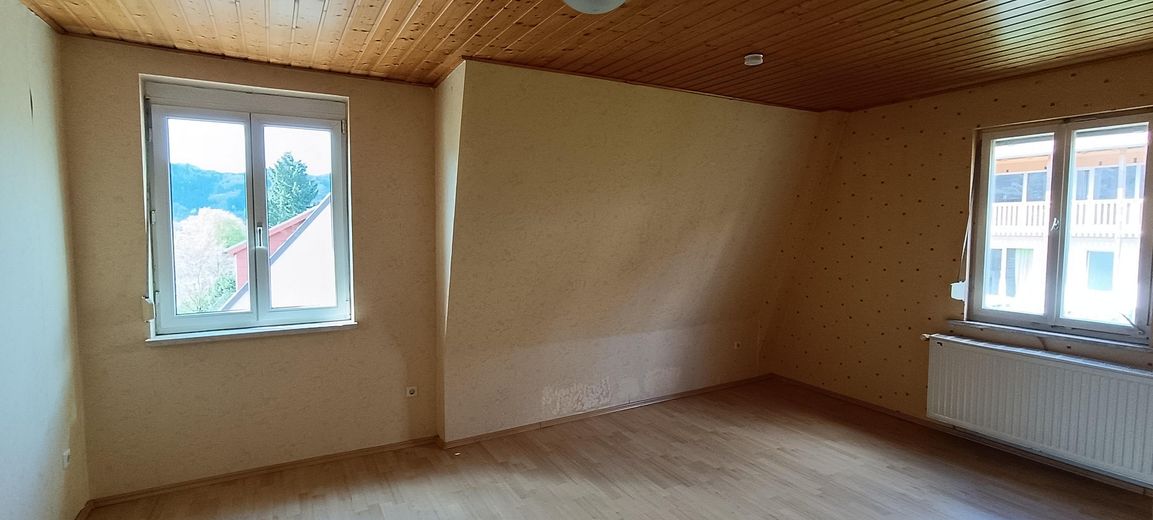
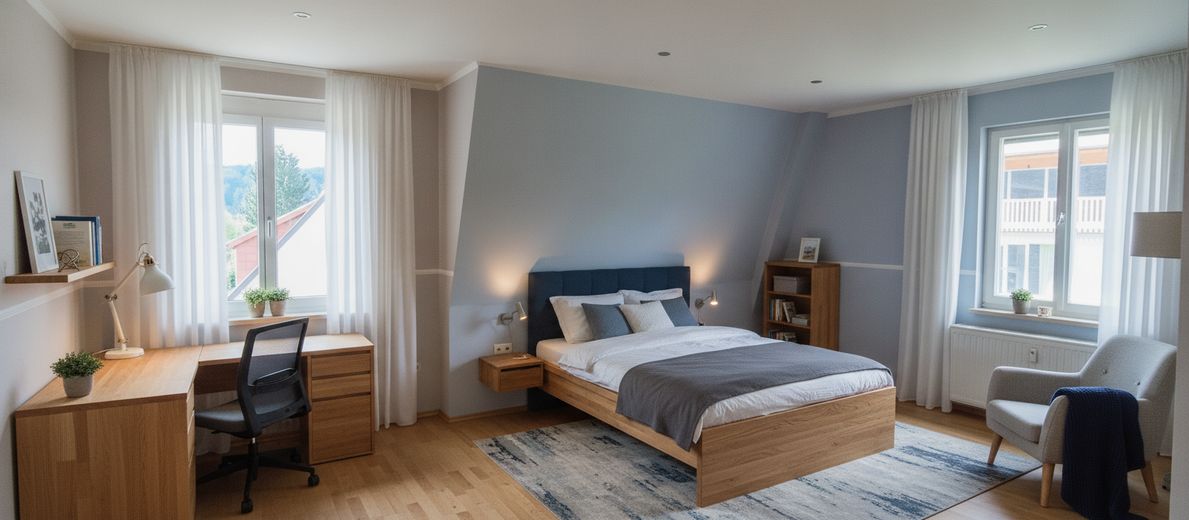
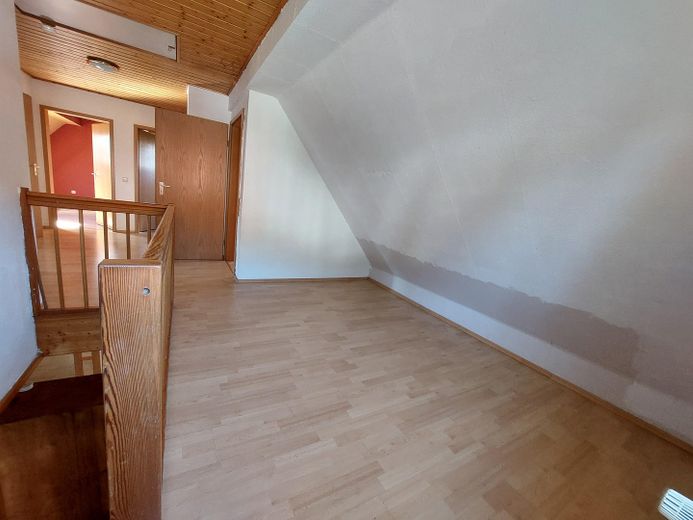
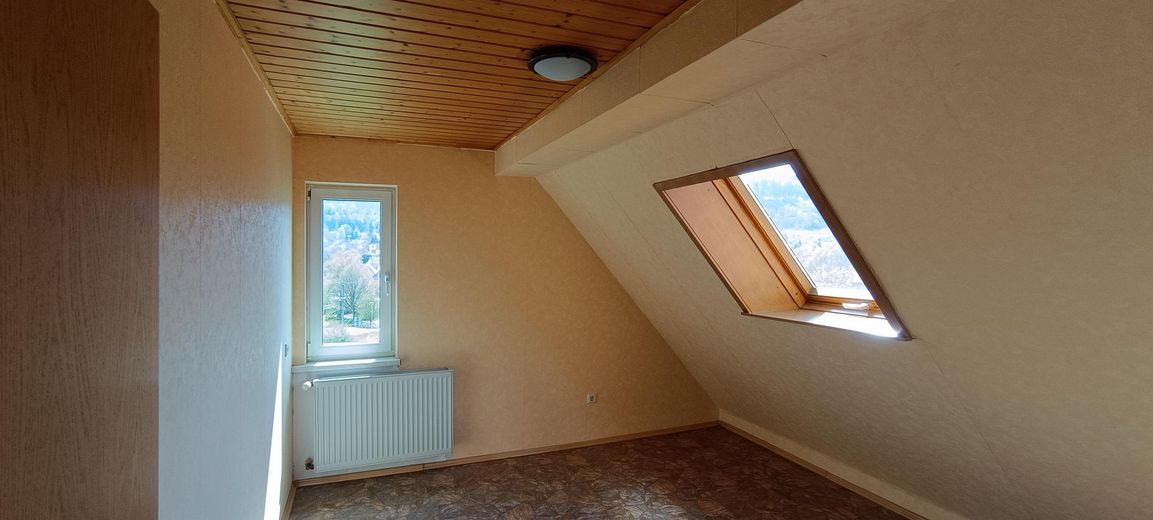
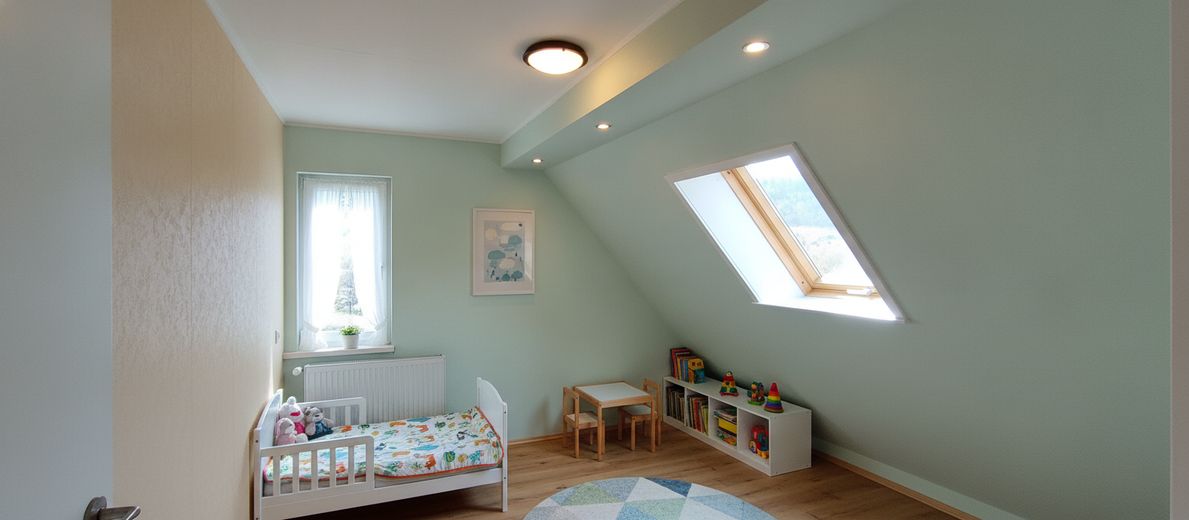
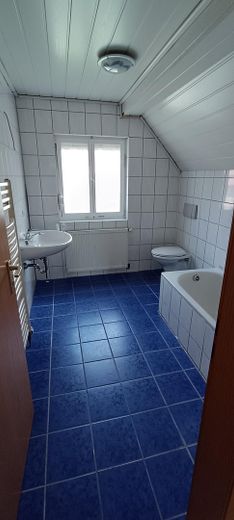
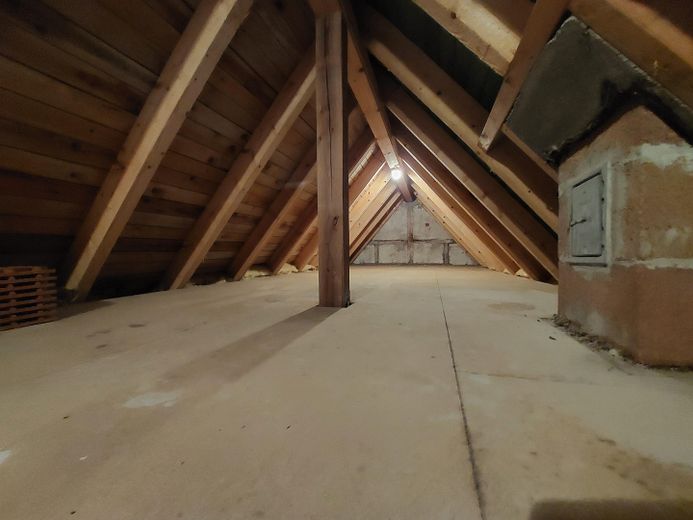
The attic floor has a bathroom, two children's rooms, and two storage rooms. Previously, the attic floor was a separate apartment, as can be seen from the former floor plan. From here, the attic is accessible via a pull-down staircase.
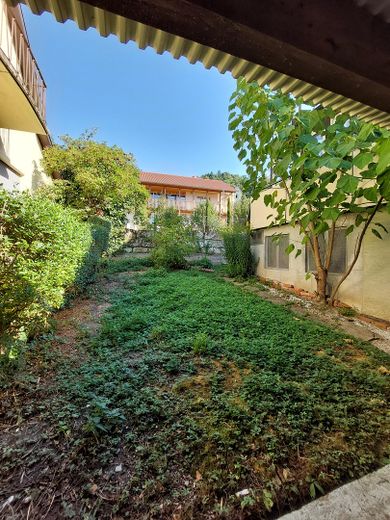
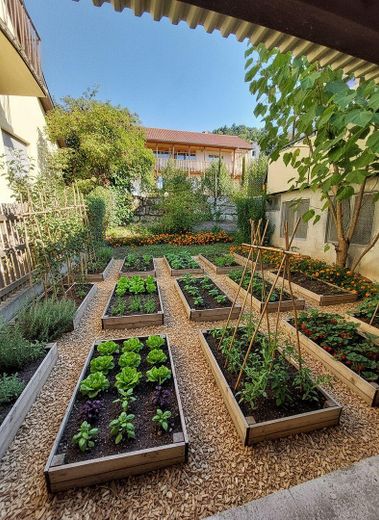
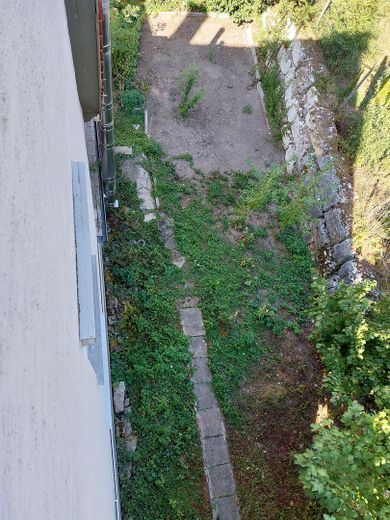
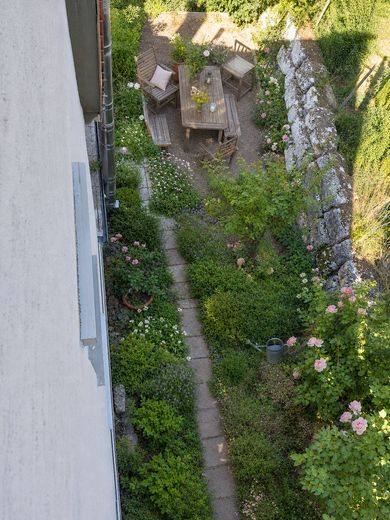
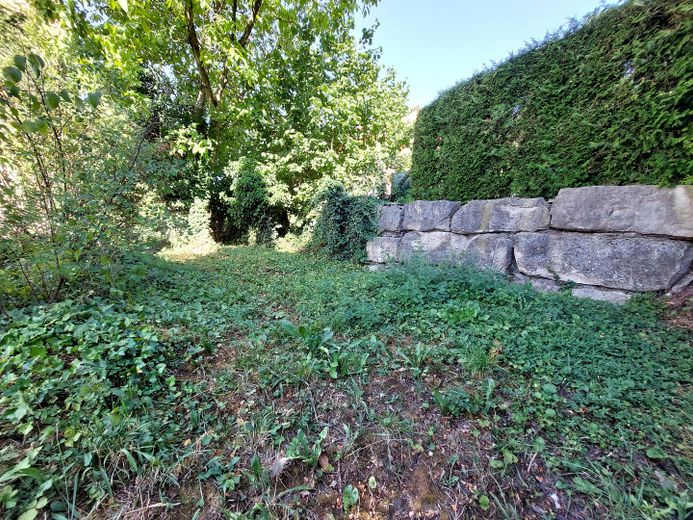
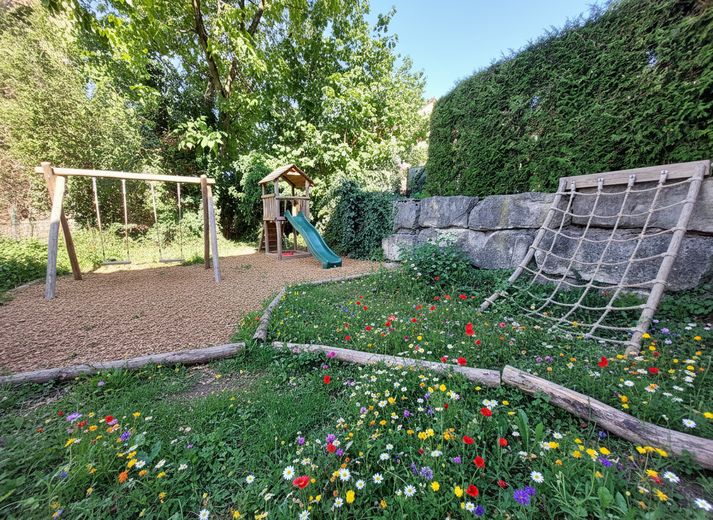
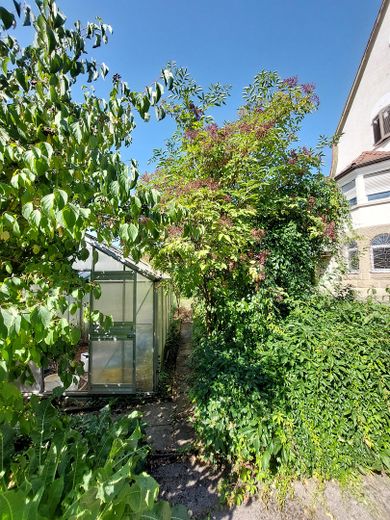
The house was extensively renovated in 1998 (some windows, heating, plumbing including water pipes, electricity, roof). Renovation work is required inside the house, on the garage doors, and around the house. It is possible to convert the attic floor back into a separate apartment, as the heating and plumbing pipes were installed separately for each floor. There is a covered wood storage area with a photovoltaic system and solar thermal system. The house has a gas connection. The heating and hot water are currently provided by the log heating system and supported by the solar thermal system. A gas heating system is present but is not currently in use. The detached house is sold with the access driveway and garden (with greenhouse) offered with a floor area of 940 sq m. The “garden” below the house is a fully serviced building plot of 686 sq m and can be purchased additionally upon request. The entire property has an area of 1,626 sq m.
Location
Area and routes
Plan a route
Your destination goes to Google Maps only when you submit the form. TraumImmo neither stores nor logs it.
Location details
10 minutes to the train station and 15 minutes on foot to the city center, but in a quiet residential street. In Murrhardt there are schools, daycare centers, cultural facilities, as well as a medical center and many shopping opportunities.