| Type | Semi-detached house |
|---|---|
| Living area approx. | 108 m² |
| Year built | 1914 |
| Bedrooms | 4 |
| Available from | Nach Vereinbarung |
|---|---|
| Rooms | 6 |
| Bathrooms | 1 |
| Heating | Central heating |
| Fuel type | Oil |
| Plot area | 412 m² |
|---|---|
| Parking spaces | 2 |
| Condition | Needs renovation |
| Floors in the building | 2 |
| Usable floor area | 50 m² |
| Purchase price | 179.000 € |
|---|---|
| Price per m² | 1,657.41 €/m² |
| Commission | no commission for buyers |
Calculate using this listing's purchase price. Every assumption is editable and all figures are non-binding estimates.
The initial payment is estimated as loan amount × (interest + repayment) ÷ 12. Individual lending terms, special repayments and further fees are not included. Tax, notary and agent costs may differ in your case. This is not a financing offer or financial advice.
Your inputs are calculated only in this browser and are not saved or sent to TraumImmo.
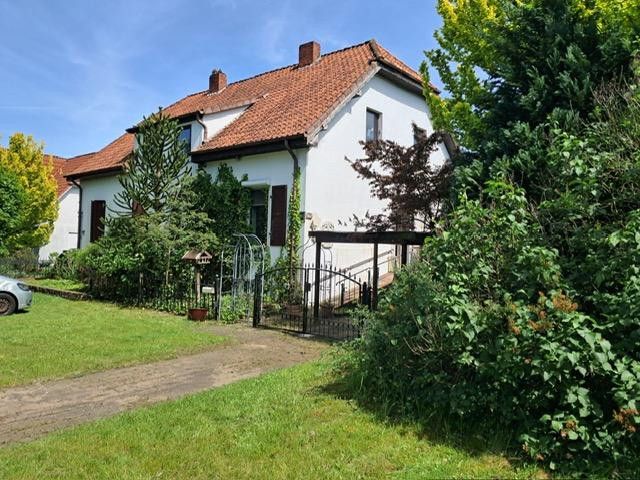
More financing calculators and assumptionsThis semi-detached house, built in 1912, is situated on a plot of approx. 412 m² in Oyten-Sagehorn. With a living area of approx. 108 m², the property offers sufficient space for couples, families or skilled buyers who wish to realise their own residential ideas.
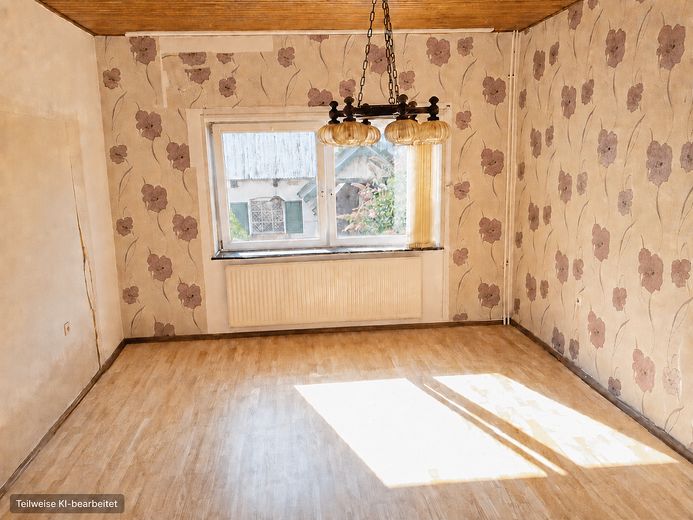
The house was renovated in the late 1970s. It now requires modernisation and renovation again. However, the basic structure and the existing floor areas provide a good foundation for adapting the building to current standards and personal ideas.
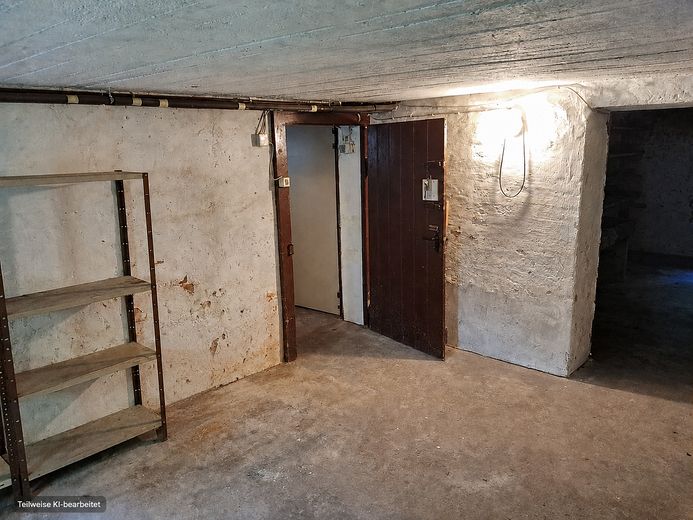
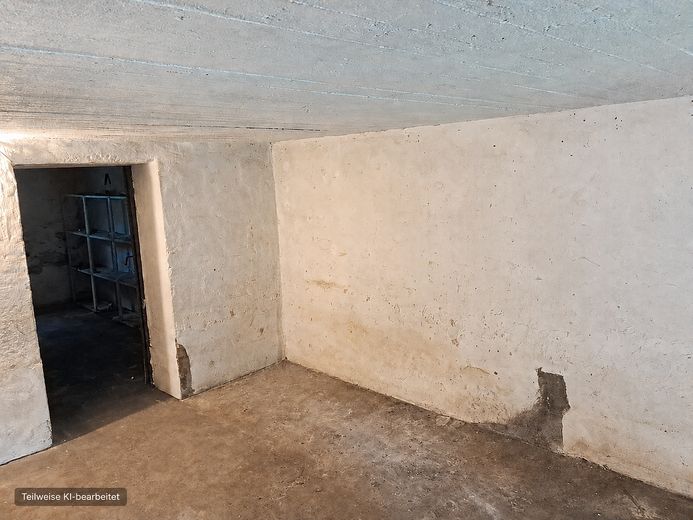
The space is complemented by a basement with approx. 50 m² of usable floor area. An adjoining shed provides additional practical storage space, for example for bicycles, garden equipment or a small workshop.
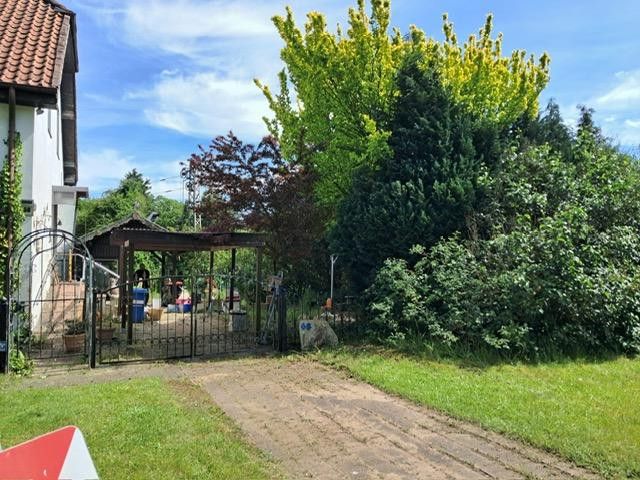
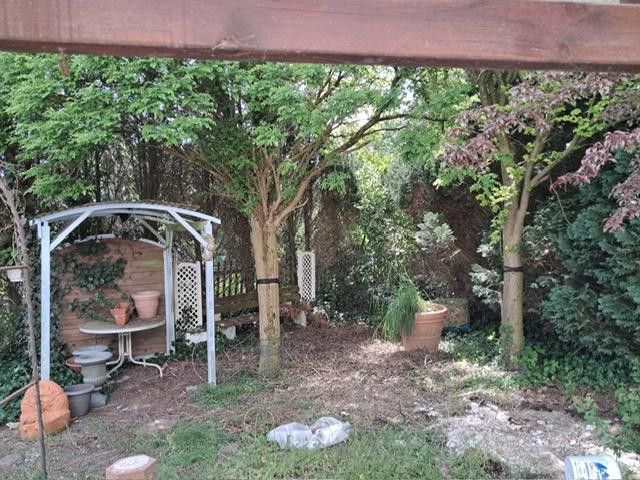
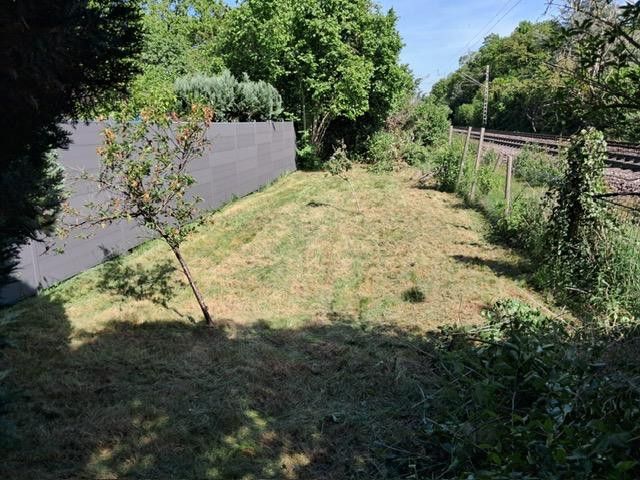
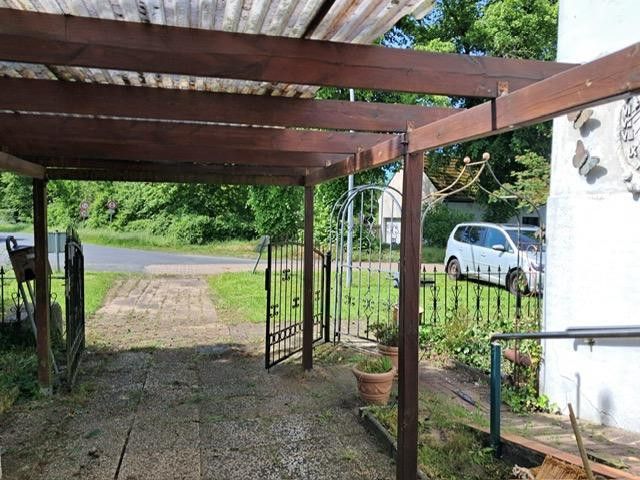
The outdoor area includes a garden, a carport and an additional parking space. The plot is easy to use and offers various possibilities for individual design.
The property is located in Oyten-Sagehorn directly adjacent to a railway line. This circumstance should be taken into account when personally assessing the location. At the same time, Sagehorn has good transport connections and well-established infrastructure.
This semi-detached house is particularly suitable for buyers who appreciate the character of an older home and are prepared to create an individual residence through targeted renovation and modernisation measures.
On the ground floor there are:
1 living room approx. 17.38 sqm
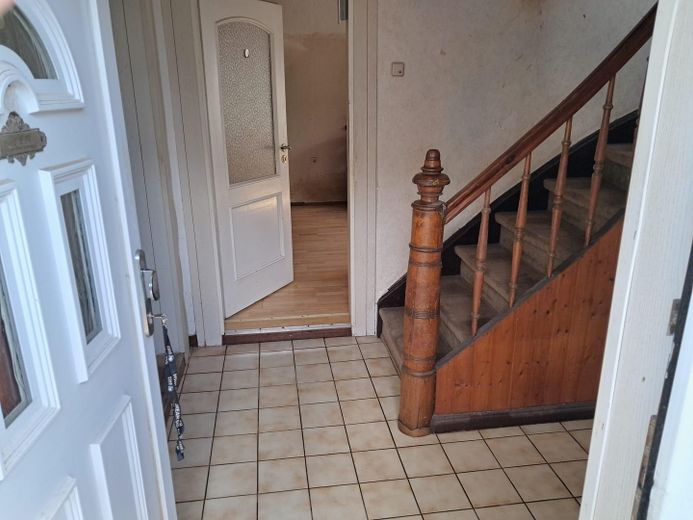
1 hallway with staircase / wardrobe approx. 5.50 sqm
1 kitchen approx. 12.94 sqm
1 bedroom approx. 12.36 sqm
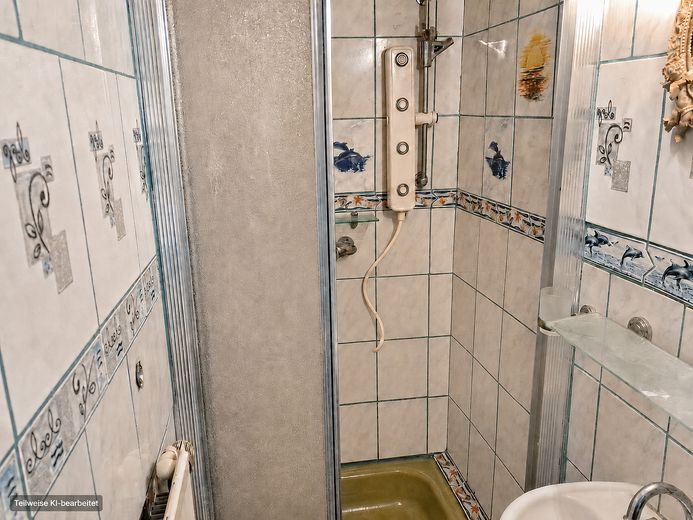
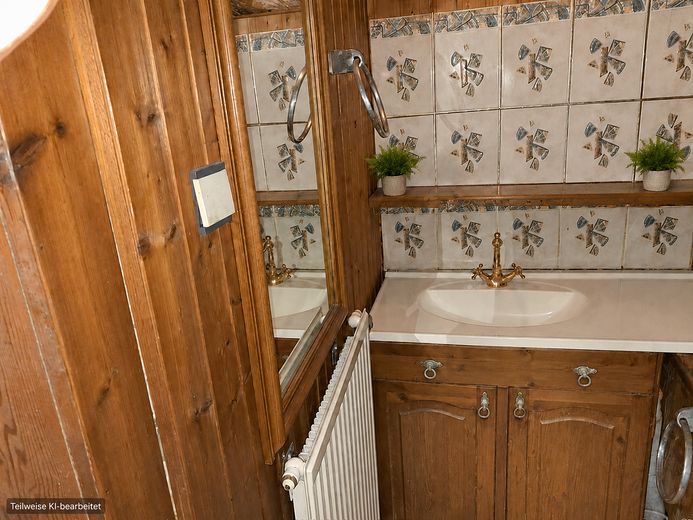
1 bathroom approx. 2.40 sqm
Upper floor
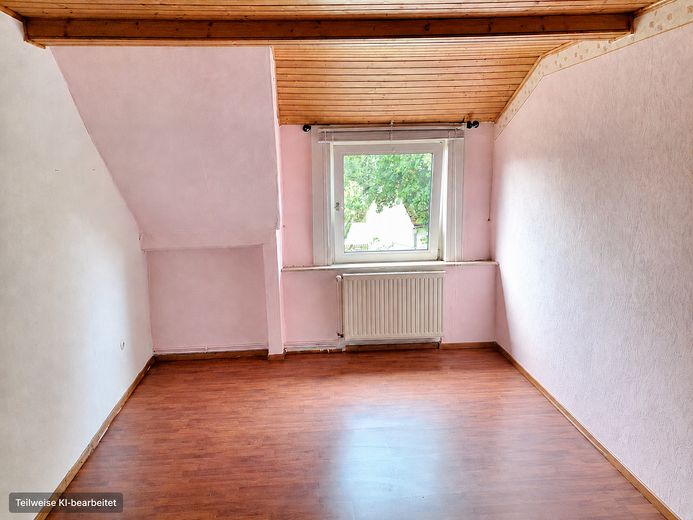
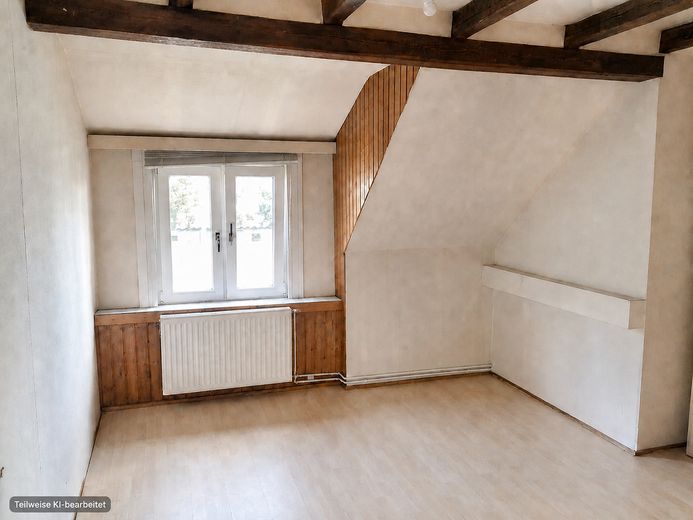
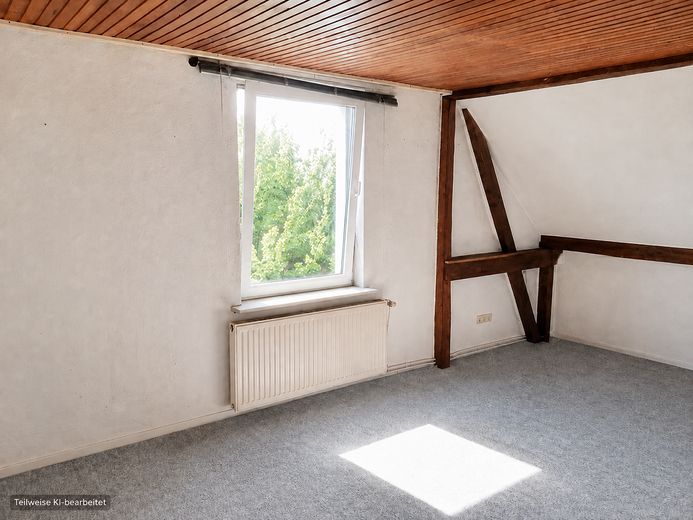
1 bedroom / children's room approx. 13.77 sqm
1 bedroom / children's room approx. 18.00 sqm
1 bedroom / children's room approx. 17.00 sqm
1 WC approx. 2.73 sqm
1 hallway
Roof
Attic / storage area approx. 36.93 sqm - not developed
Basement:
1 workshop approx. 12.39 sqm
1 storage room approx. 16.96 sqm
1 hallway / stairs approx. 8.71 sqm
1 heating room approx. 12.76 sqm with oil heating from 1988 and 3 oil tanks
Shed ground floor approx. 18.62 sqm / upper floor approx. 11.88 sqm
Carport, parking space, covered areas, barbecue area, garden
Purchase price negotiable
Note on the Use of Artificial Intelligence
Artificial intelligence was used in a supporting capacity to edit selected images when preparing this property brochure. Each image edited accordingly is marked with the note “Partially AI-edited.”
The post-processing primarily served to create a tidier and more appealing presentation. Personal items or loose objects not belonging to the property may have been digitally removed. If furnishing or decorative elements were digitally added, they serve solely as non-binding design examples and are not included in the scope of sale.
The actual spatial and structural conditions of the property were not changed. Since the edited images may differ from the current condition in individual details, we recommend a personal viewing to obtain a complete and authentic impression of the property.
Your destination goes to Google Maps only when you submit the form. TraumImmo neither stores nor logs it.
Sagehorn, a popular district of the municipality of Oyten in the Verden district. The location combines a quiet, rural residential environment with very good connections to Bremen and the surrounding municipalities.
Shopping facilities for everyday needs, restaurants, doctors, schools and kindergartens are located in Sagehorn or in the nearby centre of Oyten. Sagehorn railway station provides good connections to regional rail services towards Bremen, Rotenburg (Wümme) and Hamburg. Bremen and other destinations in the region can also be reached quickly via the nearby A1 and A27 motorways.
The natural surroundings with fields, meadows, as well as walking and cycling paths offer diverse opportunities for recreation and leisure activities. The location is therefore particularly suitable for families, commuters and anyone who wants to combine peaceful living with good infrastructure.



