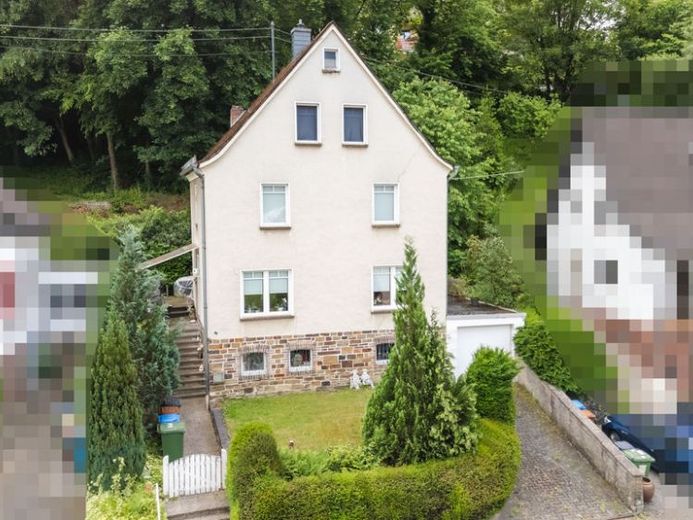
| Type | Detached house |
|---|---|
| Living area approx. | 130 m² |
| Bedrooms | 3 |
| Rooms | 7 |
|---|---|
| Bathrooms | 1 |
| Plot area | 222 m² |
|---|---|
| Usable floor area | 41 m² |
| Purchase price | 184.500 € |
|---|---|
| Price per m² | 1,419.23 €/m² |
| Commission | 3,57 inkl. MwSt |
Calculate using this listing's purchase price. Every assumption is editable and all figures are non-binding estimates.
The initial payment is estimated as loan amount × (interest + repayment) ÷ 12. Individual lending terms, special repayments and further fees are not included. Tax, notary and agent costs may differ in your case. This is not a financing offer or financial advice.
Your inputs are calculated only in this browser and are not saved or sent to TraumImmo.
More financing calculators and assumptionsThis single-family house, built in 1928, offers plenty of room for individual living ideas on around 130 m² of living space and three floors. With a total of 7 rooms, the property is particularly suitable for anyone looking for a house with potential for development and who would like to modernize the layout according to their own ideas. The plot comprises approx. 222 m².
Access is via a side staircase to the covered entrance area. From here, the house is accessed via the central staircase, which connects the floors and allows a clear separation of living and sleeping areas.
On the ground floor there is the living-dining room with direct access to the eat-in kitchen. On the first floor, the floor plan shows a practical room layout with several rooms that can be used flexibly as bedrooms, children's rooms or a home office. This level is complemented by a daylight bathroom. In the attic there are two further rooms, which round off the space on offer.
Additional usable space is provided by the basement with several cellar rooms and a separate boiler room. In addition to the parking space, the garage also offers additional storage space.
The condition of the single-family house requires renovation, which creates the opportunity to preserve the substance and character of the house while at the same time creating contemporary living comfort. A property for anyone looking for space, structure and room for design in a classic house.
Your destination goes to Google Maps only when you submit the form. TraumImmo neither stores nor logs it.
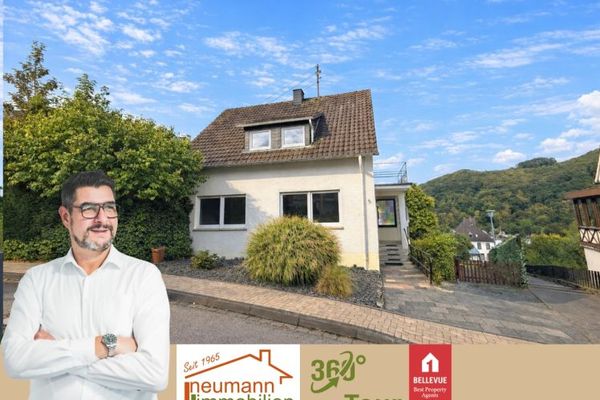 270.000 € Detached house with terrace, garage, and plenty of scope for customization in Waldbreitbach56588 Waldbreitbach
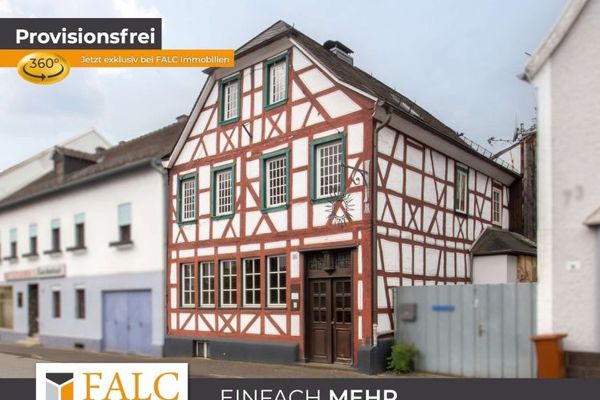 699.000 € Historic ensemble in Waldbreitbach!56588 Waldbreitbach
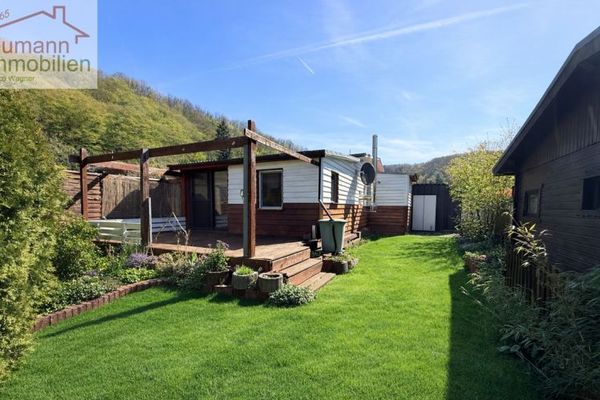 70.000 € Your retreat in the Wied Valley – charming holiday home in a dreamlike edge-of-site location56588 Waldbreitbach

