| Type | Detached house |
|---|---|
| Living area approx. | 133 m² |
| Bedrooms | 3 |
| Rooms | 5 |
|---|---|
| Bathrooms | 1 |
| Plot area | 540 m² |
|---|---|
| Usable floor area | 70 m² |
| Purchase price | 270.000 € |
|---|---|
| Price per m² | 2,030.08 €/m² |
| Commission | 3,57% (3,57 % inkl. MwSt.) |
Calculate using this listing's purchase price. Every assumption is editable and all figures are non-binding estimates.
The initial payment is estimated as loan amount × (interest + repayment) ÷ 12. Individual lending terms, special repayments and further fees are not included. Tax, notary and agent costs may differ in your case. This is not a financing offer or financial advice.
Your inputs are calculated only in this browser and are not saved or sent to TraumImmo.
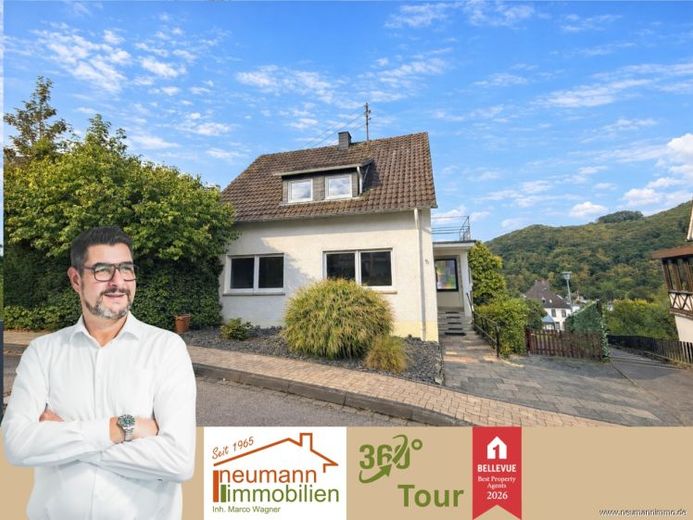
More financing calculators and assumptionsThis single-family house, built in 1962, is located at Mutter-Rosa-Straße 8 in 56588 Waldbreitbach and offers 133 m² of living space, 70 m² of usable floor space, and a 540 m² plot. The house is situated on a quiet and popular side street in Waldbreitbach and offers a generous layout with good potential for individual modernization.
The living space is spread over a total of five rooms, including three bedrooms on the upper floor. The bedrooms are in a well-maintained and good condition. This floor also offers a large bathroom in need of renovation and a balcony. The attic is accessible.
On the ground floor, you will find a spacious kitchen, a very spacious dining room with panoramic views and a beautiful outlook, as well as a large living room with direct access to the terrace. A guest WC in need of renovation completes the layout on this floor.
The well-proportioned plot covers 540 m² and offers space for the individual design of the outdoor area. The house has a full basement and a garage. The basement is in very good condition; there is no significant moisture. An area for a washing machine and dryer can be used or set up as a utility room. The basement also has direct access to the garden.
In recent years, the house has been fitted with triple glazing. The oil-fired heating system dates from 2000 and uses condensing technology. Most of the electrical system has been renewed. The house also has a distribution box for LAN connections.
The main energy improvement opportunity is insulating the roof. Blown-in insulation is a suitable option and can be implemented at comparatively low cost.
Exposé download: When you access the exposé, a 3D tour, additional pictures, and a detailed property description will be available to you.
Your destination goes to Google Maps only when you submit the form. TraumImmo neither stores nor logs it.
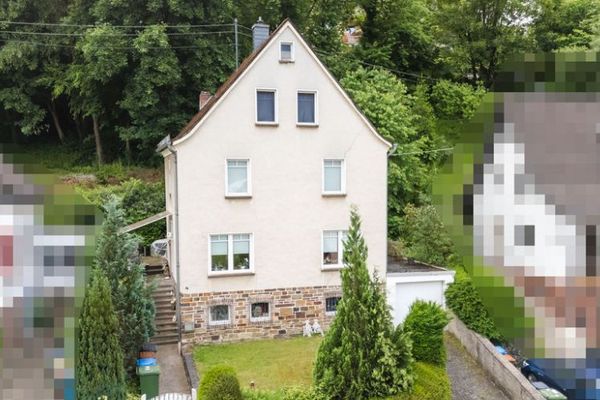 184.500 € Living with plenty of space for the family in the middle of Waldbreitbach56588 Waldbreitbach
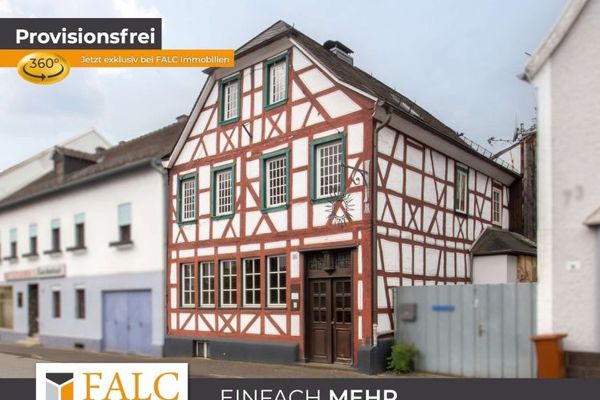 699.000 € Historic ensemble in Waldbreitbach!56588 Waldbreitbach
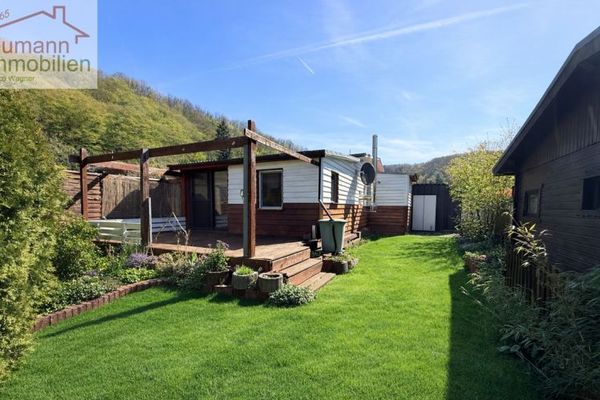 70.000 € Your retreat in the Wied Valley – charming holiday home in a dreamlike edge-of-site location56588 Waldbreitbach

