| Type | Block of flats |
|---|---|
| Living area approx. | 656 m² |
| Bedrooms | 13 |
| Rooms | 21 |
|---|---|
| Bathrooms | 9 |
| Plot area | 942 m² |
|---|---|
| Usable floor area | 744 m² |
| Purchase price | 699.000 € |
|---|---|
| Price per m² | 1,066.28 €/m² |
| Commission | no commission for buyers |
Calculate using this listing's purchase price. Every assumption is editable and all figures are non-binding estimates.
The initial payment is estimated as loan amount × (interest + repayment) ÷ 12. Individual lending terms, special repayments and further fees are not included. Tax, notary and agent costs may differ in your case. This is not a financing offer or financial advice.
Your inputs are calculated only in this browser and are not saved or sent to TraumImmo.
More financing calculators and assumptionsPlease see our virtual 360° viewing at the following link before arranging an appointment to view with us: https://tour.ogulo.com/WvHV
Are you looking for a property with versatile usage options and great development potential? Then this property complex consisting of several usage units could be just the right one for you.
The property consists of a former inn with an extension and a converted stable as a detached house. This results in a versatile real estate ensemble with different living and usage options.
The former inn „Zur Sonne“ is divided into several building sections.
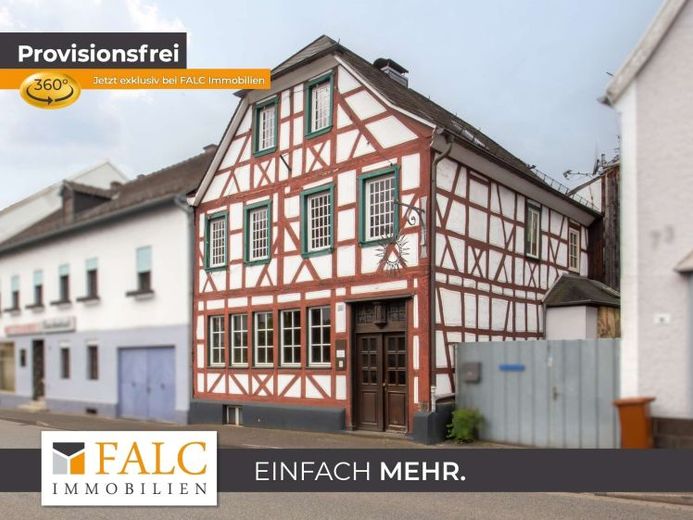
The front building directly on the main road is listed as a cultural monument in the monument register of the district of Neuwied. It is a half-timbered house with a half-hipped roof dating approximately from the second half of the 18th century.
It was formerly used as a commercial building and extends over three floors. On the ground floor there were the former lounge and dining rooms as well as additional flexibly usable ancillary areas, which are suitable, among other things, for gastronomic purposes. On the upper and attic floors, a total of four rooms with sanitary facilities are available.
The extension from 1928 extends over four floors and comprises several residential units with different layouts. The units are functionally designed and offer a wide range of usage options, particularly in the area of long-term rental. Access is via an internal staircase.
In addition, the staircase leads to the middle section, which was used at the time as a bakery and for residential purposes. Here there are additional usable areas as well as another residential unit.
In addition, a separate two-room apartment with its own entrance is available. This is compact and functionally laid out and is particularly suitable for single persons or couples. The unit also has a spacious terrace. The living area is open-plan and includes a large living room with a separate storage room as well as a niche for the kitchen area. In addition, there is a separate bedroom. The unit represents an attractive addition within the overall property.
At the rear of the extension there is an open plot area of 83 m². This area can, for example, in the course of restructuring or a conversionbe built.
The adjacent single-family house was built in 1967 by converting a stable. It extends over two floors and has a small terrace in the outdoor area. The room layout includes living and sleeping rooms as well as a bathroom and a separate guest WC. In addition, there is a private parking space and a garage available. The property is suitable both for owner occupation and for complete rental.
Your destination goes to Google Maps only when you submit the form. TraumImmo neither stores nor logs it.
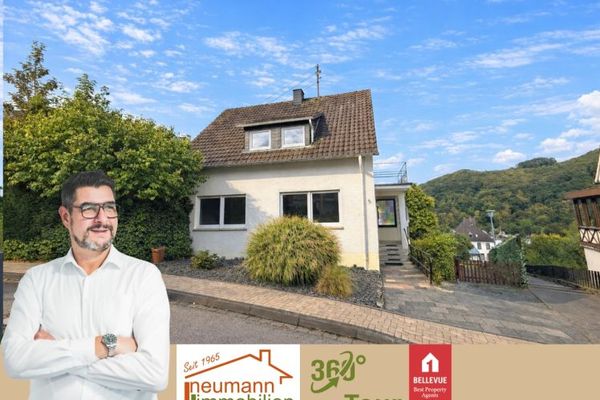 270.000 € Detached house with terrace, garage, and plenty of scope for customization in Waldbreitbach56588 Waldbreitbach
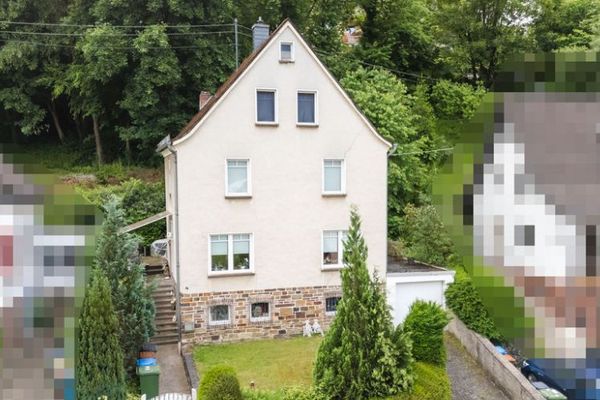 184.500 € Living with plenty of space for the family in the middle of Waldbreitbach56588 Waldbreitbach
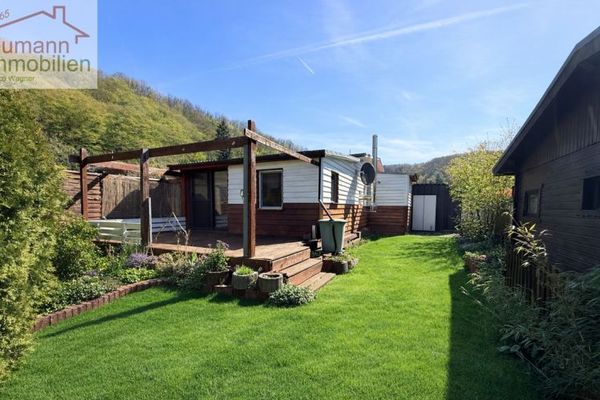 70.000 € Your retreat in the Wied Valley – charming holiday home in a dreamlike edge-of-site location56588 Waldbreitbach

