| Living area approx. | 143 m² |
|---|---|
| Bedrooms | 3 |
| Rooms | 7 |
|---|---|
| Bathrooms | 1 |
| Plot area | 210 m² |
|---|---|
| Usable floor area | 371 m² |
| Purchase price | 90.000 € |
|---|---|
| Price per m² | 629.37 €/m² |
| Commission | 5,95% (5,95% (inkl. MwSt.) vom Kaufpreis) |
Calculate using this listing's purchase price. Every assumption is editable and all figures are non-binding estimates.
The initial payment is estimated as loan amount × (interest + repayment) ÷ 12. Individual lending terms, special repayments and further fees are not included. Tax, notary and agent costs may differ in your case. This is not a financing offer or financial advice.
Your inputs are calculated only in this browser and are not saved or sent to TraumImmo.
More financing calculators and assumptionsCharacterful townhouse with history: former bakery with an exceptional floor plan
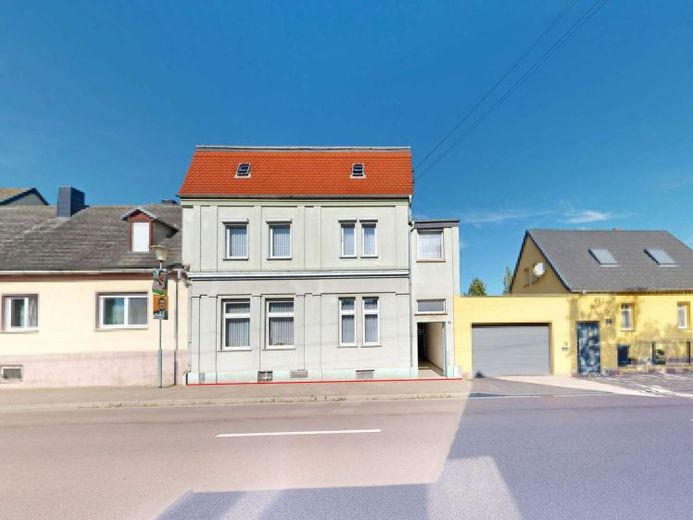
Built around 1920, the house was the premises of a bakery for many years. The bakehouse with the large historic oven has been preserved to this day and lends the property a character all its own.
The ground floor is accessible from both the east and the west side. The centerpiece is the former sales room, which today serves as a generous reception area beneath a glass roof. According to the current floor plan, the ground floor contains a living room, a bedroom, a study, a kitchen with an adjoining storeroom, as well as further utility areas and expansion reserves. Two separate staircases lead to the upper floor. Its east side has been finished and offers a living room, two bedrooms, a room for dressing or working, the bathroom, and a hallway. A balcony is also indicated on the upper floor. This provides a total of seven rooms, including three bedrooms. The west side of the upper floor and the entire attic floor are designated in the current plans as utility space and expansion reserve, respectively. The cellar, with several rooms, is accessible via two separate stairways.
The living area indicated in the floor plans totals approx. 143 m²: approx. 59 m² on the ground floor and approx. 83 m² on the upper floor. In addition, there are approx. 370 m² of utility space (cellar approx. 64 m², ground floor approx. 106 m², upper floor approx. 62 m², and attic floor approx. 135 m²). The sum of the indicated living and utility areas is approx. 513 m².
The house is in need of renovation and thus leaves plenty of scope for your own ideas. The generous rooms as well as the unfinished areas offer the opportunity to create additional rooms and redesign the floor plan according to your own ideas. Thanks to the two entrances and the separate staircases, it is particularly well suited to several generations living under one roof.
Your destination goes to Google Maps only when you submit the form. TraumImmo neither stores nor logs it.


