| Type | Detached house |
|---|---|
| Living area approx. | 184 m² |
| Bedrooms | 3 |
| Rooms | 4 |
|---|---|
| Bathrooms | 1 |
| Plot area | 904 m² |
|---|---|
| Usable floor area | 173 m² |
| Purchase price | 599.000 € |
|---|---|
| Price per m² | 3,256.32 €/m² |
| Commission | 3,57% (3,57% inkl. 19% MwSt.) |
Calculate using this listing's purchase price. Every assumption is editable and all figures are non-binding estimates.
The initial payment is estimated as loan amount × (interest + repayment) ÷ 12. Individual lending terms, special repayments and further fees are not included. Tax, notary and agent costs may differ in your case. This is not a financing offer or financial advice.
Your inputs are calculated only in this browser and are not saved or sent to TraumImmo.
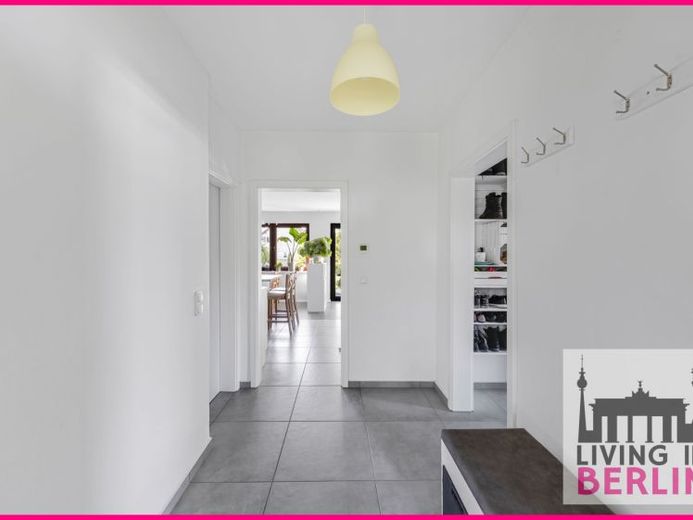
More financing calculators and assumptionsThis distinctive detached house was built around 1988 using solid construction methods and extended in 1994 with an addition featuring an extra external thermal insulation composite system. The property stands out for its individual character and versatile potential uses. The electrical wiring, water pipes and heating system were replaced in 2017/2018, and the roof was completely renewed in 2019.
One special feature is its former commercial use, which is reflected in the individual layout. The fully basemented house offers generous additional space that can be used flexibly for hobbies, work, a cinema, sports or storage.
Most of the windows are double-glazed uPVC windows. Only one window in the study is made of wood. The clerestory windows in the living room have electric shutters. The house is heated by a gas condensing boiler, with underfloor heating in some areas and radiators in others. Domestic hot water is supplemented by a solar thermal system. The property also has a photovoltaic system.
There are two parking spaces on the plot. An existing wallbox makes it convenient to charge an electric vehicle. At the rear is an older garage, whose access is likely to be too narrow for many modern vehicles. It is therefore ideal as a workshop, shed or storage space.
The garden offers a particularly welcoming atmosphere. You can enjoy sunny hours on the south-facing terrace and listen to the gentle rippling of your own garden pond.
The house offers a good starting point, but still needs some final touches in places. Some sealing work is required, and work already begun still needs to be completed. The fibre-optic connection has also been prepared, but is not yet fully connected. This gives you the opportunity to further develop the house according to your own ideas.
Your destination goes to Google Maps only when you submit the form. TraumImmo neither stores nor logs it.
 539.800 € Your house can be a true dream too! Price calculated with a plot of land!15366 Hoppegarten
 725.000 € KFW EFFICIENCY MEETS HIGH-END DESIGN15366 Hoppegarten
 319.000 € IMMOBERLIN.DE - Feel-good location! Nice bungalow on a beautiful plot15366 Dahlwitz-Hoppegarten

