| Type | Detached house |
|---|---|
| Living area approx. | 312 m² |
| Bedrooms | 5 |
| Rooms | 7 |
|---|---|
| Bathrooms | 4 |
| Plot area | 850 m² |
|---|---|
| Usable floor area | 55 m² |
| Purchase price | 699.999 € |
|---|---|
| Price per m² | 2,243.59 €/m² |
| Commission | 2,98% (2,98 % inkl. gesetzl. gültiger MwSt.) |
Calculate using this listing's purchase price. Every assumption is editable and all figures are non-binding estimates.
The initial payment is estimated as loan amount × (interest + repayment) ÷ 12. Individual lending terms, special repayments and further fees are not included. Tax, notary and agent costs may differ in your case. This is not a financing offer or financial advice.
Your inputs are calculated only in this browser and are not saved or sent to TraumImmo.
More financing calculators and assumptionsHerzlich welcome to your new home!
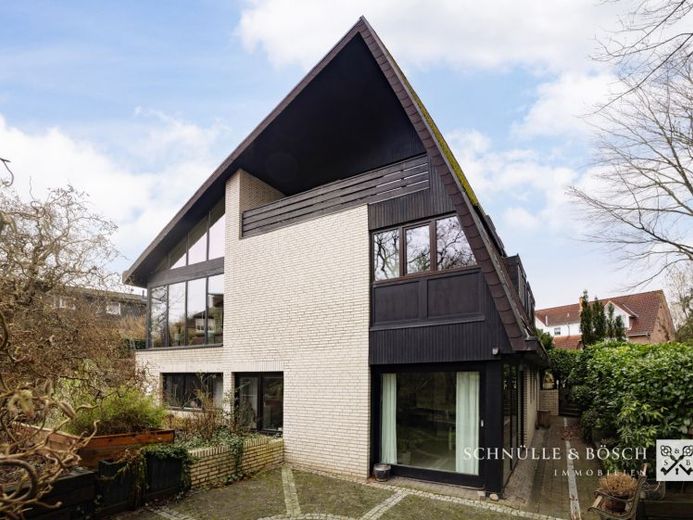
Just a few steps from the protected landscape area "Schwinge-Wiesen" is this unique detached house with an accessory apartment. Built in the 1970s, the house was extensively modernized in 2002 and 2012.
Through the new front doors, you enter the entrance area, which, with its many glass elements, greets every guest and its owners in a bright and friendly way. Here there are two rooms with a bathroom as well as the cloakroom and the guest WC. Through the hallway, past the staircase, you reach the heart of the house - the open kitchen, living, and dining area, which creates a nice visual separation of the rooms through two small steps. Here the whole family comes together and enjoys time together cooking, playing, and relaxing. The large window fronts let the view wander into the greenery.
From the curved staircase, you reach the upper floor, where there is a bedroom with a spacious master bathroom and access to the loggia, as well as another sleeping or children's room with a walk-in wardrobe. From the gallery, you can look down into the open living area or use the second access to the loggia and enjoy the sun.
The basement is divided into two areas: first, the cellar area, which belongs to the main house and contains two storage rooms, a hobby room, and the sauna bathroom, and second, the house's accessory apartment. The currently rented apartment has approx. 76m² and an open living and dining area. A bedroom with direct bathroom as well as a modern kitchen, a utility room, and a guest WC also belong to this apartment.
The garden of this wonderful house is beautifully landscaped, with its own area for vegetable beds and many small seating areas, so everyone finds their very own place of peace here. The terrace, accessible from the dining room, transforms summer evenings into a relaxed experience with its southwest-facing location. If the weather does not cooperate, part of the terrace area is covered and protected from the wind.
The house offers an outdoor parking space for the accessory apartment and space for two more vehicles and bicycles in the double garage.
A dream house in the best location! Have you already fallen in love? Then feel free to contact us directly and arrange a personal viewing appointment.
Your destination goes to Google Maps only when you submit the form. TraumImmo neither stores nor logs it.
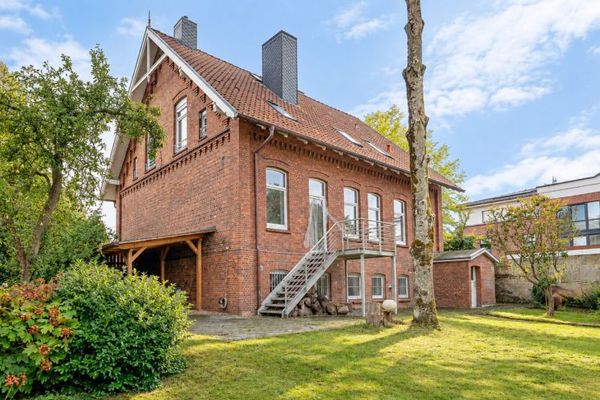 788.500 € Historic charm meets comprehensive modernization – exceptional two-family house with ample space21680 Stade
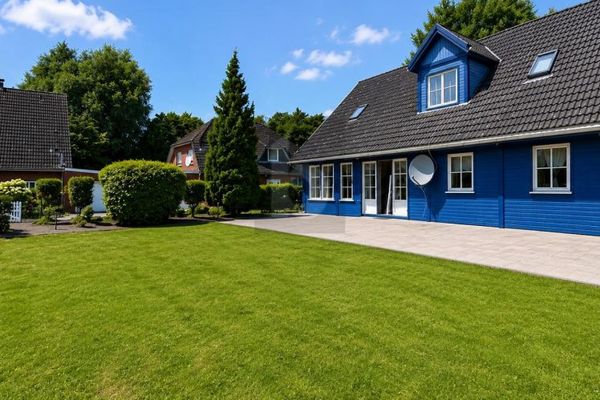 250.000 € STYLISH LIVING IN A QUIET RESIDENTIAL AREA21680 Stade
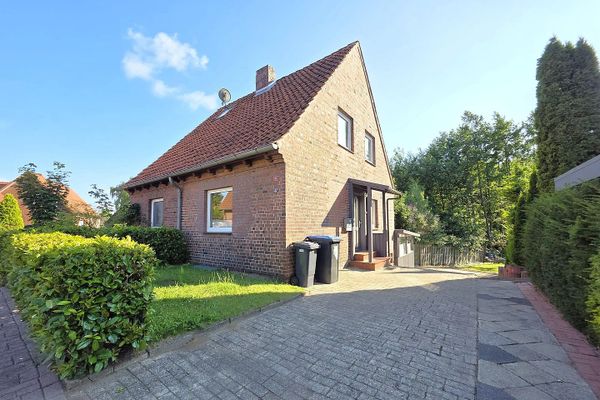 149.000 € Charming semi-detached house in a good location with garden – ready for occupancy, no commission.21680 Stade– Stade

