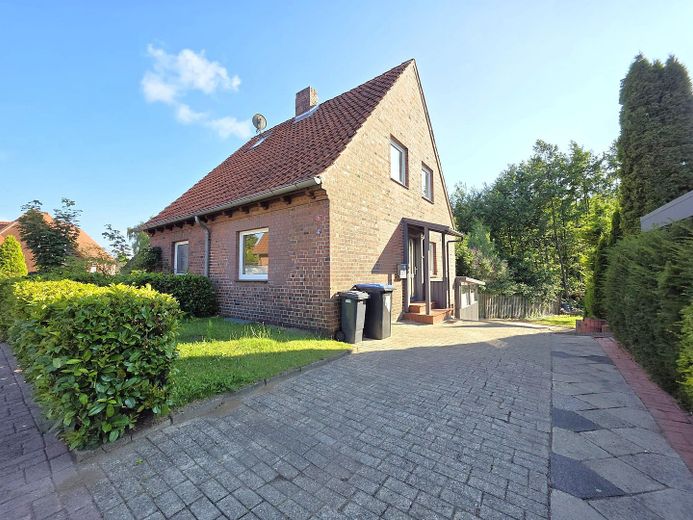
Haus
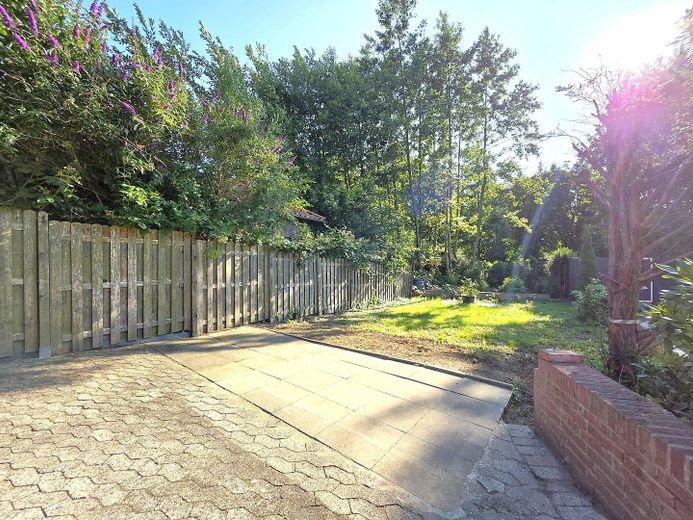
Garten
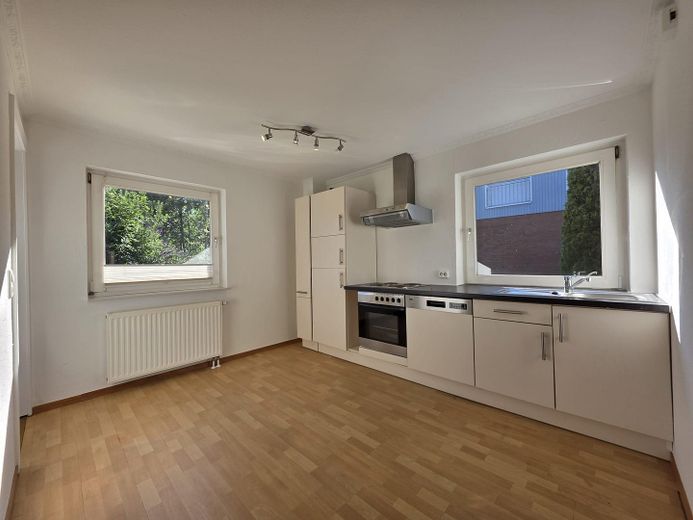
Küche (Erdgeschoss)
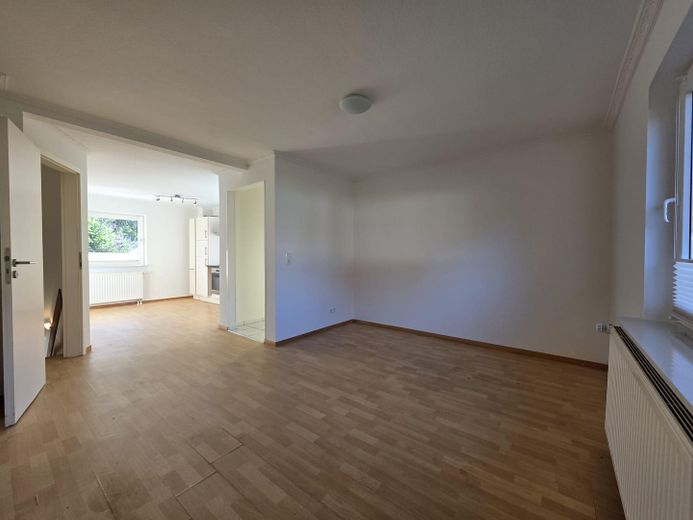
Wohnzimmer (Erdgeschoss)
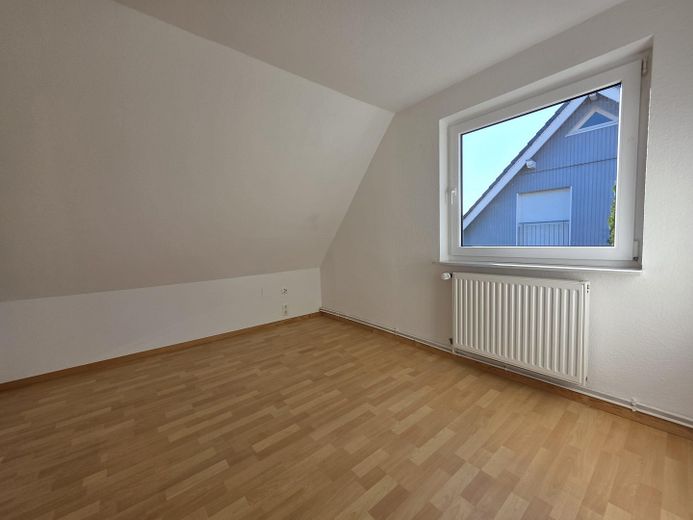
Zimmer 1 (Obergeschoss)
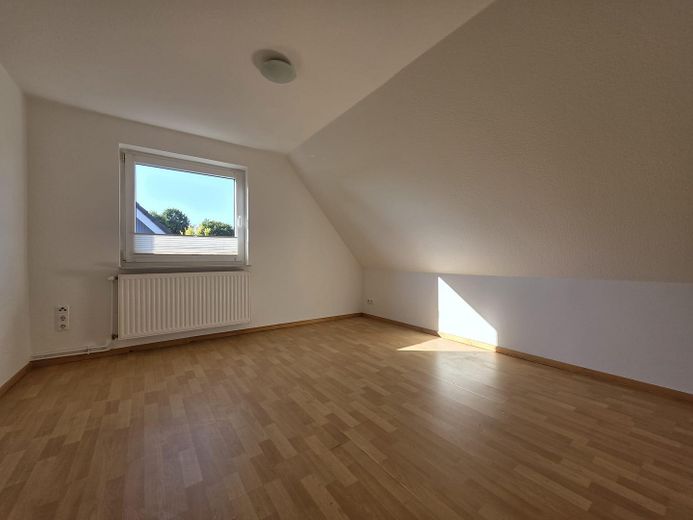
Zimmer 2 (Obergeschoss)
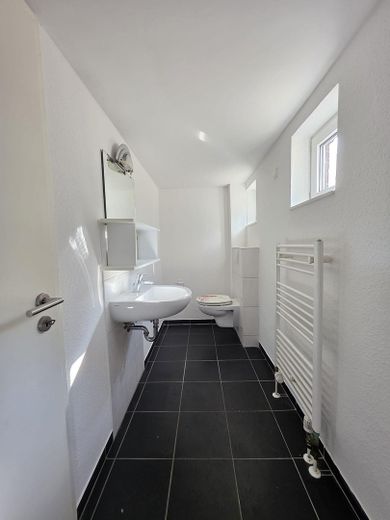
Duschbad Foto1 (Untergeschoss)
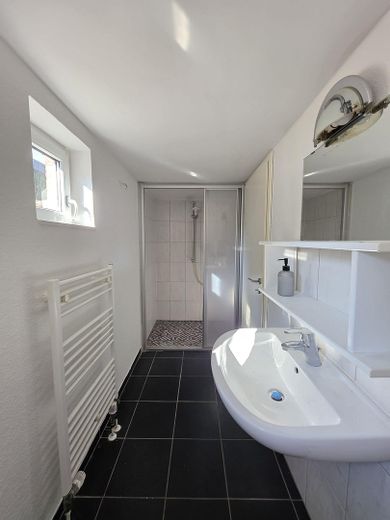
Duschbad Foto2 (Untergeschoss)
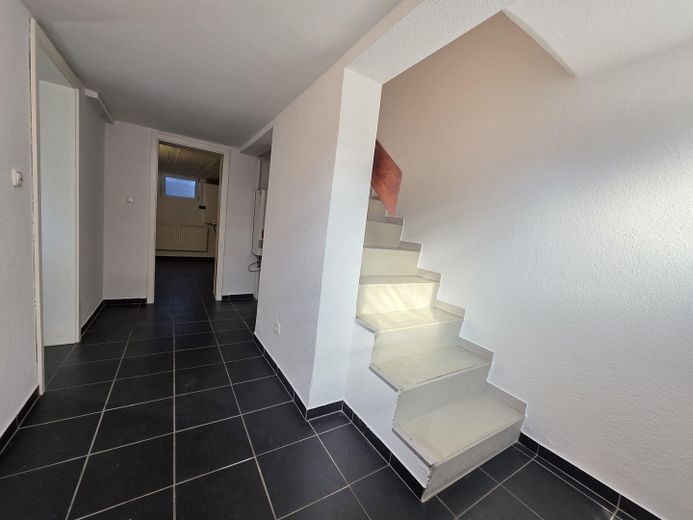
Kellerflur
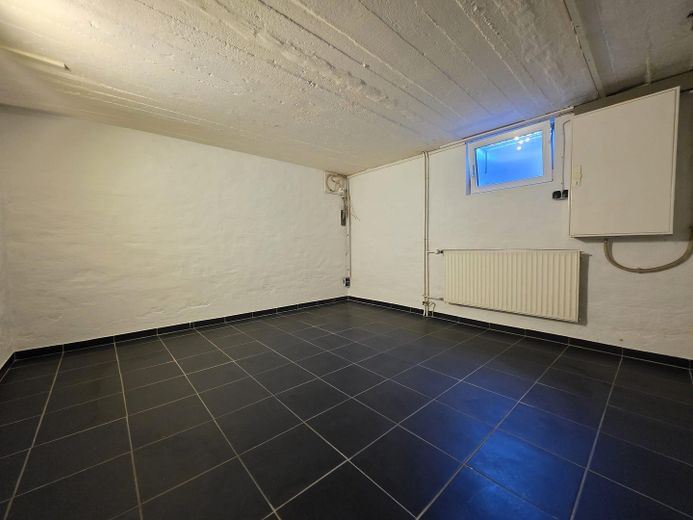
Hobbyraum (Untergeschoss)
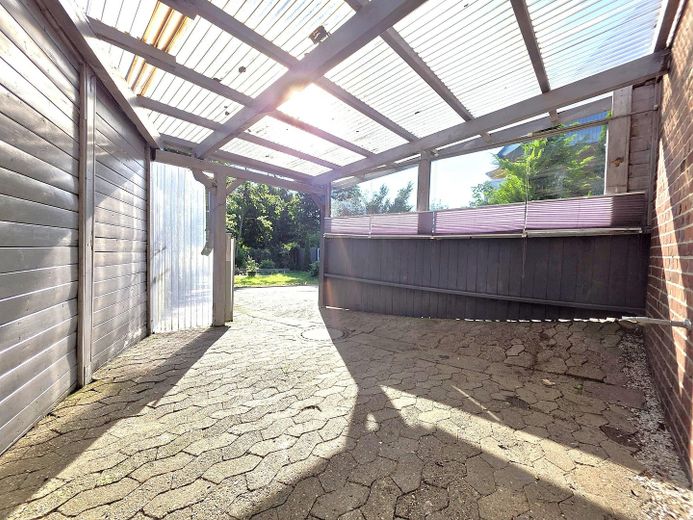
Terrasse
| Type | Semi-detached house |
|---|---|
| Living area approx. | 50 m² |
| Year built | 1938 |
| Bedrooms | 2 |
| Available from | Nach Vereinbarung |
|---|---|
| Rooms | 3 |
| Bathrooms | 1 |
| Heating | Central heating |
| Fuel type | Gas |
| Plot area | 241 m² |
|---|---|
| Parking spaces | 2 |
| Floors in the building | 3 |
| Usable floor area | 25 m² |
| Purchase price | 149.000 € |
|---|---|
| Price per m² | 2,980.00 €/m² |
| Commission | no commission for buyers |
Calculate using this listing's purchase price. Every assumption is editable and all figures are non-binding estimates.
The initial payment is estimated as loan amount × (interest + repayment) ÷ 12. Individual lending terms, special repayments and further fees are not included. Tax, notary and agent costs may differ in your case. This is not a financing offer or financial advice.
Your inputs are calculated only in this browser and are not saved or sent to TraumImmo.
More financing calculators and assumptions“Stade-Kopenkamp”
This attractive semi-detached house offers approx. 50 m² of living space plus an additional approx. 26 m² of residentially finished ancillary space. In total, around 76 m² of living and usable space are therefore available. The well-planned layout enables optimal use of the available space and creates a pleasant living atmosphere.
The ground floor comprises the welcoming living room and the directly adjoining kitchen. Two further rooms are available on the upper floor, which can be flexibly used as bedrooms, children’s rooms or offices.
The converted basement features a bathroom with natural daylight and an additional spacious room. This is ideal as a hobby room, office or guest room. Despite the compact living space, the available area has been used very efficiently, making the house particularly suitable for singles, couples or a small family.
A particular advantage is the south-facing plot. The garden offers a high degree of privacy and can be designed according to the personal wishes of the new owners.
The windows, kitchen and other rooms are in a well-maintained and orderly condition. Only the floor coverings require replacement due to their age, offering the opportunity for individual redesign.
With manageable effort and some DIY skills, this property can become a cosy home in one of Stade’s particularly sought-after residential areas.
* Sunny garden with a high degree of privacy
* Fully basemented with generous usable space and daylight windows
* Sheltered, covered terrace
* Well-maintained overall condition with manageable modernisation requirements
* Parking options directly on the property
* Numerous possibilities for individual design
* Existing laminate floors require replacement due to age
The house is vacant and can be taken over by agreement.
The sale is commission-free.
Viewings are possible at short notice.
Please feel free to see for yourself on site.
Your destination goes to Google Maps only when you submit the form. TraumImmo neither stores nor logs it.
The property is located in a sought-after and family-friendly residential area in Stade’s Kopenkamp district. Shops, schools, kindergartens and other amenities for everyday needs can be reached conveniently within a short time.
Thanks to the good transport connections, Stade town centre, Hamburg and the surrounding Elbe-Weser region can be reached quickly. The location therefore combines quiet living with excellent infrastructure.
 250.000 € STYLISH LIVING IN A QUIET RESIDENTIAL AREA21680 Stade
 649.000 € STYLE JEWEL ARCHITECTURAL BIOLOGICALLY RENOVATED DREAM HOUSE21680 Stade
 649.000 € STYLE JEWEL ARCHITECTURAL BIOLOGICALLY RENOVATED DREAM HOUSE21680 Stade


