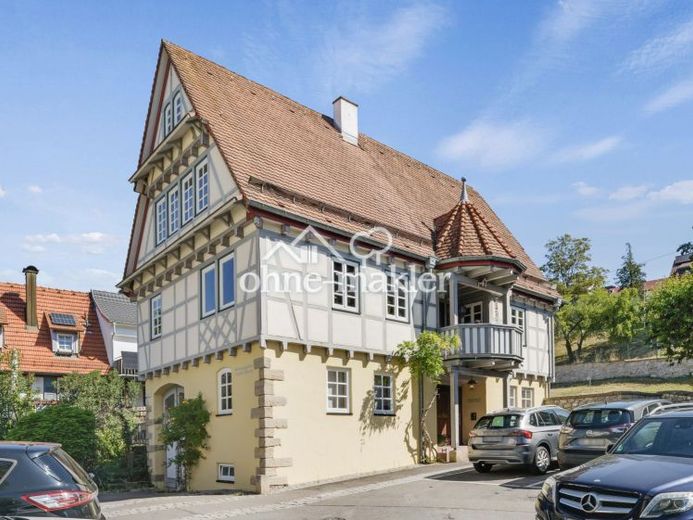
| Type | Detached house |
|---|---|
| Living area approx. | 222 m² |
| Rooms | 5 |
|---|
| Plot area | 113 m² |
|---|
| Purchase price | 858.000 € |
|---|---|
| Price per m² | 3,864.86 €/m² |
| Commission | no commission for buyers |
Calculate using this listing's purchase price. Every assumption is editable and all figures are non-binding estimates.
The initial payment is estimated as loan amount × (interest + repayment) ÷ 12. Individual lending terms, special repayments and further fees are not included. Tax, notary and agent costs may differ in your case. This is not a financing offer or financial advice.
Your inputs are calculated only in this browser and are not saved or sent to TraumImmo.
More financing calculators and assumptions360° virtual tour: https://www.ohne-makler.net/panorama/479613/
The timber-framed house, built in 1984, offers approximately 320 m² of living and usable space spread across 5 floors. The layout is particularly suitable for households wishing to combine living and working, as well as for couples or families requiring additional space. A separately accessible secondary apartment also allows it to be rented out or used by relatives. As there is no garden, maintenance requirements remain low.
The entrance area contains the secondary apartment with living room, separate kitchen and bathroom, as well as an additional room that can be used as an office. The main house comprises a spacious kitchen with room for a dining table and an adjoining pantry. The generously sized living area features a tiled stove and access to the sheltered loggia. The upper floor contains a bedroom, a bathroom with bathtub and an open-plan loft area. The gallery is reached via an internal staircase. An additional room can be used as an office, guest room, hobby room or storage room.
The house has wooden muntin windows and is largely equipped with underfloor heating. A pellet central heating system was installed in 2020. The balcony was renovated in 2023. Newly tiled, sealed, wooden parts replaced and painted.
The basement contains additional cellar rooms as well as a wellness area with sauna and shower. The range of rooms is complemented by utility, storage and heating rooms, a workshop and a directly accessible garage with an inspection pit.
Your destination goes to Google Maps only when you submit the form. TraumImmo neither stores nor logs it.
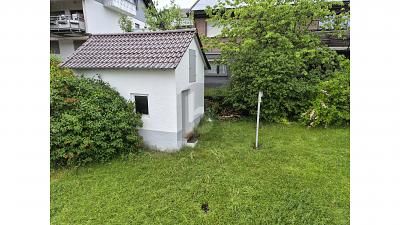 470.000 € INVEST INSTEAD OF RENOVATING WITH A 5.8% RETURN71134 Aidlingen
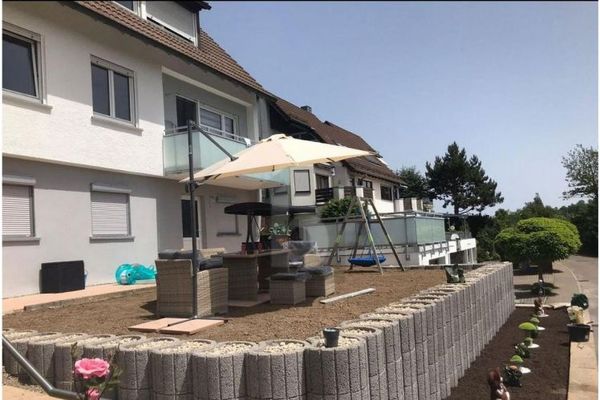 470.000 € INVEST INSTEAD OF RENOVATING WITH A 5.8% RETURN71134 Aidlingen
 858.000 € Versatile single-family house with gallery, sauna and separate apartment71134 Aidlingen– Deufringen

