| Type | Detached house |
|---|---|
| Living area approx. | 255 m² |
| Bedrooms | 5 |
| Rooms | 6 |
|---|---|
| Bathrooms | 3 |
| Plot area | 3633 m² |
|---|---|
| Usable floor area | 124 m² |
| Purchase price | 884.000 € |
|---|---|
| Price per m² | 3,470.34 €/m² |
| Commission | 3,57% (3,57 % inkl. MwSt. vom beurkundeten Kaufpreis - Käuferprovision) |
Calculate using this listing's purchase price. Every assumption is editable and all figures are non-binding estimates.
The initial payment is estimated as loan amount × (interest + repayment) ÷ 12. Individual lending terms, special repayments and further fees are not included. Tax, notary and agent costs may differ in your case. This is not a financing offer or financial advice.
Your inputs are calculated only in this browser and are not saved or sent to TraumImmo.
More financing calculators and assumptionsThis exceptionally well-maintained detached house from 1995 combines spacious living, high-quality features and the highest level of privacy. With approximately 254.73 m² of living space and an additional approximately 123.83 m² of usable space, the property offers diverse usage options for families, multigenerational living concepts or discerning residential requirements.
A total of six rooms are available, including five well-proportioned bedrooms and three bathrooms. The thoughtfully designed layout extends over three levels and creates a harmonious interplay of openness, functionality and living comfort.
Upon entering the house, you are welcomed by a bright and inviting entrance hall, from which the individual living areas are conveniently accessible. The centerpiece of the property is the spacious living and dining area with impressive windows that provide a light-filled ambience and open up views of the outdoor area. The open-plan design with exposed wooden beam elements lends the living area a special atmosphere and emphasizes the timeless character of the house.
The modern kitchen impresses with its high-quality fittings and a central cooking island that ideally combines functionality and communication. Light-colored fronts, elegant work surfaces and integrated appliances create a stylish working environment. Direct access to the rear terrace also ensures short distances and a high level of everyday convenience.
The private living area offers several flexibly usable rooms that are ideal as bedrooms, guest rooms, children's rooms or offices. Depending on the design, the bathrooms feature a bathtub or shower and offer a high level of comfort for the whole family.
A particular highlight is the integrated wellness area. The private sauna with adjoining shower area creates ideal conditions for relaxing hours in your own home. In addition, there is the possibility of installing a whirlpool and individually expanding the wellness area.
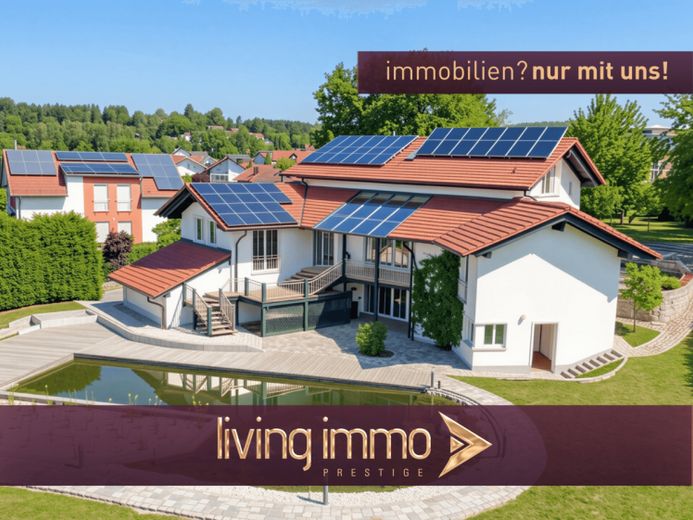
The outdoor areas are equally impressive. Several terrace areas invite you to linger and offer the perfect place to relax at any time of day. An exceptionally landscaped natural pond with surrounding wooden decks and paved paths gives the property a prestigious character while creating a unique feel-good atmosphere. The The outdoor areas were planned with great attention to detail and present themselves in an exceptionally well-maintained condition.
Extensive ancillary areas are available for additional storage space and a wide range of possible uses.
Another highlight of the property is the spacious, integrated underground garage with an area of just under 78 m². It comfortably accommodates several vehicles and reliably protects them from wind and weather. In addition, the space offers further possible uses, for example for motorcycles, bicycles or as a workshop area.
The property is heated by an oil-fired central heating system. The solar installation, measuring approximately 17 sq m, supports hot-water generation and underfloor heating. The water-bearing wood-burning stove also provides cosy warmth and a pleasant indoor climate. There is also a utility-water well on the property, which can be used in a variety of ways.
Overall, this property represents a rare opportunity for buyers who value generous living spaces, high-quality features, an exceptional outdoor area, and exclusive wellness and parking facilities. A home that combines living, relaxation and quality of life at the highest level.
Sale via SECRET SALE. Further information, the purchase price and meaningful photographs will be provided upon request.
Your destination goes to Google Maps only when you submit the form. TraumImmo neither stores nor logs it.


