About this house
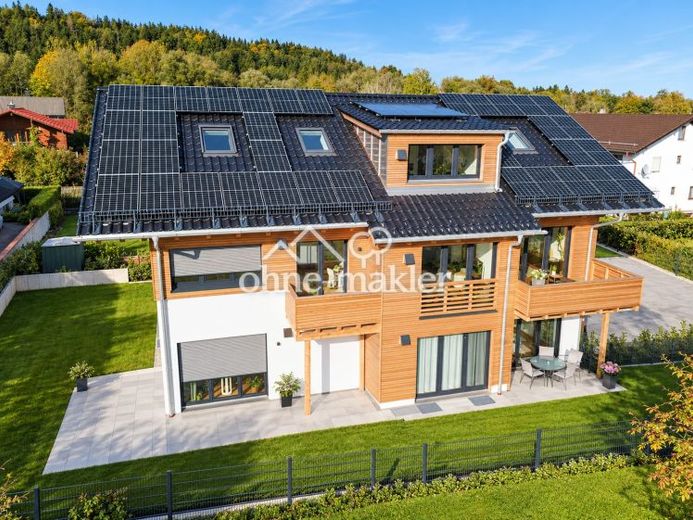
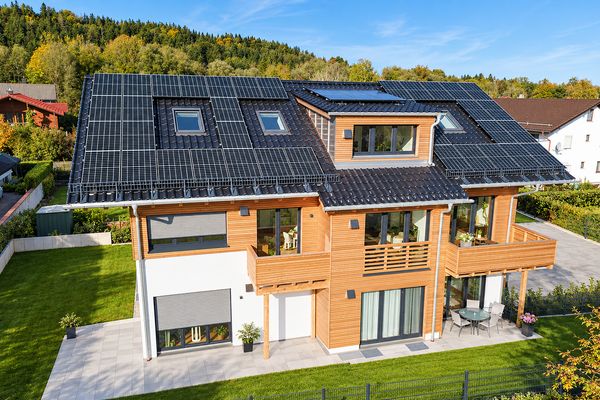
Built in 2021 using solid timber construction, this semi-detached house offers approximately 150 m² of living space, providing ample room for living, working and privacy. It combines a well-designed floor plan with modern, energy-efficient building services and its own south/west-facing garden.
The house was built to the KfW 40 Plus standard and features a heat pump, a photovoltaic system with battery storage, and a controlled, decentralized residential ventilation system with heat recovery. Underfloor heating and parquet flooring ensure a pleasant indoor climate. A water-softening system complements the modern building services.
On the ground floor, the spacious living and dining area with open-plan kitchen forms the heart of the house. Two lift-and-slide doors open directly from the living area onto the terrace and garden, creating a seamless transition between indoors and outdoors. A separate pantry provides additional storage and keeps the living area pleasantly uncluttered. A guest WC completes the ground floor.
The other living and sleeping areas offer a range of possible uses—for example, as bedrooms, children’s rooms or a home office. A utility room and two heated hobby rooms in the basement provide additional space and can be used as work, fitness, play or guest areas, among other things. In total, more than 176 m² of usable space is available.
The house includes a south/west-facing garden of approximately 170 m² with a spacious terrace. Thanks to its attractive orientation, the outdoor area enjoys plenty of sunshine, especially in the afternoon and evening, and significantly extends the living area outdoors during the warmer months.
Two outdoor parking spaces are included with the house and are mandatory, at €40 per month each. A private wallbox is available for optional use, allowing you to conveniently charge an electric vehicle right at the house. Some of the communal electricity is generated by the property’s photovoltaic system.
The combination of approximately 150 m² of living space, a sunny south/west-facing garden, an open-plan kitchen and living area, additional heated hobby rooms, high-quality solid timber construction, and modern, energy-efficient building services offers exceptional space and flexibility for anyone seeking a spacious, peaceful home without compromising on contemporary comfort.