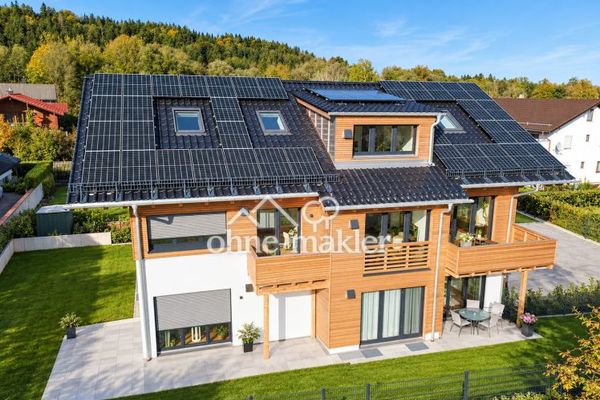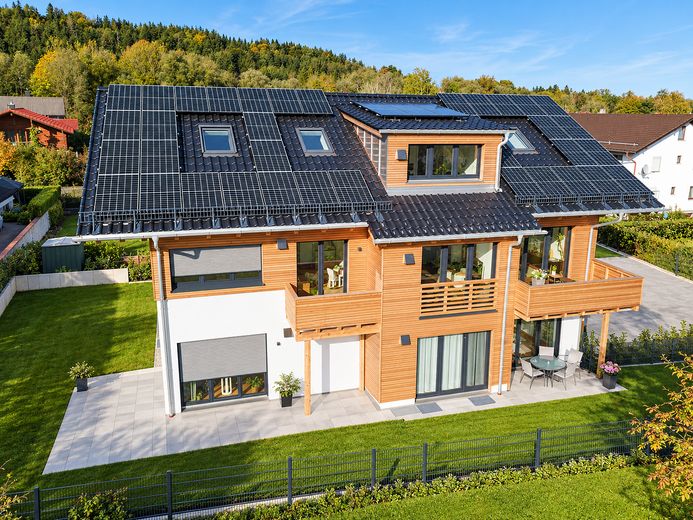
Außenansicht DHH (links)
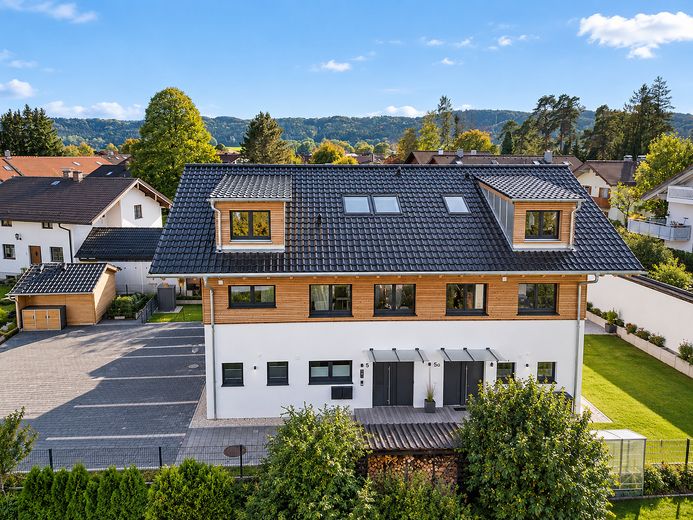
Außenansicht DHH (rechts)
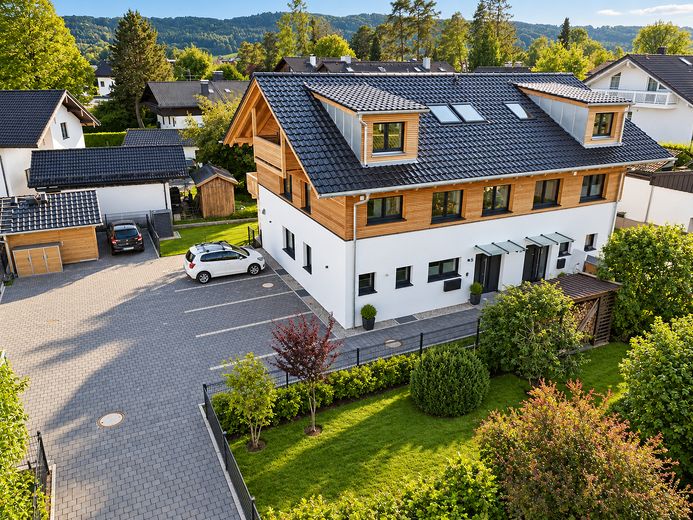
Außenansicht DHH (rechts)
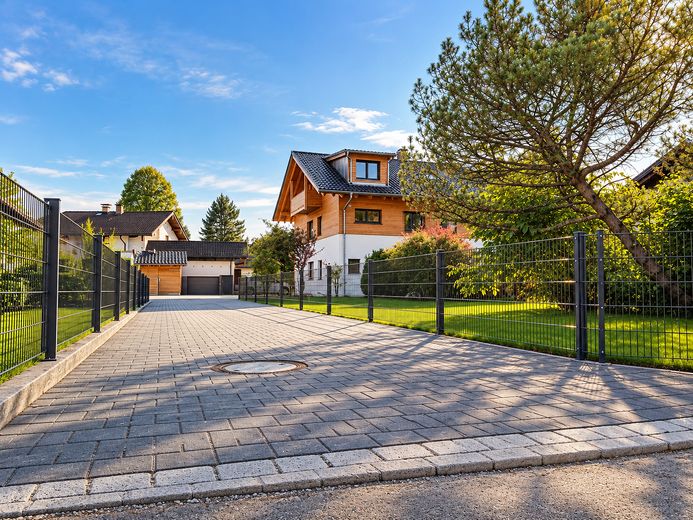
Außenansicht Einfahrt
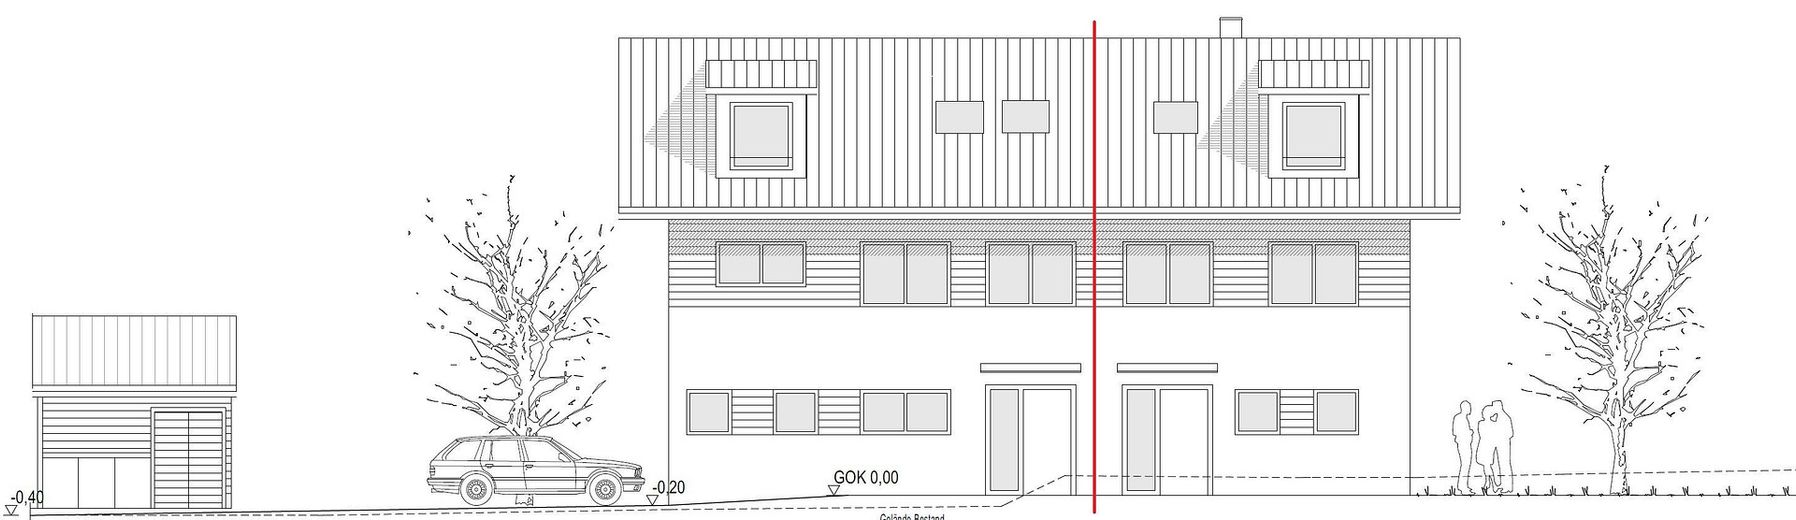
Ansicht Norden (DHH rechts)
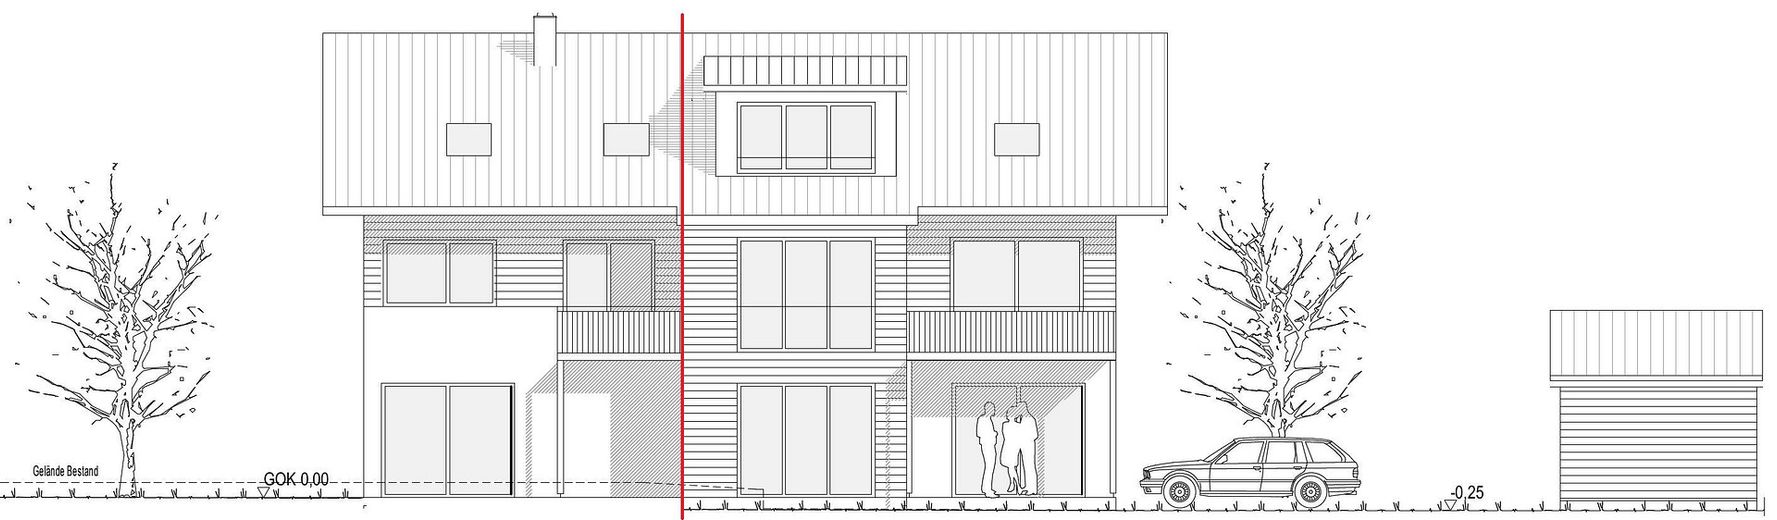
Ansicht Osten (DHH links)
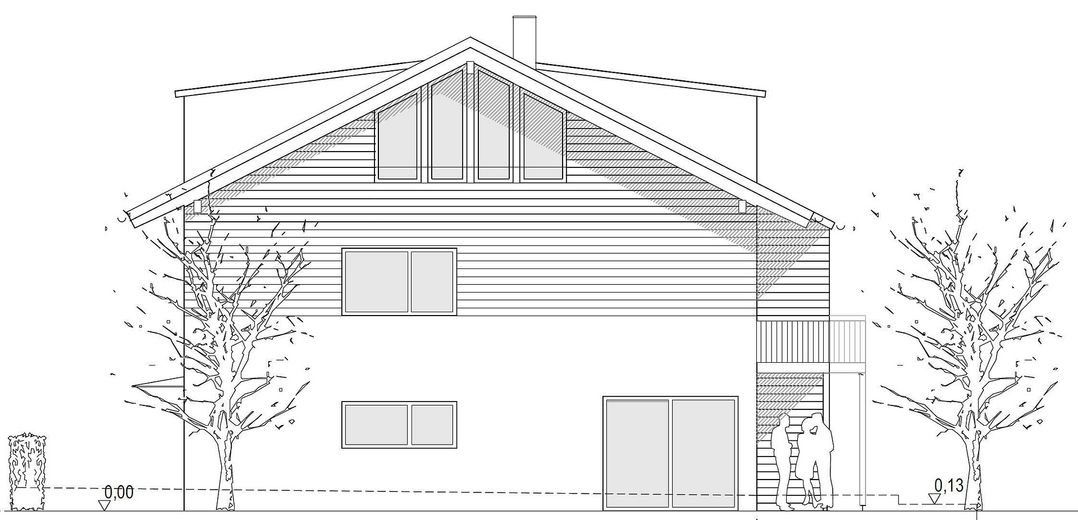
Ansicht von Westen (Garten)
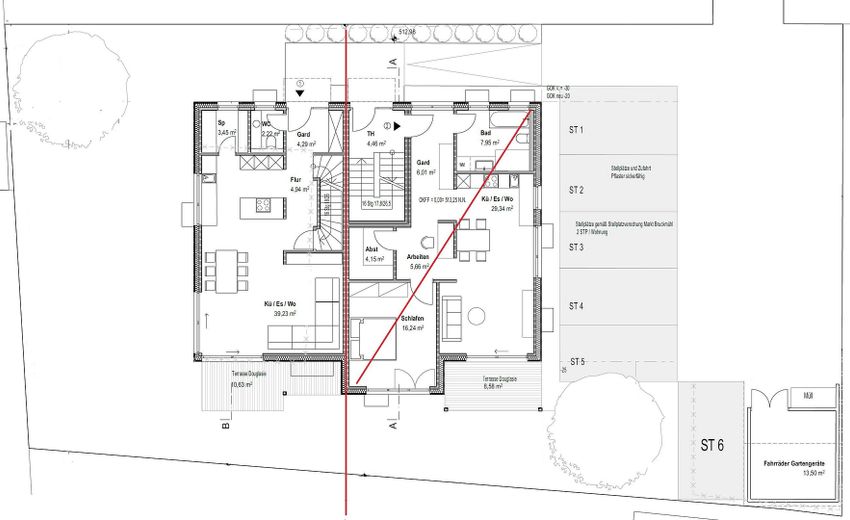
Grundriss EG mit Garten
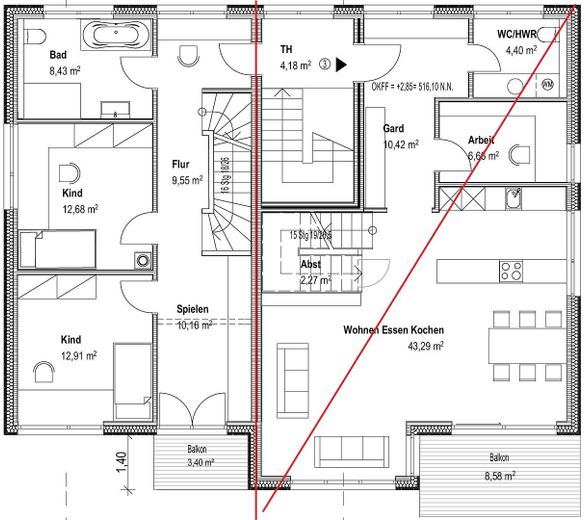
Grundriss OG
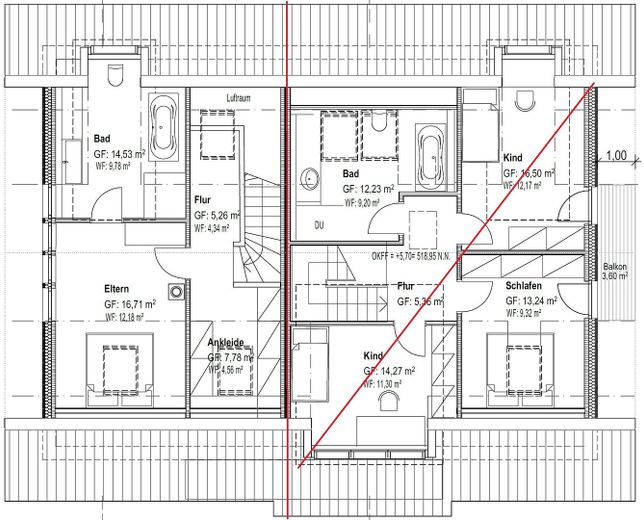
Grundriss DG
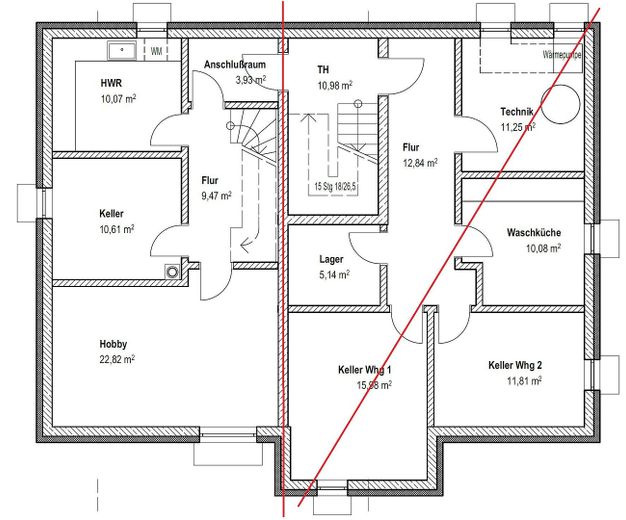
Grundriss KG
| Type | Semi-detached house |
|---|---|
| Living area approx. | 150 m² |
| Year built | 2021 |
| Bedrooms | 3 |
| Available from | 01.01.2027 |
|---|---|
| Rooms | 5 |
| Bathrooms | 2 |
| Heating | Central heating |
| Fuel type | Electricity |
| Plot area | 240 m² |
|---|---|
| Parking spaces | 2 |
| Condition | Like new |
| Floors in the building | 4 |
| Usable floor area | 176 m² |
| Heating costs included in the service charge | No |
| Rent excluding bills | 2415 € |
|---|---|
| Service charge | 220 € |
| Heating costs | 150 € |
| Total rent | 2785 € |
| Deposit | 7485€ |
| Price per m² | 18.57 €/m² |
Built in 2021 using solid timber construction, this semi-detached house offers approximately 150 m² of living space, providing ample room for living, working and privacy. It combines a well-designed floor plan with modern, energy-efficient building services and its own south/west-facing garden.
The house was built to the KfW 40 Plus standard and features a heat pump, a photovoltaic system with battery storage, and a controlled, decentralized residential ventilation system with heat recovery. Underfloor heating and parquet flooring ensure a pleasant indoor climate. A water-softening system complements the modern building services.
On the ground floor, the spacious living and dining area with open-plan kitchen forms the heart of the house. Two lift-and-slide doors open directly from the living area onto the terrace and garden, creating a seamless transition between indoors and outdoors. A separate pantry provides additional storage and keeps the living area pleasantly uncluttered. A guest WC completes the ground floor.
The other living and sleeping areas offer a range of possible uses—for example, as bedrooms, children’s rooms or a home office. A utility room and two heated hobby rooms in the basement provide additional space and can be used as work, fitness, play or guest areas, among other things. In total, more than 176 m² of usable space is available.
The house includes a south/west-facing garden of approximately 170 m² with a spacious terrace. Thanks to its attractive orientation, the outdoor area enjoys plenty of sunshine, especially in the afternoon and evening, and significantly extends the living area outdoors during the warmer months.
Two outdoor parking spaces are included with the house and are mandatory, at €40 per month each. A private wallbox is available for optional use, allowing you to conveniently charge an electric vehicle right at the house. Some of the communal electricity is generated by the property’s photovoltaic system.
The combination of approximately 150 m² of living space, a sunny south/west-facing garden, an open-plan kitchen and living area, additional heated hobby rooms, high-quality solid timber construction, and modern, energy-efficient building services offers exceptional space and flexibility for anyone seeking a spacious, peaceful home without compromising on contemporary comfort.
The semi-detached house features modern amenities tailored to everyday life. The living areas have parquet flooring. Decentralized residential ventilation with heat recovery supports continuous air exchange and helps create a pleasant indoor climate.
Shared amenities include a spacious bicycle shed.
Some of the common-area and building electricity is supplied by the property's own photovoltaic system with battery storage. An optional private wallbox can be used directly at the house to charge electric vehicles.
Some of the building's technical systems are digitally connected and networked. This means various components of the building services can be read remotely and maintained as needed, making maintenance, diagnostics and servicing easier in particular.
Your destination goes to Google Maps only when you submit the form. TraumImmo neither stores nor logs it.
The semi-detached house is located in a quiet and attractive residential area of Bruckmühl—in the heart of the Bavarian Alpine foothills, yet with everyday amenities close by.
Playgrounds, kindergartens, primary school, middle school, secondary school and high school are all located in Bruckmühl. Shopping facilities, doctors, a pharmacy and other everyday amenities are quickly accessible. Bruckmühl train station and public transport are also within easy reach.
The location combines a pleasantly peaceful residential setting with good local infrastructure and a wealth of leisure opportunities. Rosenheim and the greater Munich area are easily accessible, while the immediate surroundings are much quieter and more rural in character.
Mountains, lakes and numerous leisure opportunities in the Alpine foothills are nearby. At the same time, Bruckmühl's existing infrastructure makes everyday journeys short, making it suitable for families as well as couples and working professionals seeking spacious living with nature and good transport links.
Enjoy peaceful living close to nature without having to sacrifice good access to amenities or larger employment centers in the region.