| Type | Detached house |
|---|---|
| Living area approx. | 87 m² |
| Rooms | 3 |
|---|---|
| Bathrooms | 1 |
| Plot area | 535 m² |
|---|
| Purchase price | 249.000 € |
|---|---|
| Price per m² | 2,873.96 €/m² |
| Commission | 3,57% (3,57% inkl. MwSt. durch Abwälzung, siehe sonstige Angaben) |
Calculate using this listing's purchase price. Every assumption is editable and all figures are non-binding estimates.
The initial payment is estimated as loan amount × (interest + repayment) ÷ 12. Individual lending terms, special repayments and further fees are not included. Tax, notary and agent costs may differ in your case. This is not a financing offer or financial advice.
Your inputs are calculated only in this browser and are not saved or sent to TraumImmo.
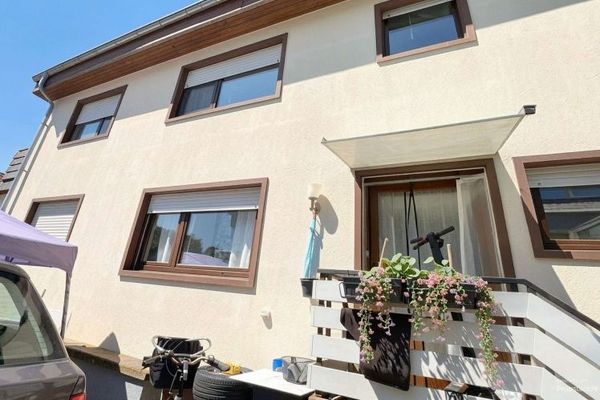
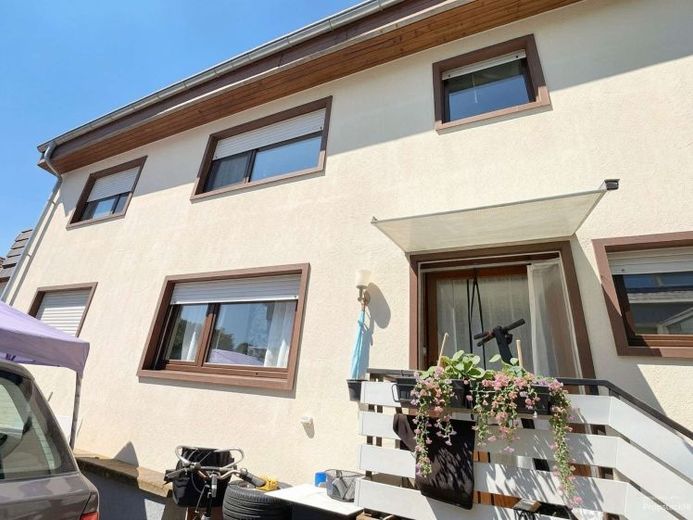
More financing calculators and assumptionsThis single-family house stands on a plot of approximately 535 m² and presents itself as a clearly structured building with two levels. Access is through an entrance gate into a sheltered courtyard area that organizes arrival and directs the view towards the house.
Inside, a living area shapes the first impression, combining living and dining in a cohesive spatial concept. Light-colored wall surfaces and tiled flooring provide the room with a functional basis, while expansive windows bring daylight into the depth of the space. An exit to the outside extends the living area with a pergola and terrace.
Apart from this, a study is arranged as a separate area within the large living space. This is suitable for concentrated work, reading or creative activities. Other rooms, such as the kitchen and a guest WC, are also located on the ground floor.
A bedroom on the upper floor forms the tranquil counterpart to the living area and takes up the theme of relaxation with its clear geometry. The children's room is located next to it. The bathroom complements the floor plan functionally and features a window, washbasin, WC and bathtub.
At the rear of the property, a barn expands the ensemble as an additional building with space for hobbies, crafts or a private workshop.
The result is a house with character, structure and room for development. Living, working and retreat interact while nevertheless remaining separate. This is not simply about creating space; it is about creating a living atmosphere that organizes everyday life and gives the home a calm presence.
The building is accessible from the main road via a right of way and right of passage and is situated in the second row.
Structural modifications are based on the provisions of the development plan "Hauptstr. Süd" in its 3rd amendment.
The property is currently rented for €450 net cold rent.
Your destination goes to Google Maps only when you submit the form. TraumImmo neither stores nor logs it.