| Living area approx. | 150 m² |
|---|
| Rooms | 12 |
|---|
| Plot area | 1192 m² |
|---|
| Purchase price | 199.000 € |
|---|---|
| Price per m² | 1,326.67 €/m² |
| Commission | no commission for buyers |
Calculate using this listing's purchase price. Every assumption is editable and all figures are non-binding estimates.
The initial payment is estimated as loan amount × (interest + repayment) ÷ 12. Individual lending terms, special repayments and further fees are not included. Tax, notary and agent costs may differ in your case. This is not a financing offer or financial advice.
Your inputs are calculated only in this browser and are not saved or sent to TraumImmo.
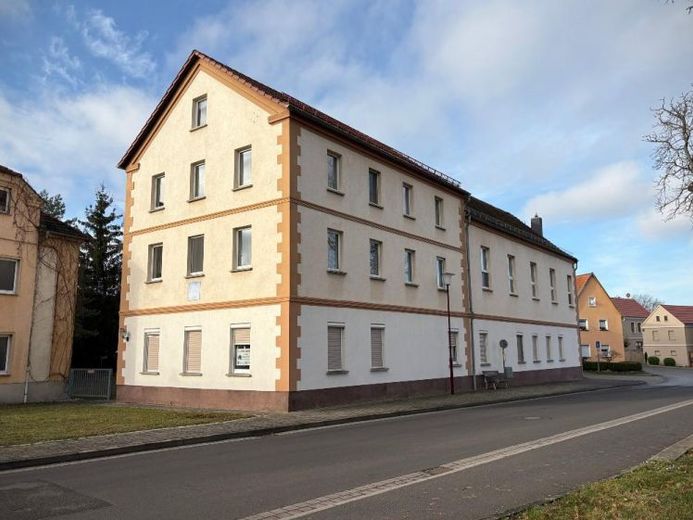
More financing calculators and assumptionsFor sale is a building originally constructed as an inn and comprehensively renovated in 1997, most recently used as a religious assembly center. The property offers approx. 700 m² of living and usable space on a 1,192 m² plot with over 20 parking spaces and a double carport. The building is currently vacant but is continuously maintained and heated.
Building layout:
Basement (approx. 38 m²) usable space:
- Partially basemented
- Structural reinforcement through additional underpinning of the steel beams.
Ground floor (approx. 260 m²):
- Workshop, heating room, oil tank storage (approx. 49 m²)
- Usable space converted for residential purposes (approx. 80 m²): 3-room unit with kitchen, bathroom and terrace, separate entrance
- Commercial/public area (approx. 129 m²): Main entrance with vestibule, reception room with cloakroom, restroom facilities (partially dismantled), storage rooms, access to basement and upper floors
1st upper floor (approx. 272 m²)
- Large hall (approx. 190 m²) with stage and additional emergency staircase
- Ancillary rooms (approx. 82 m²): including small auditorium, rooms beside the stage, accessible WC
- Stairlift from the main entrance to the hall
2nd upper floor / attic (approx. 130 m²)
- 3-room apartment (approx. 70 m²) with kitchen and bathroom with bathtub
- Attic with approx. 83 m² floor area (approx. 56 m² countable)
Your destination goes to Google Maps only when you submit the form. TraumImmo neither stores nor logs it.
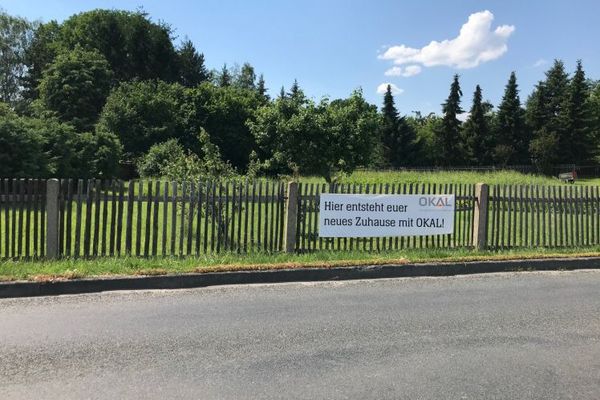 501.900 € LIVING WHERE TRANQUILITY FEELS AT HOME04523 Pegau
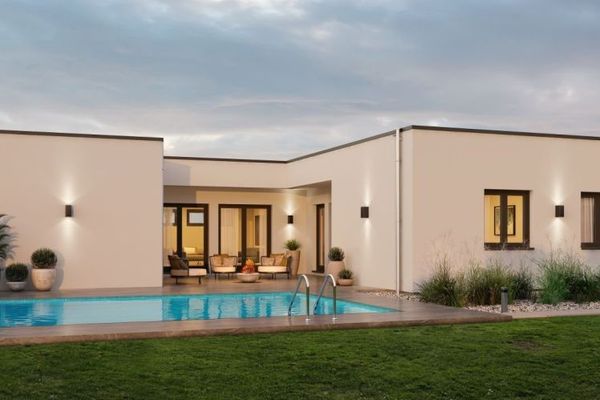 637.900 € FINALLY, SPACE! GREEN PARADISE WITH LOTS OF GREENERY AND EXCELLENT CONNECTIONS04523 Pegau
 625.900 € A LITTLE BIT OF HOLIDAY EVERY DAY04523 Pegau

