| Type | Villa |
|---|---|
| Living area approx. | 350 m² |
| Bedrooms | 5 |
| Rooms | 6 |
|---|---|
| Bathrooms | 4 |
| Plot area | 1500 m² |
|---|
| Purchase price | 959.000 € |
|---|---|
| Price per m² | 2,740.00 €/m² |
| Commission | 34236.30 |
Calculate using this listing's purchase price. Every assumption is editable and all figures are non-binding estimates.
The initial payment is estimated as loan amount × (interest + repayment) ÷ 12. Individual lending terms, special repayments and further fees are not included. Tax, notary and agent costs may differ in your case. This is not a financing offer or financial advice.
Your inputs are calculated only in this browser and are not saved or sent to TraumImmo.
More financing calculators and assumptionsExclusive property with 350 m² of living space – spacious living for the whole family
An exceptional home with versatile usage possibilities
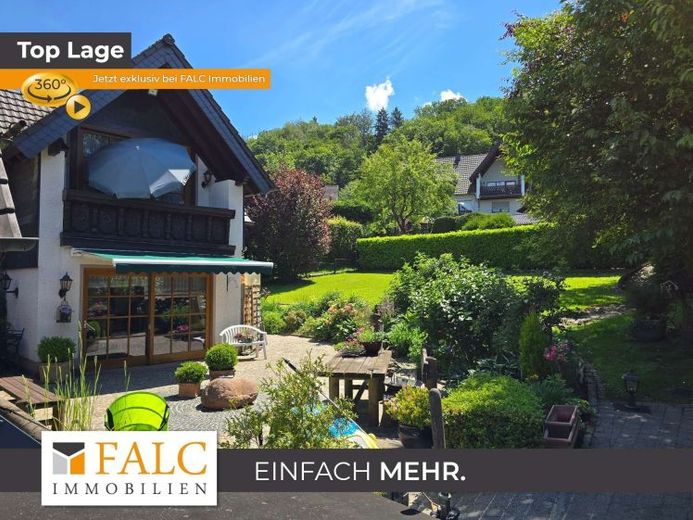
This exceptional and exclusively equipped residential property offers the highest level of spaciousness, individuality and living comfort across approximately 350 m² of living space. The property combines the charm of a main house originally built in 1955 with a comprehensive renovation in 2002 and several individually planned extensions.
Particular emphasis was placed on high-quality workmanship, well-conceived room concepts and numerous custom-made special features. The result is a property with a very special character, offering ideal possibilities both for a large family and for several generations living under one roof. The flexible layout also opens up interesting options for partial letting or use as separate residential units. Perhaps also an enclosed office area in the outbuilding.
Spacious living area with gallery and garden views
A particular highlight of the house is the spacious living area, extended according to the owner’s individual ideas. Here you will find an impressive, open-plan room with a custom-made staircase leading to a stylish gallery.
The living area impresses with its wood-burning stove, which was made to the owner’s specifications and stands freely in the room. This allows the wood-burning stove to heat the entire extension.
The upper level contains a bedroom and a private bathroom. From the gallery, you can also access a balcony directly, creating another private outdoor area.
A large panoramic window offers an exceptional view of the garden from the gallery and allows plenty of light into the room. The combination of generous ceiling height, gallery, panoramic glazing and views of the greenery gives this area a special atmosphere.
Separate extension – ideal as an independent living area
Another, smaller extension was designed as an independent area and is currently used as the owner’s office. Due to its features and layout, however, this area is also ideally suited for use as separate living space.
A separate entrance, a private bathroom and a bedroom in the roof gable create an almost independent private living area here.
The open-plan living area also contains a high-quality, custom-made kitchen, which has not yet been used and therefore offers its new owners almost unlimited design possibilities.
Whether as a guest area, office, accommodation for a family member or for letting – this part of the building offers exceptional flexibility and opens up numerous possible uses.
Additional living options on the upper floor
From the entrance area of the main house, you reach the upper floor via the staircase. Here, too, the generous space continues.
The existing layout allows this floor to be used as a self-contained living area if required. In addition to its own kitchen and living room, there are two bedrooms and a spacious bathroom.
This makes the property ideally suited to multigenerational living, without having to compromise on privacy and individual retreat options.
Spacious terrace with several access points
Another focal point of the property is the very spacious terrace, which can be reached through several exits from different areas of the house.
This creates a particularly pleasant connection between the indoor and outdoor areas. The terrace offers plenty of space for social gatherings, family celebrations or relaxing hours in the private garden and can be designed entirely according to personal preferences.
Lower ground floor with double garage and private cold store
The lower ground floor also impresses with exceptional features. From here, you have direct access to the integrated double garage, which provides comfortable and protected parking for two vehicles.
On the way to the garage, there is another special feature: a private cold store.
The owner is a passionate hunter and has previously used this area to store game. However, the cold store also offers a wide range of possible uses independently of this. For a large family, for example, it could serve as an exceptionally spacious refrigerated and pantry area.
A property offering exceptional flexibility
The particular strength of this property lies in its versatility. Thanks to the generous living space, the various living areas, several bathrooms, separate entrances and the thoughtfully designed extension of the original main house, the property can be adapted to a wide variety of living situations.
Whether as:
a spacious home for a large family,
multigenerational home with private retreats,
combination of living and working,
property with a separate guest area,
or for partially renting out individual living areas –
here you have numerous possibilities.
A Home with Character and History
This property is more than a spacious residential house. It is a property that has been individually developed over decades and repeatedly adapted to the needs of its occupants.
The combination of the original construction year of 1955, the comprehensive core renovation in 2002, the individual extensions, the high-quality workmanship and the numerous custom-made details makes this house a special property with its own distinctive character.
Those seeking spacious living, extraordinary room concepts and the opportunity to combine family, generations, working and living under one roof will find a property here with exceptional potential.
An exclusive home for people who are not merely looking for living space, but for a property with personality, generosity and individual possibilities.
Your destination goes to Google Maps only when you submit the form. TraumImmo neither stores nor logs it.
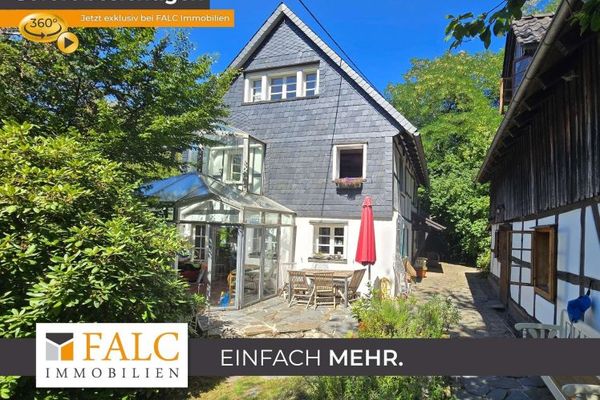 399.000 € Historic half-timbered estate in a quiet village location near Waldbröl51588 Nümbrecht
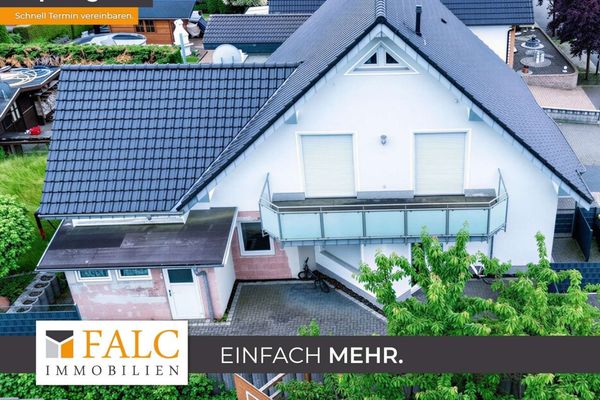 449.000 € A paradise for a large family in the Blumenviertel district of Nümbrecht51588 Nümbrecht
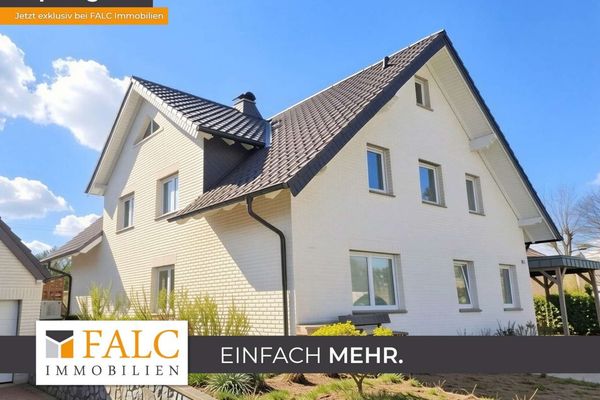 599.000 € A large house in the Blumen Viertel in Nümbrecht51588 Nümbrecht

