| Type | Farmhouse |
|---|---|
| Living area approx. | 170 m² |
| Bedrooms | 5 |
| Rooms | 10 |
|---|---|
| Bathrooms | 2 |
| Plot area | 2544 m² |
|---|---|
| Usable floor area | 51 m² |
| Purchase price | 399.000 € |
|---|---|
| Price per m² | 2,347.06 €/m² |
| Commission | 14.244,30 |
Calculate using this listing's purchase price. Every assumption is editable and all figures are non-binding estimates.
The initial payment is estimated as loan amount × (interest + repayment) ÷ 12. Individual lending terms, special repayments and further fees are not included. Tax, notary and agent costs may differ in your case. This is not a financing offer or financial advice.
Your inputs are calculated only in this browser and are not saved or sent to TraumImmo.
More financing calculators and assumptionsUpdate! For the time being, no viewing appointments will take place at the property!
Hidden in a small village near Waldbröl lies a true gem.
From the village road, one can only imagine what enchanting place is concealed on the 2,544 m² property. Climbing the natural-stone staircase, the first view of the estate opens up through the protective greenery:
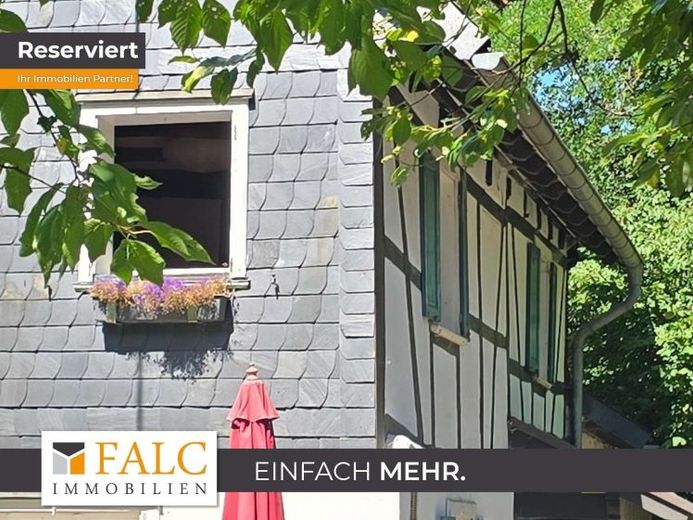
The slate-clad façade of the main house radiates timeless elegance, while on the left the conservatory invites you to linger.
On the right, a courtyard paved with rustic natural stone nestles gently between the main house and the historic barn.
A place full of stories Ground floor & entrance area:
Through a rustic front door, whose upper section can still be opened separately as in days gone by, one enters the welcoming hallway. To the left, the spacious kitchen comes into view. Straight ahead, the way leads into the living room, which serves as the heart of the home and connects the other rooms: From here, one reaches the dining room, returns to the kitchen and continues into the light-filled conservatory.
A very special magic rests over the dining room, where the view is open upwards and reveals the library gallery on the upper floor. A small hallway leads from the entrance hall to the main bathroom and guest WC. Behind another door on the left, a charming guest room is revealed, in which a curved spiral staircase leads directly up to the sleeping area.
Upper floor:
Following the stairs upwards, one reaches a hall-like room. On the right, access opens to an office or additional guest room, which in turn is seamlessly connected to the upper section of the spiral-staircase guest room. From the office, one steps to the left onto the impressive gallery with its library. Back in the hall, the way leads left into the master bedroom, which, thanks to windows on both exterior walls, is flooded with particularly pleasant, warm light.
Attic:
Climbing the stairs from the hall one floor higher, one reaches the space beneath the roof. Here, two rooms extending up into the gable nestle against each other, separated by a step and currently used as enchanting children's rooms.
The converted barn – Rustic charm & a sense of security.
Back in the courtyard between the buildings, the entrance leads into the converted barn.
On the ground floor, it houses on the right-hand side a small, rustic workshop and on the left-hand side a small bathroom with its own sauna.
Straight ahead, a narrow staircase leads upstairs, its access separated by a trapdoor – secured by weights and a pulley in the upper room. Once upstairs – on a level that simultaneously forms the ground floor on the hillside – an imposing room of approx. 53 m² opens up. With oak parquet flooring and curved, custom-made windows crafted by a carpenter.
With a small stove, a cosy kitchenette and a sleeping area directly in front of the terrace exit, this place seamlessly connects the interior with the garden.
Garden & The Yoga House:
A romantic natural-stone staircase connects the courtyard by the barn with the spacious garden.
Here, a dedicated barbecue area invites you to enjoy balmy summer evenings.
A unique gem is hidden in the upper part of the garden.
A small yoga house built traditionally from clay and straw. Enclosed by a wooden veranda, it contains a room that opens upwards towards the sky like a gentle dome.
Here, away from the busy cities, there is a rare opportunity for a self-sufficient life filled with peace, quiet and natural magic.
Your destination goes to Google Maps only when you submit the form. TraumImmo neither stores nor logs it.
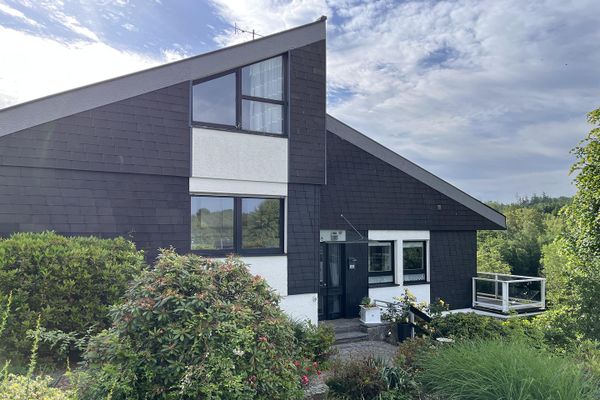 569.000 € Spacious architect-designed house with a self-contained apartment on a beautifully landscaped plot51588 Nümbrecht– Nümbrecht
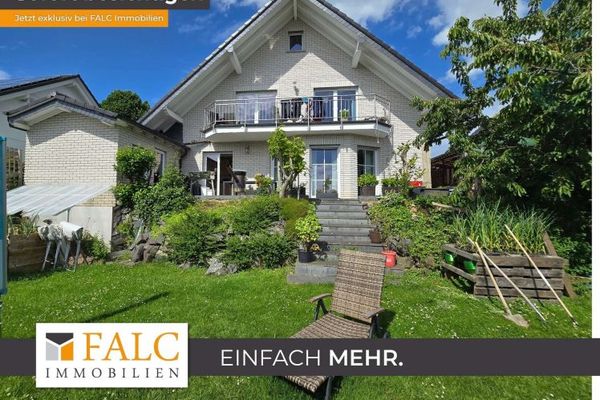 599.000 € A beautiful, large house in the Blumenviertel district of Nümbrecht51588 Nümbrecht
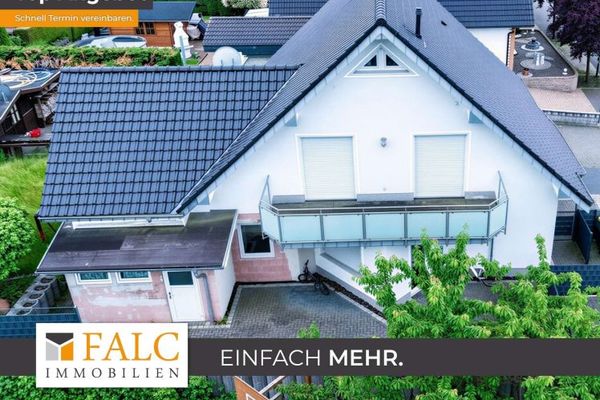 449.000 € A paradise for a large family in the Blumenviertel district of Nümbrecht51588 Nümbrecht

