| Living area approx. | 200 m² |
|---|
| Rooms | 5 |
|---|
| Purchase price | 798.000 € |
|---|---|
| Price per m² | 3,990.00 €/m² |
| Commission | 3,57% (3,57%inkl MwSt) |
Calculate using this listing's purchase price. Every assumption is editable and all figures are non-binding estimates.
The initial payment is estimated as loan amount × (interest + repayment) ÷ 12. Individual lending terms, special repayments and further fees are not included. Tax, notary and agent costs may differ in your case. This is not a financing offer or financial advice.
Your inputs are calculated only in this browser and are not saved or sent to TraumImmo.
More financing calculators and assumptionsThis is where family life truly feels at home
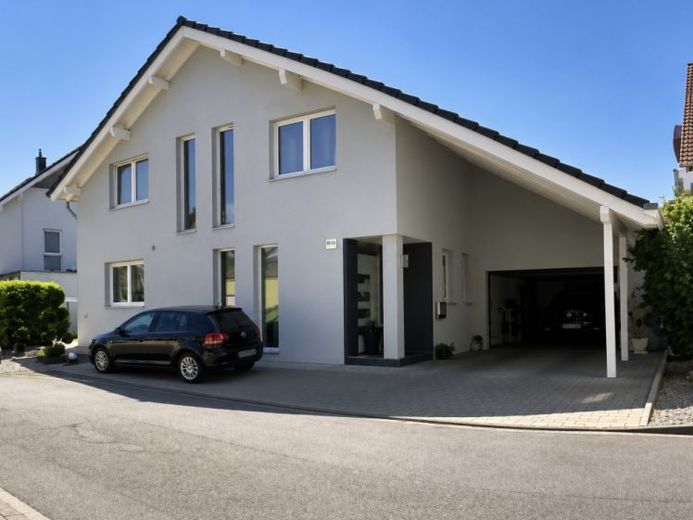
An elegant house – this is the best way to describe this detached house. The architecture is impressive from the outside: An imposing structure and the roof extending over the parking space already hint that plenty of space and enough rooms for the whole family await you here.
The floor plan dispenses with unnecessary frills and is consistently designed for spaciousness and plenty of light. Large windows, abundant space and expansive sightlines are just as impressive as the wonderful materials selected by the owner.
The living room is cleverly separated from the kitchen, while the lines of communication remain open. This creates the aforementioned sense of spaciousness, but not everyone wants to look at the sink while eating.
Small details that are fun and offer comfort:
On the ground floor, alongside a room that can be ideally used as an office or guest room, there is also a walk-in cloakroom. This “hides” the access to the practical utility room, which can additionally be accessed from the garage.
And the highlight is, of course, the fireplace, which provides cozy hours on cold days.
Upstairs, the consistent combination of function and elegance continues. Three bedrooms and a wonderful, spacious family bathroom provide ample room for the family. A small room has been set up as an ironing room, but could just as easily be used as a walk-in dressing room.
The generously sized plot offers a wonderful leisure area. Whether as an extension of the living room during the warm season, a place of peace and relaxation, for a meal on a mild summer evening or simply as a space to play – this is where family life finds its place.
The recent construction date provides excellent energy efficiency, and the heat pump heating system is up to date.
Your vehicles can be parked in the garage or under the covered parking space. An additional parking space is available for guests. The garage also provides direct access to the garden.
This house offers everything one could expect: a recent construction date, a modern heating system, as well as elegance, light and plenty of space.
A place to arrive. And above all, a place to LIVE.
HIGHLIGHTS:
- Heat pump, plus photovoltaic system installed in 2023 with an output of 14.58 kWp, 38 Q.Cells solar modules, Fronius hybrid inverter and high-performance BYD battery storage system with 13.8 kWh capacity – for efficient use of the self-generated electricity.
- Relatively new construction (2013), no renovation backlog, very well maintained, beautiful garden with lounge terrace
- Modern, timeless architecture with plenty of space and light, generous living area of approx. 200 sqm
- Excellent features, huge wellness bathroom, garage, carport and parking space
- Built with a future-oriented approach to energy efficiency and equipped with a heat pump
NOTES:
The estate agent’s commission is 3.57% incl. VAT of the purchase price.
The property includes 1 garage, 1 carport and 1 parking space, valued at EUR 35,000.
Your destination goes to Google Maps only when you submit the form. TraumImmo neither stores nor logs it.
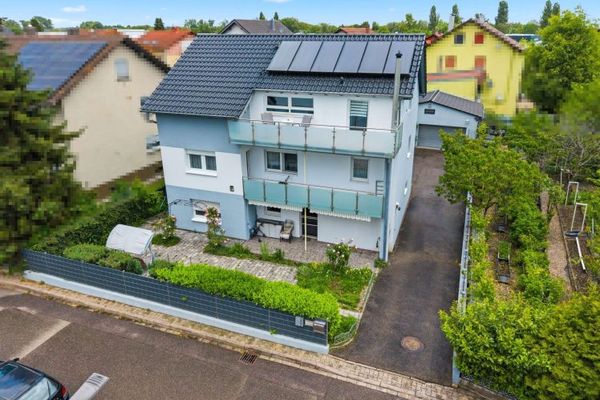 700.000 € Residential complex with 3 residential units in greenery – solid rental yield inclusive !!76547 Sinzheim
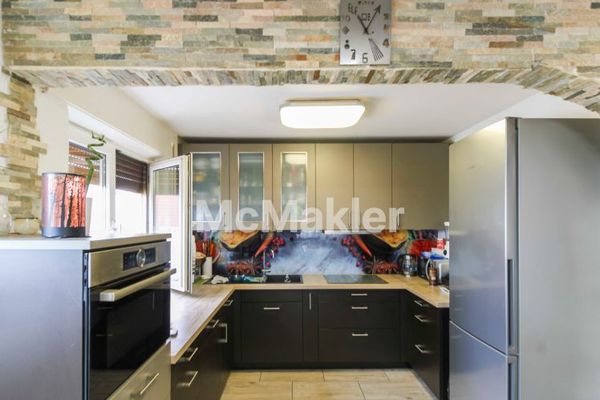 375.000 € Two residential units under one roof – with 3 garages & courtyard in Sinzheim-Winden76547 Sinzheim
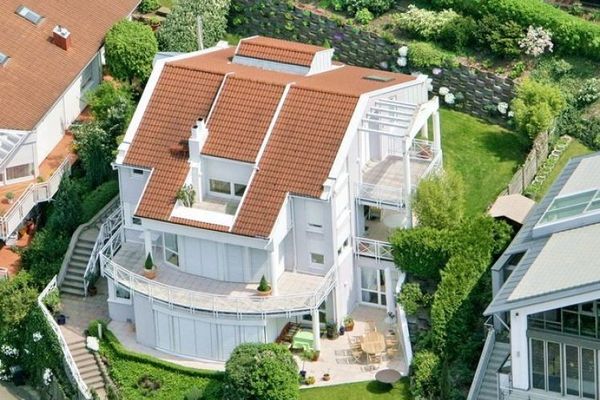 1.475.000 € Exclusive detached house with self-contained apartment in a dream location76547 Sinzheim

