Published on 15/07/2026 · Last checked on 11/08/2026


| Type | Single Family House |
|---|---|
| Living Area ca. | 89 m² |
| Free From | Nach Vereinbarung |
|---|---|
| Rooms | 4 |
| Construction Year | 1924 |
|---|
| Selling Price | 155.000 € |
|---|---|
| Price per m² | 1,741.57 €/m² |
| Courtage | no courtage for buyers |
Welcome to your new home!
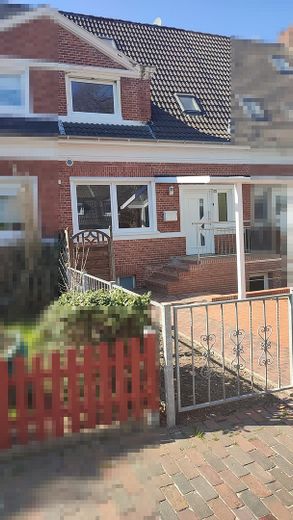
This lovingly maintained terraced house at Schnedermannstraße 69 in Emden offers approx. 89 m² of living space and a plot of approx. 240 m², providing a cozy home with very special charm – perfect for couples or small families looking for a cozy home with character.
The house was built in 1924 and completely modernized in 2001.
It combines the charm of older construction with the comfort of modern amenities. The gas-fired individual heating system ensures pleasant warmth, and thanks to immediate availability, you can move in right away without any renovation stress.
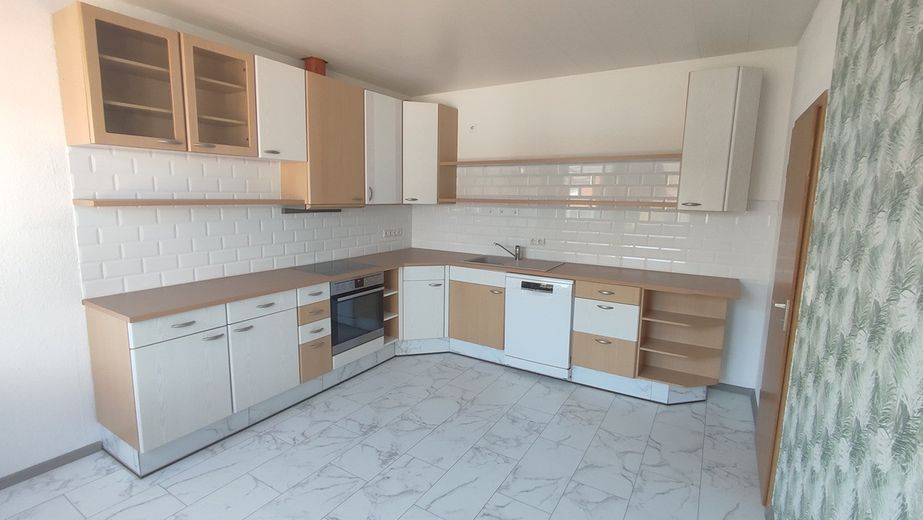
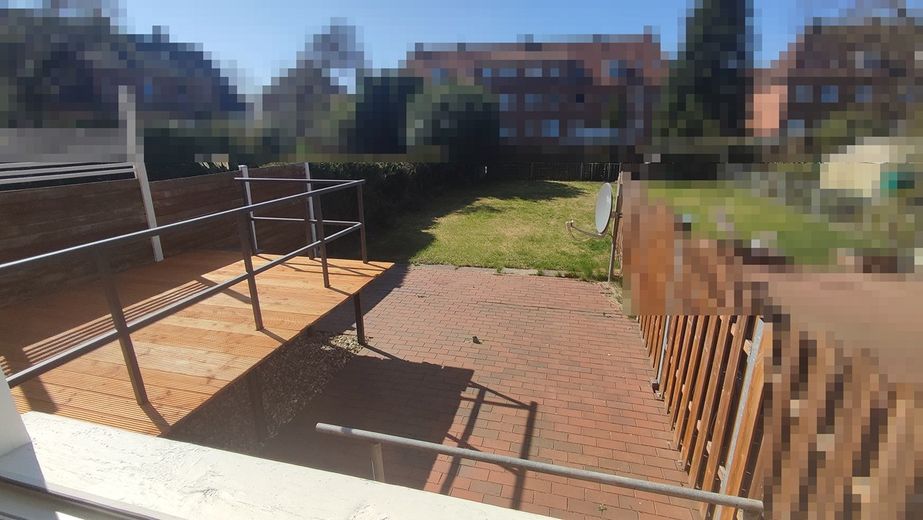
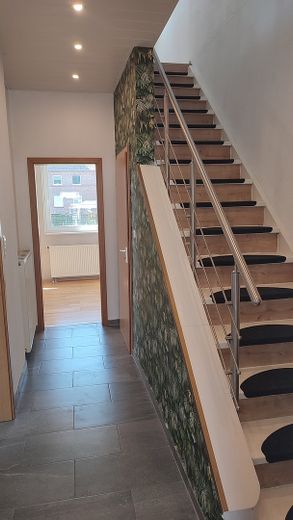
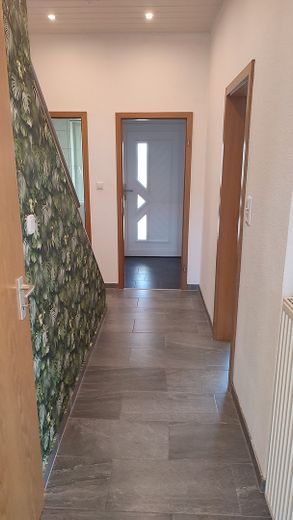
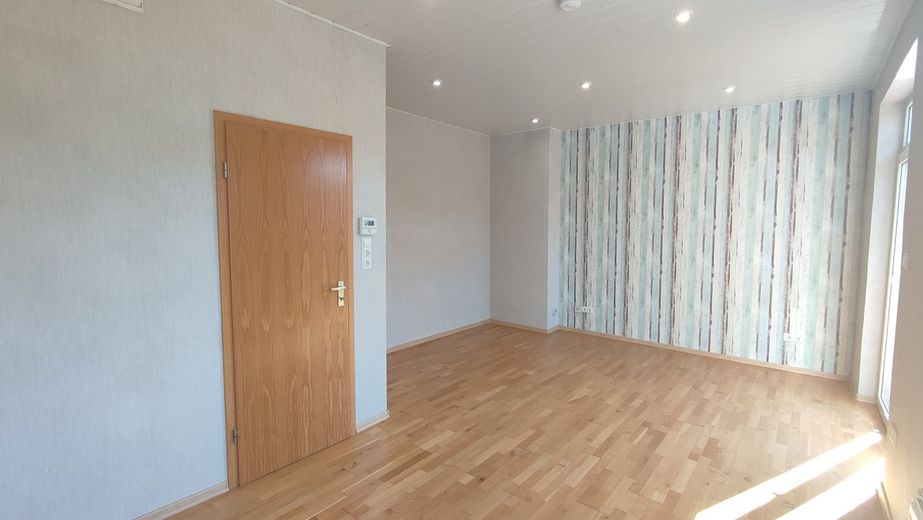
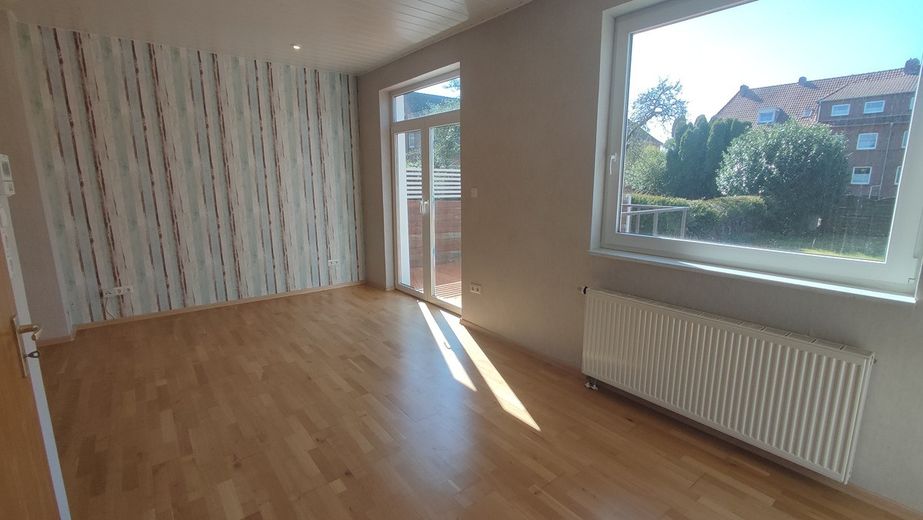
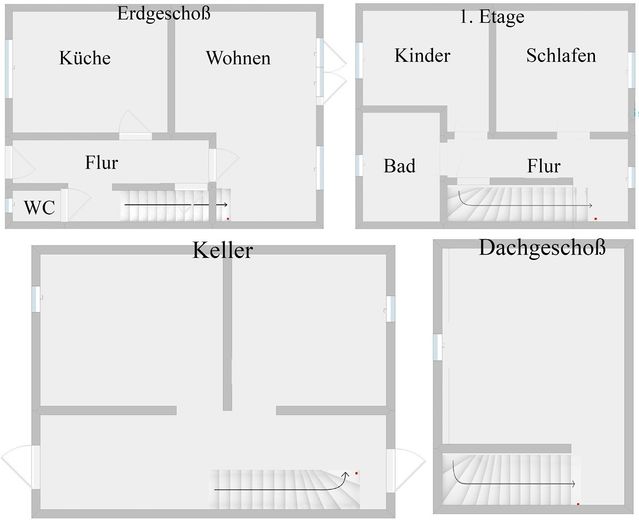
On the ground floor, you are welcomed by a friendly entrance area with access to the fitted kitchen, a bright living and dining area, as well as access to the raised terrace – ideal for relaxing hours outdoors. The beautiful garden offers plenty of space for playing, gardening, or relaxing.
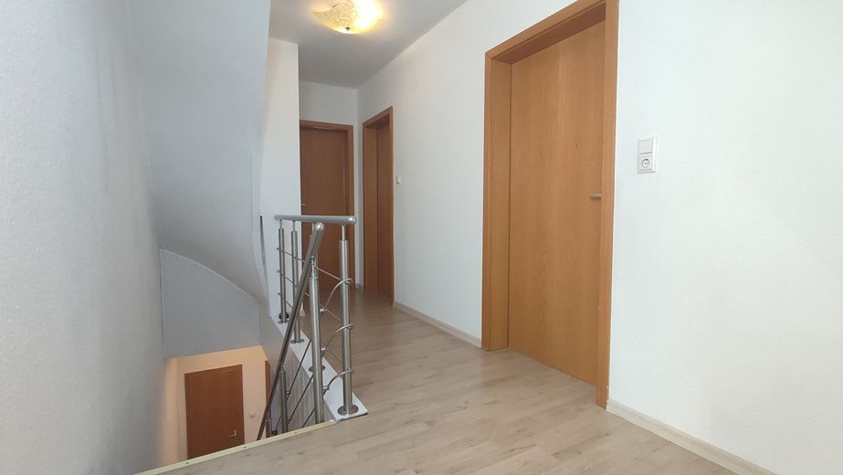
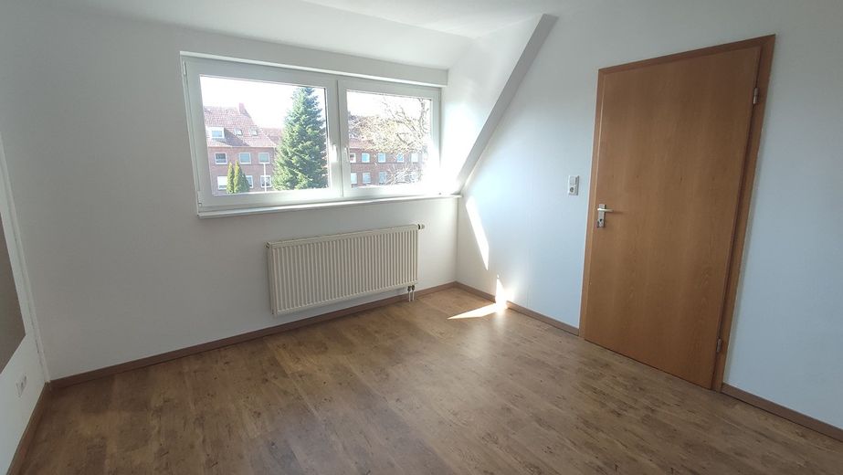
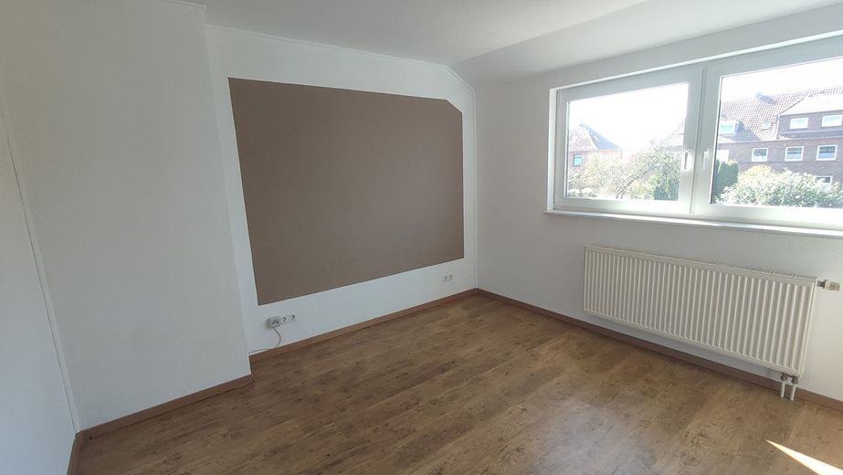
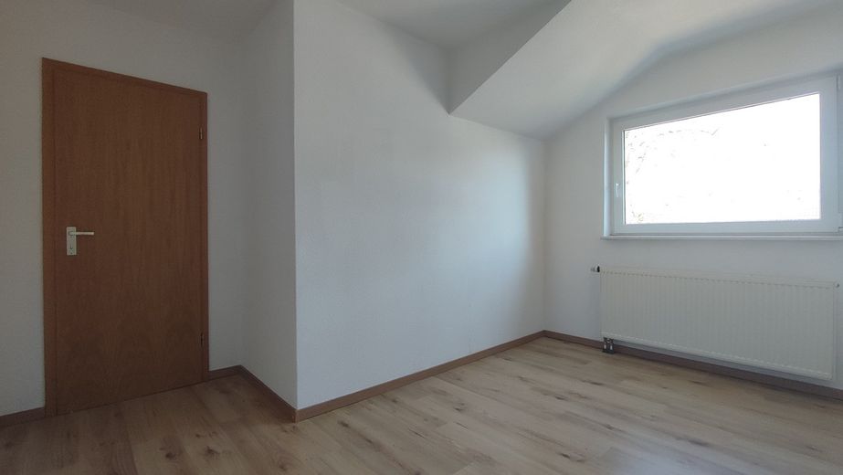
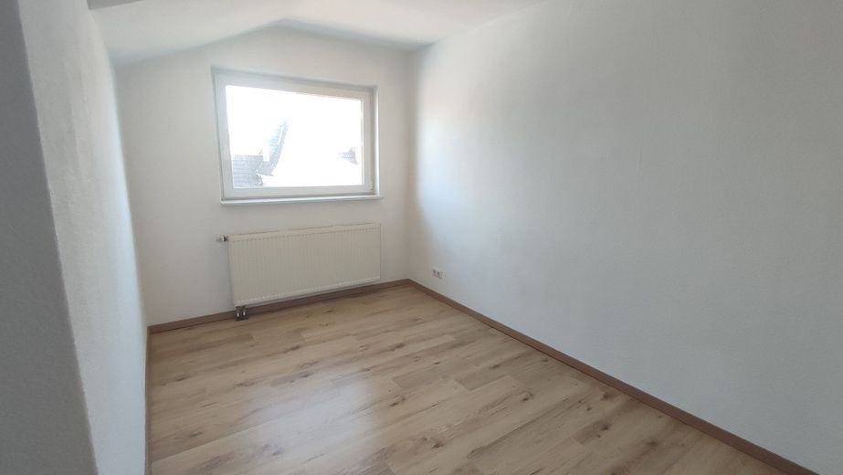
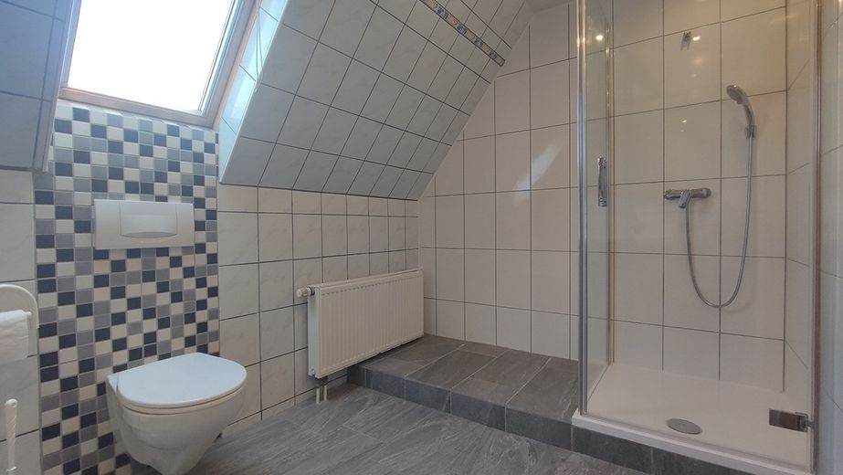
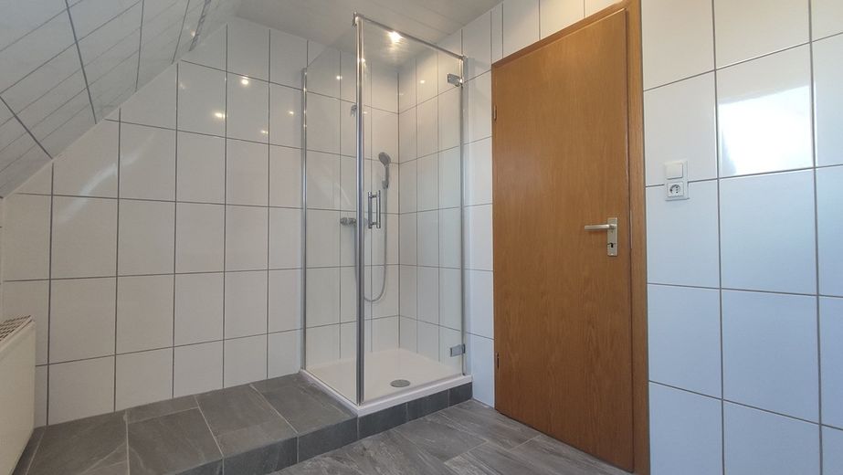
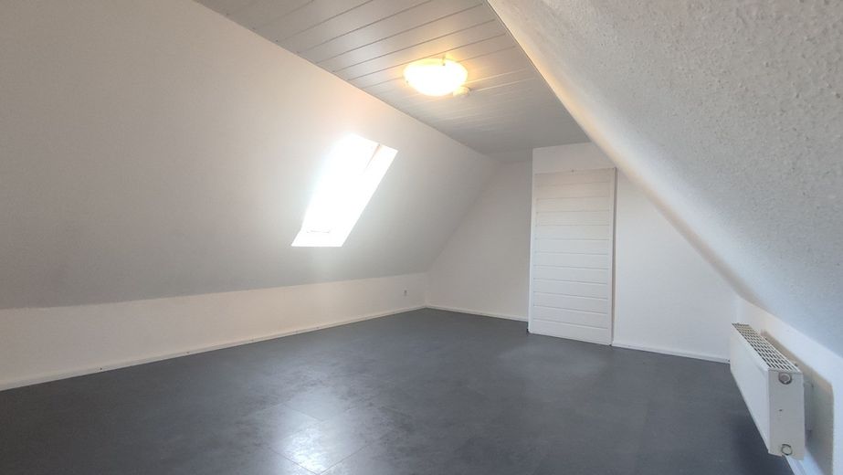
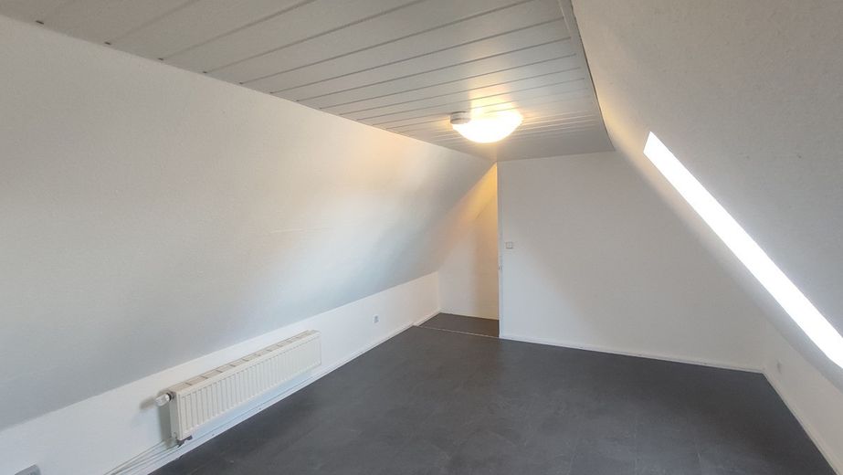
The converted attic further expands the living space and offers a wide range of possible uses – whether as an office, guest room, or retreat.
The house also includes a basement with practical storage space. A parking space can be set up directly in front of the house.
The property is subject to hereditary building rights (annual ground rent currently €219 per year), but can also be purchased for €15,600 if desired – a rare opportunity in this location!
Highlights at a glance:
approx. 89 m² living space
240 m² plot
Raised terrace & garden
Fitted kitchen included
Converted attic
Completely modernized (2001)
Gas-fired individual heating
Basement
Covered entrance
Immediately available
Property available for purchase if desired
Enjoy the quiet residential environment in an established neighborhood with good connections to Emden city center, schools, and shopping facilities.
This house is waiting for people who will fill it with life – maybe you?
Location data is currently unavailable for this area.
The destination is sent to Google Maps only after submission and is not stored or logged by TraumImmo.
