| Type | Detached house |
|---|---|
| Living area approx. | 105 m² |
| Bedrooms | 3 |
| Rooms | 4 |
|---|---|
| Bathrooms | 1 |
| Plot area | 566 m² |
|---|---|
| Usable floor area | 18 m² |
| Purchase price | 199.900 € |
|---|---|
| Price per m² | 1,898.39 €/m² |
| Commission | 0 |
Calculate using this listing's purchase price. Every assumption is editable and all figures are non-binding estimates.
The initial payment is estimated as loan amount × (interest + repayment) ÷ 12. Individual lending terms, special repayments and further fees are not included. Tax, notary and agent costs may differ in your case. This is not a financing offer or financial advice.
Your inputs are calculated only in this browser and are not saved or sent to TraumImmo.
More financing calculators and assumptionsFor sale is a extensively renovated detached house, built in 1965, on a plot of approx. 566m² in the popular Weimar district of the municipality of Ahnatal.
The sloping plot offers a spectacular panoramic view over the scenic surrounding countryside.
In addition to its outstanding location, the extensive renovation measures are particularly noteworthy, having raised the property to a new level both visually (interior finishes) and technically.
These include, for example, the installation of a 9.2kWp PV system with storage, enabling an autonomous power supply.
A list of the individual measures can be found under the heading "Features".
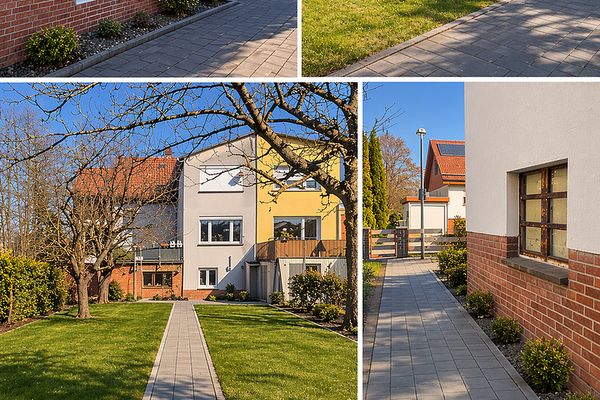
A paved path, framed by the landscaped front garden, leads to the entrance area with the property's covered terrace.
The detached house has a total living area of approx. 90.17m² + 15.13 m² conservatory, together with ancillary areas used for residential purposes (approx. 17.85 m²), distributed across the ground floor/semi-basement and upper floor.
You enter the ground floor via an inviting hallway/vestibule/staircase with practical storage options for your wardrobe.
This opens into a generously proportioned, light-filled living room.
The ground floor/semi-basement is completed by a utility room (ancillary area/prepared connections for a bathroom/WC), whose fireplace (new stainless-steel chimney) guarantees cosy comfort even on cold winter days, a tank room and a heating cellar.
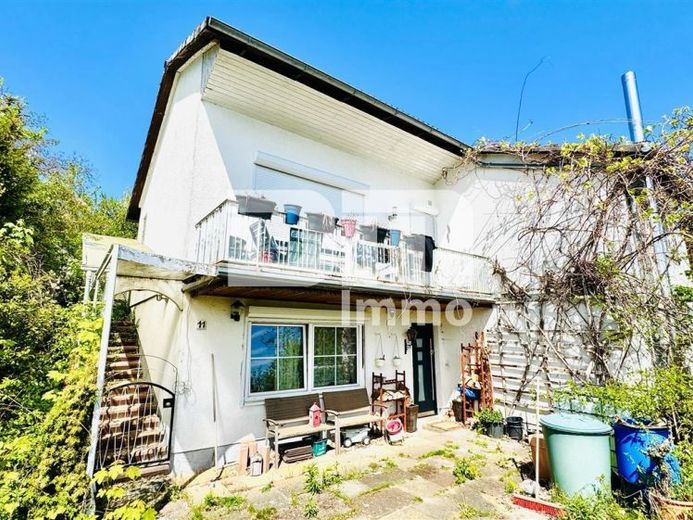
A solid real-wood staircase in lightweight construction leads you to the hallway of the upper floor, with access to the covered balcony and its magnificent panoramic distant view.
The upper floor impresses with a bright bedroom, two children's rooms/offices/guest rooms, a separate kitchen and a daylight bathroom with a shower in a timeless design.
The approx. 15.13 m² conservatory provides additional ancillary area for residential purposes and literally shines thanks to its large window fronts.
From the conservatory, you have access to the sunny terrace with awning, where you can enjoy your well-deserved leisure time undisturbed while looking out over the adjacent garden idyll.
The landscaped garden impresses with its natural shrubs and trees and is fully fenced.
A garage with a mechanical up-and-over door (approx. 20m²), a parking space in front of the garage and a garden shed round off the property's harmonious overall appearance with practical ancillary areas.
Have we aroused your interest in this extensively renovated detached house in a sought-after Interested in the location?
Then arrange your personal on-site viewing appointment today.
Your destination goes to Google Maps only when you submit the form. TraumImmo neither stores nor logs it.