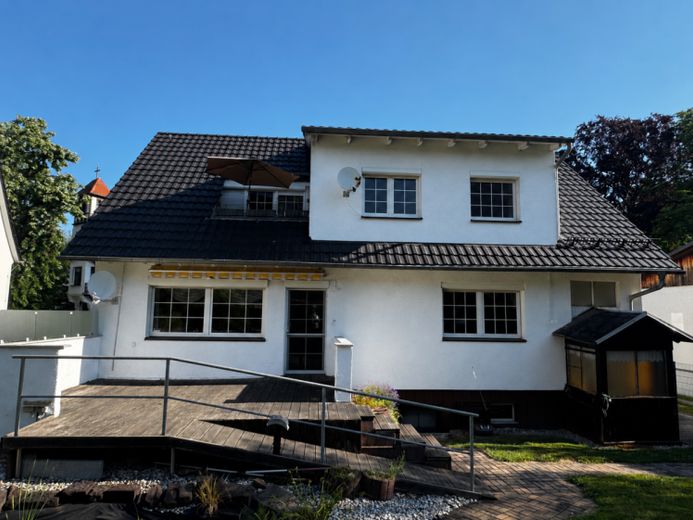
| Type | Detached house |
|---|---|
| Living area approx. | 163 m² |
| Rooms | 7 |
|---|
| Plot area | 661 m² |
|---|---|
| Usable floor area | 305 m² |
| Purchase price | 379.000 € |
|---|---|
| Price per m² | 2,325.15 €/m² |
| Commission | 3,57% (3,57 % inkl. MwSt.) |
Calculate using this listing's purchase price. Every assumption is editable and all figures are non-binding estimates.
The initial payment is estimated as loan amount × (interest + repayment) ÷ 12. Individual lending terms, special repayments and further fees are not included. Tax, notary and agent costs may differ in your case. This is not a financing offer or financial advice.
Your inputs are calculated only in this browser and are not saved or sent to TraumImmo.
More financing calculators and assumptionsAre you looking for a spacious family home that can be used as either a single-family or two-family house? Then we have found the right property for you.
From 1974, a fully basement-level single-family house was built on a 661 m² plot, which was expanded in 1996 by adding an attic floor to its current living space of approx. 163 m². The aim of the extension was to provide a home for two generations on the property, which was successfully achieved. Thus, an apartment with 4 rooms and approx. 94 m² of living space was created on the ground floor; the rooms comprise a hallway, kitchen, child’s room, study, bedroom, living room, and master bathroom (shower and bathtub). One of the highlights is the large terrace adjoining the living room, which can even be accessed barrier-free from the garden. The second apartment is located on the attic floor, with
3 rooms and approx. 69 m² of living space; the rooms comprise a hallway, kitchen, bathroom, bedroom, child’s room, living room, and storage room. From the living room, you can access the roof terrace, which invites you to linger. Both living areas are self-contained; with a few simple steps, they can be combined into a spacious living area as a single-family house. This would create approx. 163 m² of living space and up to 8 rooms, providing enough space for a family with more than two children who also need studies.
In addition to the underground garage, the basement contains further rooms such as a utility room, boiler room, storage room, office, and even a small bathroom with a shower. The basement can be accessed from the ground floor or from outside.
The property is in excellent condition; paths, small flower beds, and lawns have been laid out. A covered seating area is also waiting to be used. The property also includes a large carport with space for 1 to two vehicles.
If we have piqued your interest, please feel free to contact us; we will send you an informative brochure with floor plans, interior photographs, and a detailed description. We will then be happy to arrange an individual viewing appointment with you.
Please understand that we respect the residents’ privacy and do not publish interior photographs on internet portals or similar platforms.
Your destination goes to Google Maps only when you submit the form. TraumImmo neither stores nor logs it.
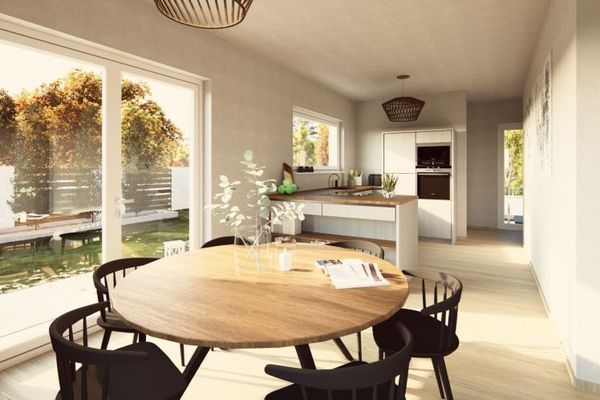 439.600 € Create your very own feel-good oasis04651 Bad Lausick
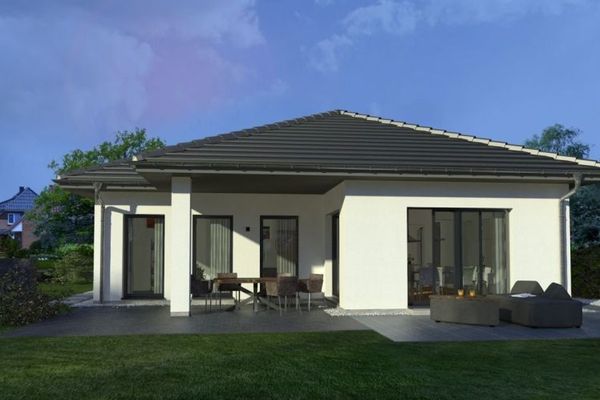 473.800 € Space to grow, live and laugh04651 Bad Lausick
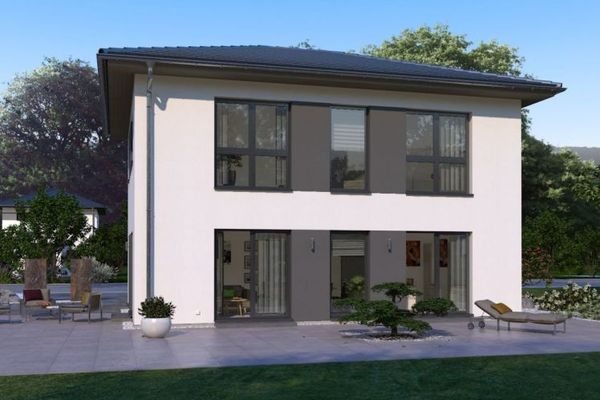 493.400 € Arrive, breathe deeply, feel at home04651 Bad Lausick

