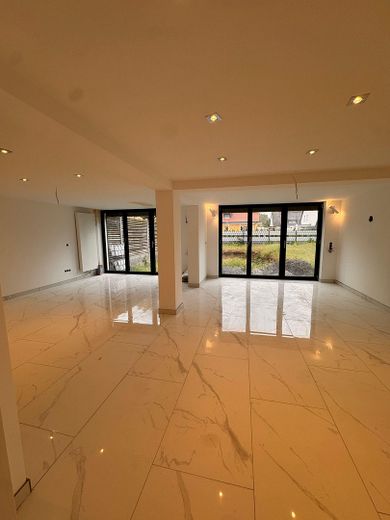
Wohn- u. Esszimmer
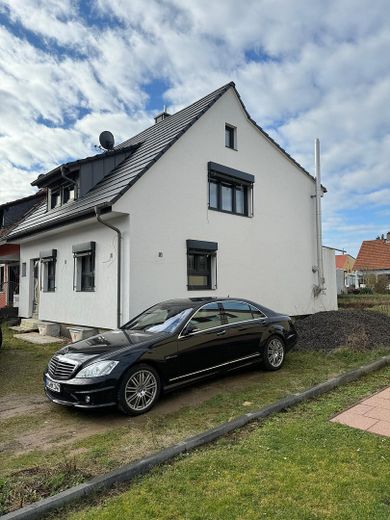
Eingang
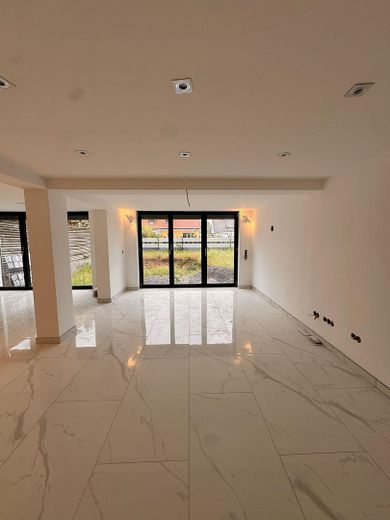
Wohnzimmer- o. Esszimmer
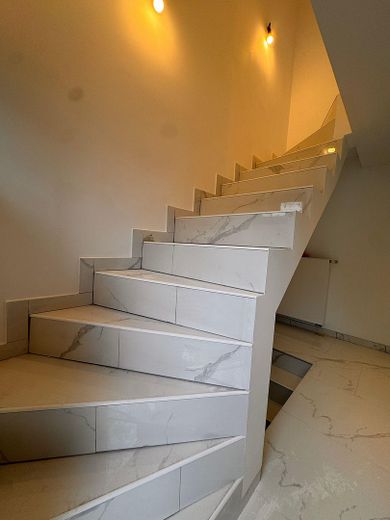
Treppenaufgang DG
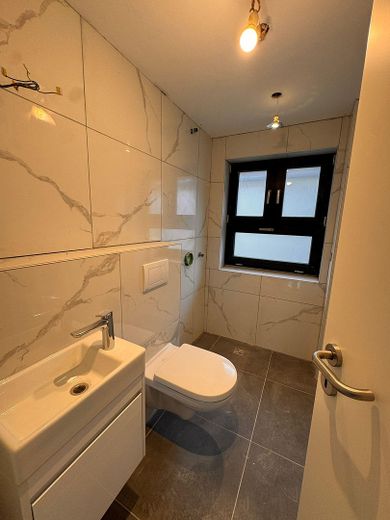
Gäste WC mit Dusche
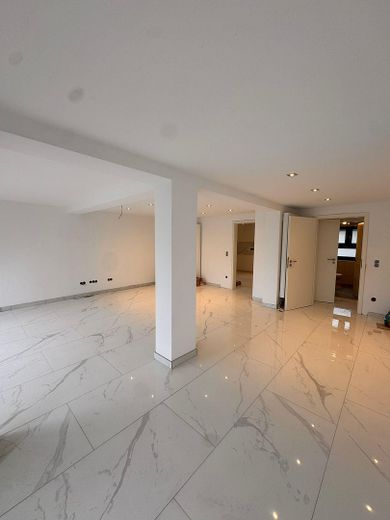
Wohnzimmer u. Esszimmer
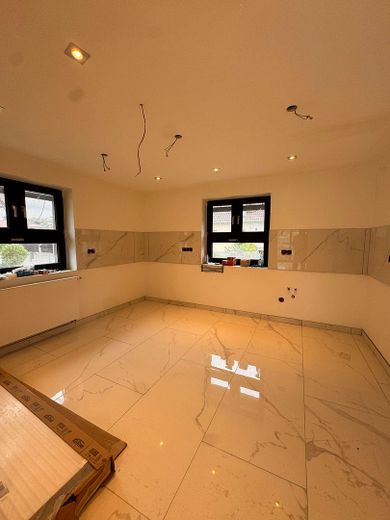
Küche
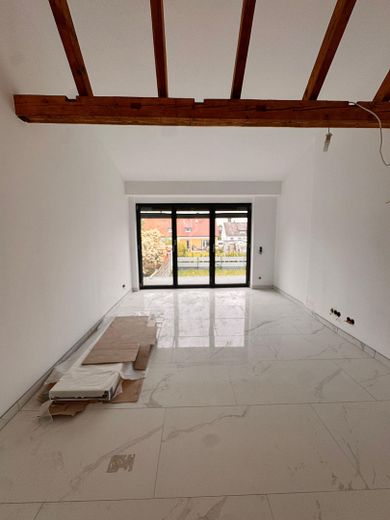
Schlafzimmer 2
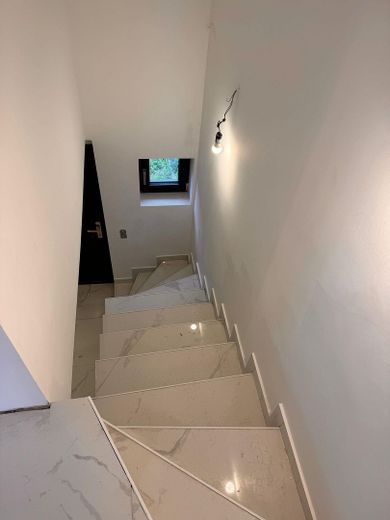
Keller
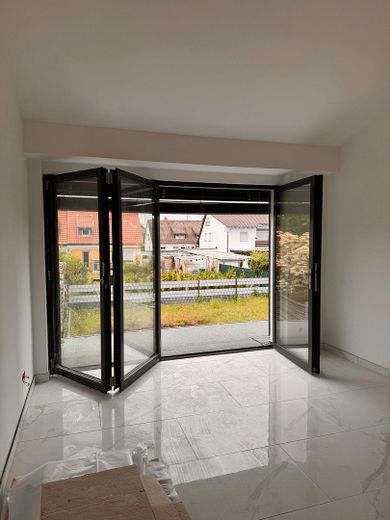
GEALAN Fenster
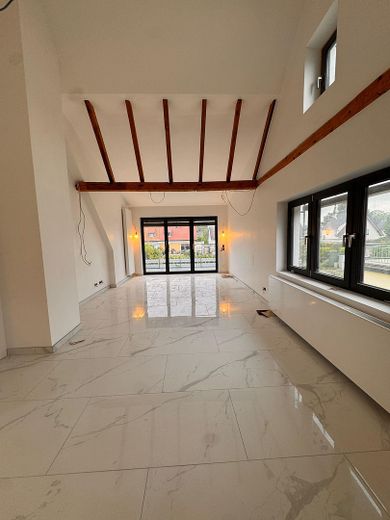
Schlafzimmer 1
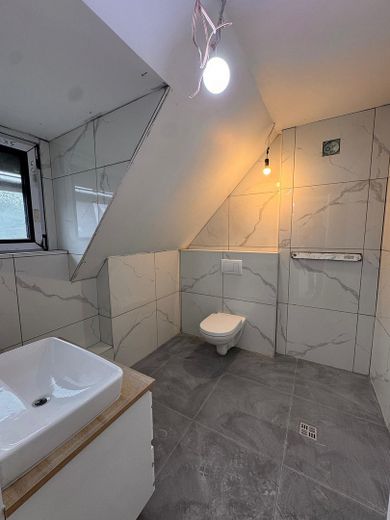
Bad im DG
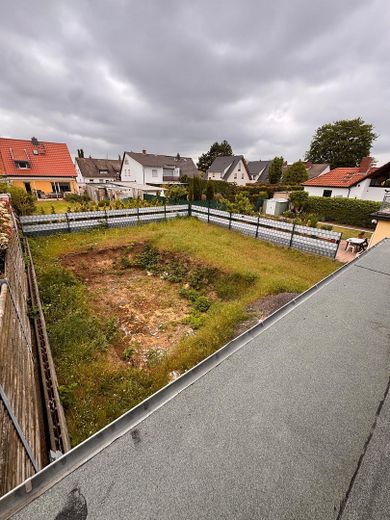
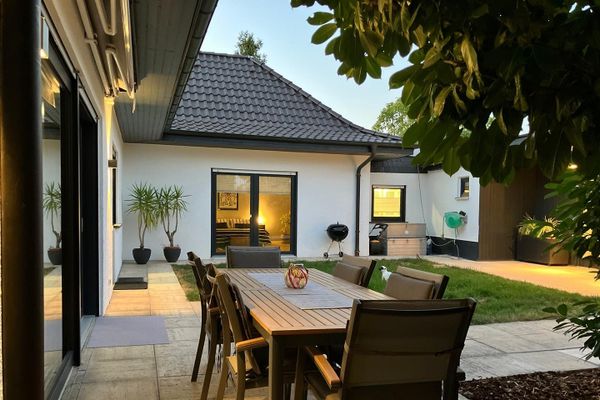
Garten
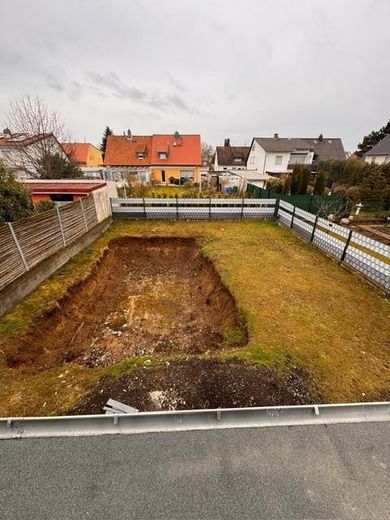
Garten Vorbereitung Poolanlage
| Type | Semi-detached house |
|---|---|
| Living area approx. | 141 m² |
| Year built | 1946 |
| Bedrooms | 2 |
| Available from | sofort |
|---|---|
| Rooms | 3 |
| Bathrooms | 2 |
| Heating | Central heating |
| Fuel type | Oil |
| Plot area | 418 m² |
|---|---|
| Parking spaces | 2 |
| Condition | First occupancy after refurbishment |
| Floors in the building | 1 |
| Usable floor area | 40 m² |
| Purchase price | 548.000 € |
|---|---|
| Price per m² | 3,886.52 €/m² |
| Commission | no commission for buyers |
Calculate using this listing's purchase price. Every assumption is editable and all figures are non-binding estimates.
The initial payment is estimated as loan amount × (interest + repayment) ÷ 12. Individual lending terms, special repayments and further fees are not included. Tax, notary and agent costs may differ in your case. This is not a financing offer or financial advice.
Your inputs are calculated only in this browser and are not saved or sent to TraumImmo.
More financing calculators and assumptionsArchitecture Meets a Sense of Home
With a living area of approx. 141.46 m², this stylish semi-detached house impresses with its modern layout, exceptional lines of light and high-quality materials.
The impressive living and dining area, measuring almost 49 m², forms the heart of the house. Open-plan, flooded with light and with direct access to the spacious terrace and garden, it creates a sense of living more commonly associated with modern architect-designed homes.
The upper floor has a character all of its own:
High ceilings, exposed wooden beam elements and the open gallery design give the rooms warmth and individuality. Large window areas also ensure an exceptionally bright ambience here.
This house thrives on its atmosphere.
Modern. Elegant. Timeless.
In addition to the living area, the property has a basement with two further rooms and an additional usable area of approx. 40 m².
The rooms are ideally suited as:
* Hobby room
* Fitness area
* Home office
* Storage space
* Utility room
* Guest or leisure area
Renovation measures carried out:
* Roof completely re-covered and insulated
* High-quality Domino roof tiles with insulating properties
* Modern triple-glazed Gealan windows
* High-quality Aluplast terrace windows with safety/armoured glass
* Modern burglar-protection features
* Façade insulation (100 mm)
* Electrical system completely renewed
* Water and wastewater pipes renewed
* New sound-insulating sewer pipes
* Floors rebuilt, concreted and finished with high-quality tiles
* Modern Kermi radiators
* New rain gutters and downpipes
* High-quality spotlights and modern interior architecture details
The result:
A virtually new home with a high-quality technical foundation and modern living comfort.
Your destination goes to Google Maps only when you submit the form. TraumImmo neither stores nor logs it.
The property is located in Worms-Pfiffligheim, a popular and quiet district of Worms. The location combines pleasant living with good infrastructure. Shopping facilities, schools, kindergartens and public transport are all within a short distance.
Thanks to the good transport connections, both Worms city centre and the surrounding cities can be reached quickly.
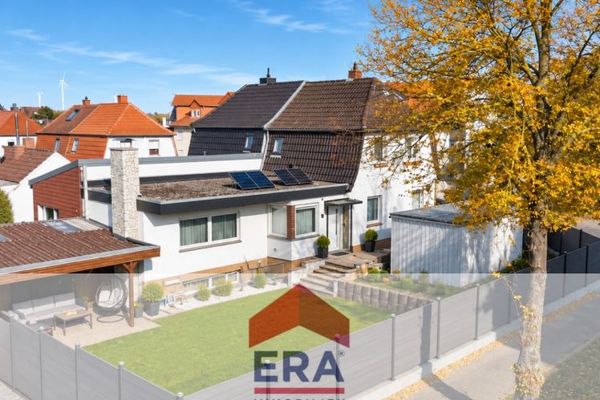 387.000 € Wohnen mit besonderem Flair – modernisierte Doppelhaushälfte in Worms-Pfeddersheim!!67551 Worms
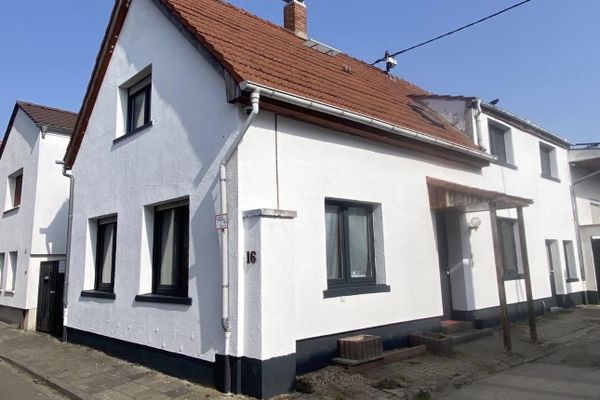 219.000 € House in Worms-Horchheim available immediately67551 Worms– Horchheim
 895.000 € Luxurious residential oasis by the vineyard: lovingly renovated, sold privately.67551 Worms– Horchheim



