| Type | Maisonette |
|---|---|
| Living area approx. | 144 m² |
| Bedrooms | 1 |
| Rooms | 3 |
|---|---|
| Bathrooms | 2 |
| Purchase price | 549.000 € |
|---|---|
| Price per m² | 3,811.97 €/m² |
| Commission | 2,98% (2,98 % Käuferprovision inkl. gesetzl. MwSt.) |
Calculate using this listing's purchase price. Every assumption is editable and all figures are non-binding estimates.
The initial payment is estimated as loan amount × (interest + repayment) ÷ 12. Individual lending terms, special repayments and further fees are not included. Tax, notary and agent costs may differ in your case. This is not a financing offer or financial advice.
Your inputs are calculated only in this browser and are not saved or sent to TraumImmo.
More financing calculators and assumptionsLiving on two levels in the sought-after Augsburg Cathedral District
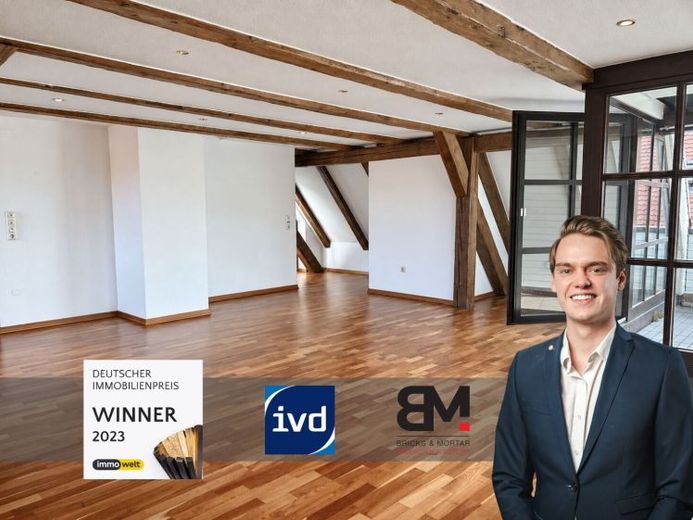
This spacious maisonette apartment is centrally located in the city centre, in the historic surroundings of Augsburg Cathedral. Educational and childcare facilities, cafés, shopping opportunities, as well as trams and buses are all within walking distance. The main railway station, Königsplatz and other city-centre areas are also conveniently connected.
-Approx. 144.2 m² of living space on two residential levels
-Two sunny, partially covered south-west-facing loggias
-Apartment on the 3rd upper floor of a stylish multi-family building dating from 1900
-Lift to the 3rd upper floor, followed by a private staircase to the maisonette
-Building and apartment extensively renovated or modernised between approx. 1985 and 1995, including windows, electrical systems, bathrooms and design
-District heating, connected in 2006
-Exceptionally open floor plan
-Exposed wooden beams, high ceiling areas, real wood parquet flooring and distinctive roof architecture
-Bright and spacious rooms
-Additional, discreetly integrated storage spaces and fitted wardrobes
1st residential level:
-Separate WC
-Daylight bathroom with bathtub and washbasin
-Open-plan kitchen with dining area, together approx. 22 m², with access to loggia 1
-Spacious living area of approx. 50 m² with access to loggia 2
-Fitted kitchen and existing bathroom furniture included in the purchase price
2nd residential level:
-Additional daylight bathroom with shower, washbasin, WC and washing-machine connection
-Open office area of approx. 23.03 m²
-Bedroom of approx. 16 m²
-Separate dressing room
The apartment is currently arranged as a 3-room apartment. However, due to the generous living space and room layout, there are opportunities to adapt the floor plan and create additional rooms, for example for a family, home office or guests. Corresponding planning concepts are already available.
A private garage in the quiet inner courtyard can optionally be purchased in addition and represents a particular added benefit, especially in this city-centre location.
The apartment is vacant and available for occupancy at short notice. A spacious, well-maintained and dry cellar compartment also belongs to the apartment.
We would be pleased to provide you with further information and the available planning concepts and arrange a personal viewing appointment. Further details can be found in the complete property brochure.
Your destination goes to Google Maps only when you submit the form. TraumImmo neither stores nor logs it.
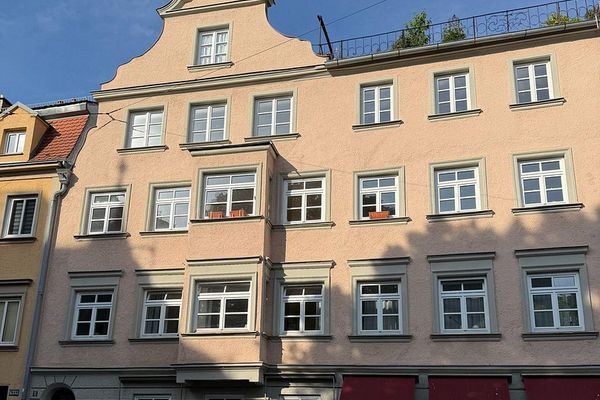 310.000 € VACANT & RenovATION-REQUIRING APARTMENT WITH POTENTIAL IN A TOP LOCATION IN AUGSBURG86152 Augsburg– Innenstadt
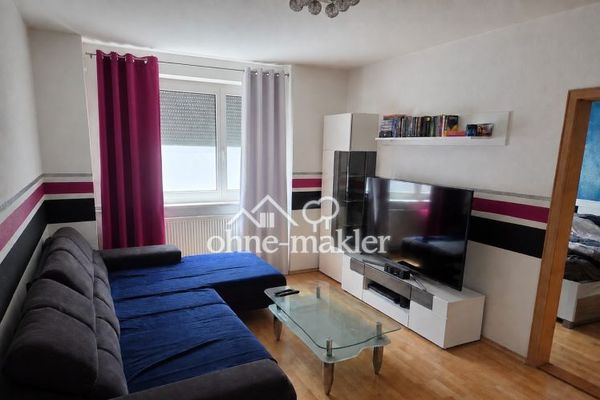 329.000 € Attractive 3-room apartment of approx. 73 m² in a central location in Augsburg – also ideal as a shared apartment86152 Augsburg
 329.000 € Attractive 3-room apartment of approx. 73 m² in a central location in Augsburg – also ideal as a shared apartment86152 Augsburg– Innenstadt

