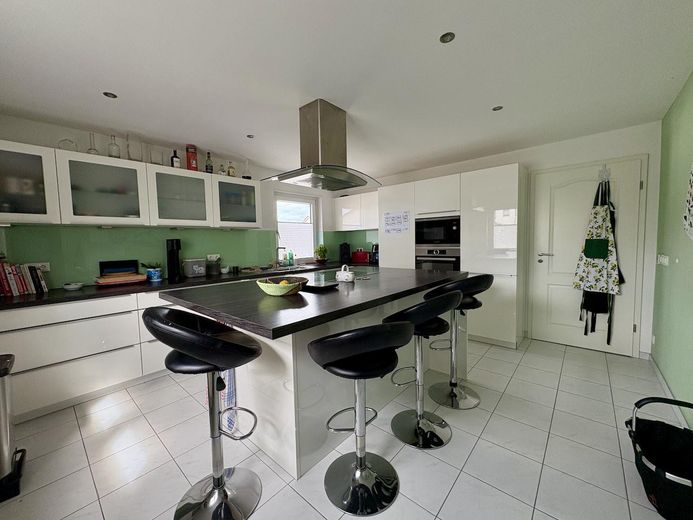
Küche oben
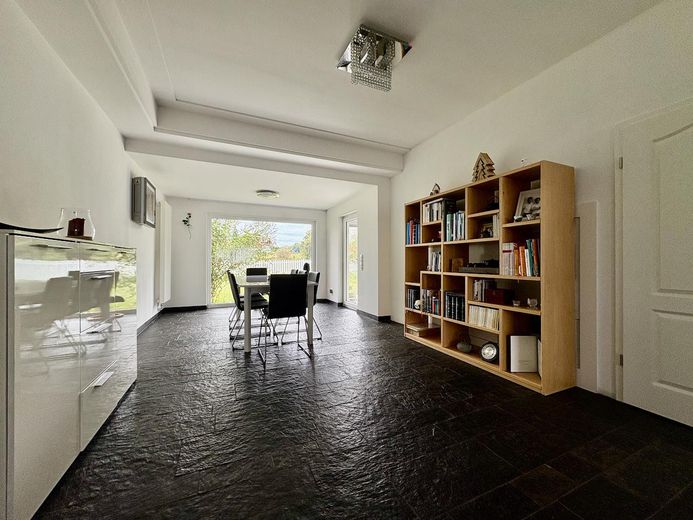
Wohn- / Esszimmer oben - 2
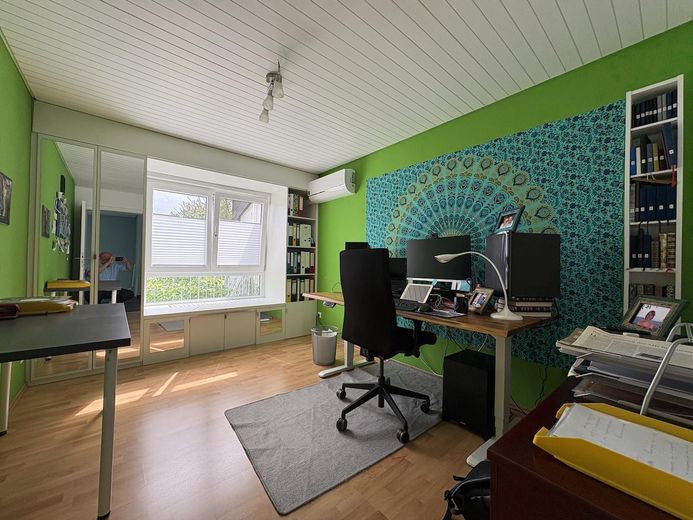
Zimmer 2 oben
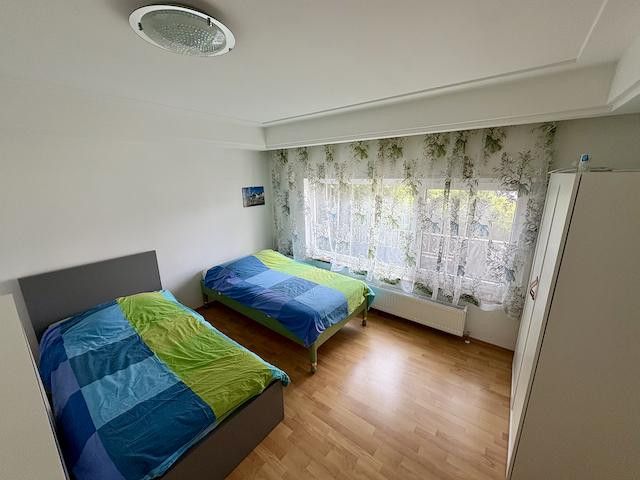
Zimmer 3 oben
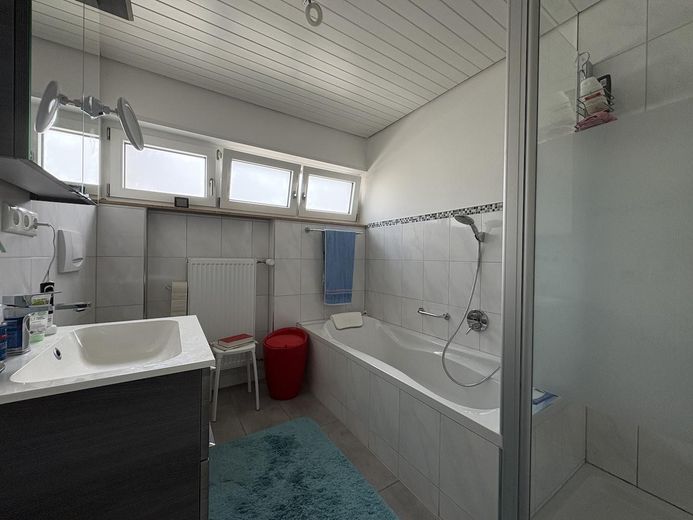
Badezimmer oben
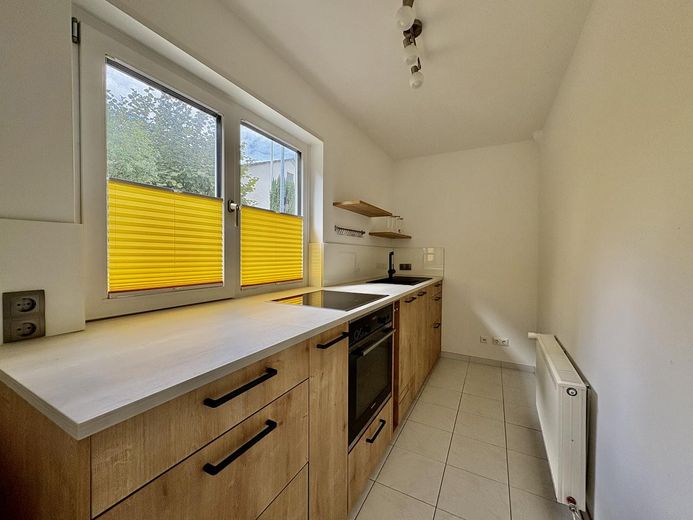
Küche unten
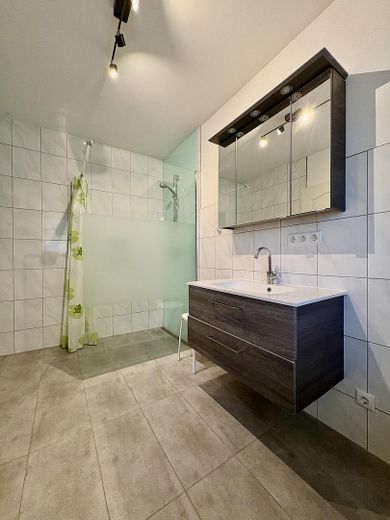
Bad unten - Bild 2
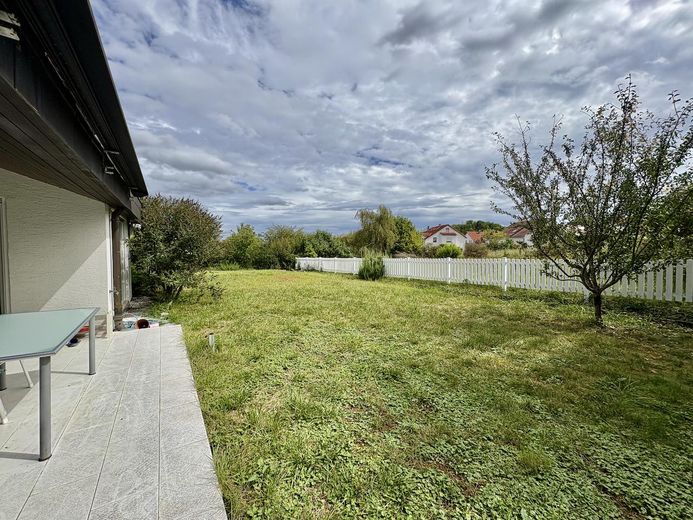
Garten Südseite
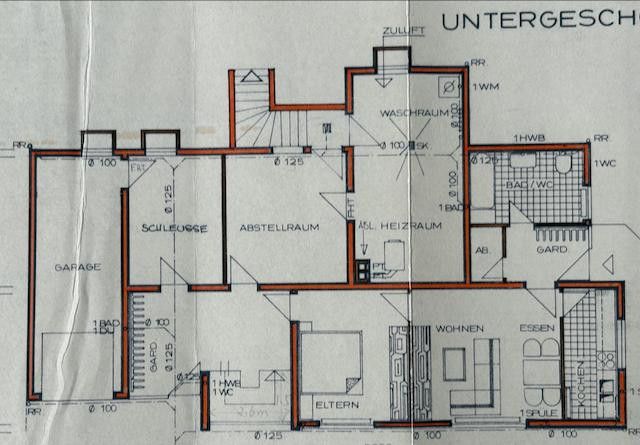
Grundriss unten
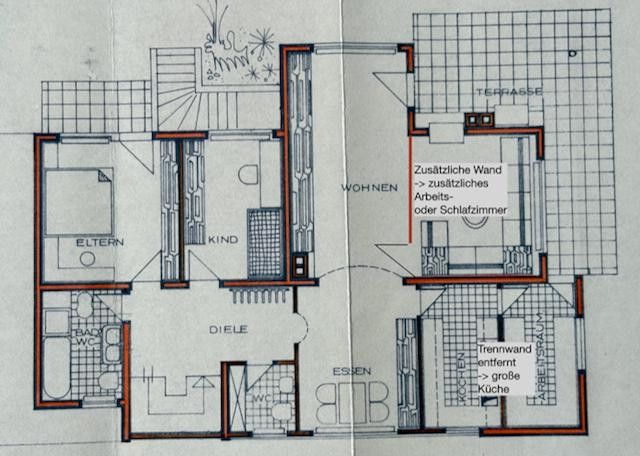
Grundriss oben
| Type | Detached house |
|---|---|
| Living area approx. | 203 m² |
| Year built | 1977 |
| Bedrooms | 4 |
| Available from | Nach Vereinbarung |
|---|---|
| Rooms | 7 |
| Bathrooms | 2 |
| Heating | Central heating |
| Fuel type | Oil |
| Plot area | 540 m² |
|---|---|
| Parking spaces | 4 |
| Condition | Refurbished |
| Floors in the building | 2 |
| Usable floor area | 247 m² |
| Purchase price | 650.000 € |
|---|---|
| Price per m² | 3,201.97 €/m² |
| Commission | no commission for buyers |
Calculate using this listing's purchase price. Every assumption is editable and all figures are non-binding estimates.
The initial payment is estimated as loan amount × (interest + repayment) ÷ 12. Individual lending terms, special repayments and further fees are not included. Tax, notary and agent costs may differ in your case. This is not a financing offer or financial advice.
Your inputs are calculated only in this browser and are not saved or sent to TraumImmo.
More financing calculators and assumptionsImagine this: You come home after a long day. You turn into a quiet cul-de-sac, and the hustle and bustle of everyday life immediately falls away. Behind your new home, there is nothing but your garden and a view of the protected landscape area—a view that cannot be obstructed and that will bring you joy every day.
✨ The special feature for your future:
Use this house as a spacious single-family home for a large family, or effortlessly separate a barrier-free, approximately 50 sqm, 2-room secondary apartment on the ground floor with its own ground-level entrance. Whether for multigenerational living, a generous home office, or as a reliable additional source of income through renting it out to support your financing—every option is open to you here.
The property was completely and extensively modernized in 2016 with great attention to detail and using high-quality materials (including electrical systems, thermal insulation for the roof, radiators, double-/triple-glazed windows, doors, floors, bathrooms, and outdoor facilities). This means for you: Simply move in, unpack your bags, and enjoy life!
- Light-filled living dream: The centerpiece of the upper floor is the spacious living room. The elegant natural slate flooring and huge panoramic window bring nature directly into your living room.
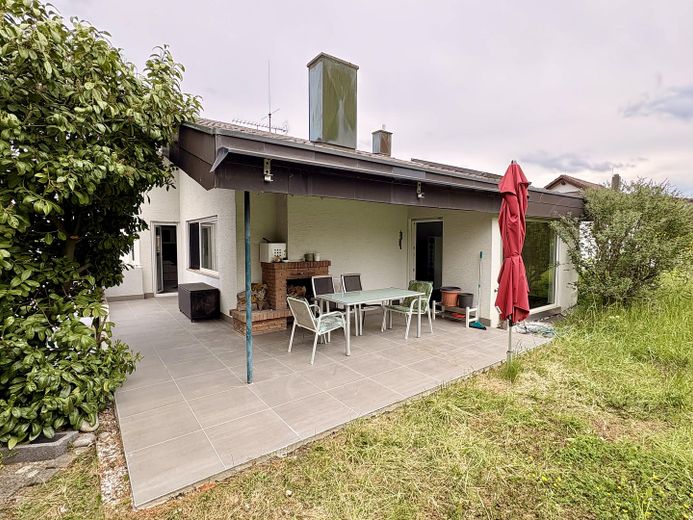
- Your private fireplace oasis: The south-facing, covered terrace features an open fireplace. Enjoy balmy summer evenings or cozy autumn hours by the crackling fire, and let nature work its magic.
Culinary gathering places: Both kitchens impress with high-quality Nolte kitchen furniture and premium appliances from Bosch and Siemens. With its central cooking island, the spacious upper-floor kitchen is guaranteed to become the new favorite gathering place for the whole family.
Wellness every day: The modernized bathrooms offer pure relaxation – including additional electric underfloor heating for pleasantly warm feet in the morning.
Perfect climate & tomorrow’s technology: Thanks to highly efficient, whisper-quiet air-conditioning systems in all south-facing living and sleeping areas, you can keep a cool head even on hot summer days and enjoy restful sleep. With ultra-fast internet (Vodafone cable 1000 Mbit/s) and a fiber-optic connection already installed in the garage, you are ideally equipped for the digital future.
Room for everything: An integrated garage and three additional parking spaces directly on the property provide plenty of room for your vehicle fleet. Three large basement rooms are ideal for storage or hobbies.
Your next step toward residential bliss
This house is no ordinary offering – it is a place to arrive, breathe deeply, and feel at home. See for yourself during a personal viewing and experience this unique quality of life. We look forward to hearing from you!
Your destination goes to Google Maps only when you submit the form. TraumImmo neither stores nor logs it.
Unterriexingen, beautifully situated in the Enz Valley, offers you the perfect balance between rural idyll and urban proximity. It is a true paradise for families, nature lovers, and dog owners.
Short distances for the little ones: Your children can safely walk to the newly renovated daycare center and primary school in just 10 minutes. Secondary schools in neighboring Markgröningen are very well connected by school buses.
First-class infrastructure: Everything you need for daily life is right on your doorstep – from the village market, bakery, butcher, and excellently stocked farm shop to a general practitioner and two inviting restaurants.
Excellent connections: Via the nearby B10 federal highway, you can reach the A81 motorway in just 20 minutes; Stuttgart city center is only 30–40 minutes away by car. Markgröningen, Vaihingen an der Enz, and Bietigheim can all be reached in less than 15 min.
In addition, regular bus services quickly take you to the S-Bahn connections in Asperg and Ludwigsburg.