Published on 06/08/2026 · Last checked on 09/08/2026


| Type | Mid-Terrace Town House |
|---|---|
| Living Area ca. | 195 m² |
| Rooms | 10 |
|---|
| Property Area | 168 m² |
|---|---|
| Bedrooms | 8 |
| Bathrooms | 3 |
| Selling Price | 399.900 € |
|---|---|
| Price per m² | 2,050.77 €/m² |
| Courtage | 3,57% (3,57 % (inkl. 19,00 % MwSt.) vom Käufer) |
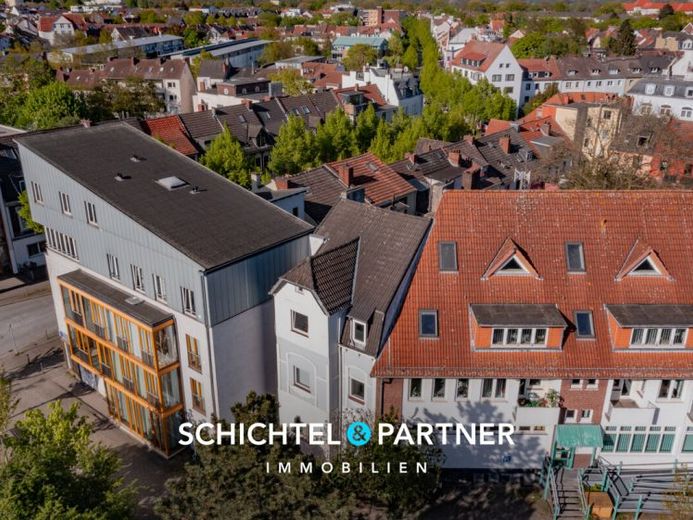
This spacious terraced mid-terrace house offers plenty of space, a pleasant basic layout, and an overall well-kept impression. Built around 1904, the property carries the charm of its period of construction without sacrificing contemporary living comfort. The combination of size, outdoor areas, and solid technical features makes the house particularly versatile in use.
On approx. 195 m² of living space, there are a total of ten rooms. Spacious, bright bedrooms with a good layout create a friendly atmosphere and can be furnished flexibly. In addition, several guest rooms or studies are available, ideal for a home office, hobby, or visitors. Thanks to the clear room layout, the house feels pleasantly structured and homely despite its size.
Two practical fitted kitchens including electrical appliances are already included in the purchase price and provide a solid basis for everyday use. Several bathrooms are available for sanitary comfort. A spacious full bathroom with natural light from approx. 2000 forms the main bathroom solution. In addition, two further white-tiled bathrooms with windows complement the offer and ensure relaxed routines even when space requirements are greater. A separate guest WC rounds off the features sensibly.
Laminate and tiled floors characterize the flooring and combine ease of care with a timeless appearance. Brown and white wooden interior doors emphasize the classic character of the house. Double-glazed plastic windows from approx. 1984 provide a solid level of thermal insulation and living comfort.
Technically, the property is also in reliable condition. An efficient gas central heating system from approx. 2023 ensures contemporary heat supply. Robust copper pipes, three-core electrics, and residual-current devices are in place. The full basement offers approx. 55 m² of additional usable space and is excellent for storage, hobbies, or household tasks.
The outdoor areas are particularly attractive. A generous roof terrace opens up additional quality of stay and extends the living space outdoors. A balcony with a dream view creates another retreat. The easy-care garden impresses with a large green area and offers space for relaxation, play, or gardening ideas.
The attic has considerable potential for expansion and opens up long-term development possibilities. The overall picture is rounded off by the location in a quiet Side street that guarantees a relaxed and pleasant living environment.
Overall, this is a house with substance, space and versatile prospects for different living models.
Location data is currently unavailable for this area.
The destination is sent to Google Maps only after submission and is not stored or logged by TraumImmo.