Published on 28/02/2026 · Last checked on 16/08/2026
| Type | Detached house |
|---|---|
| Living area approx. | 266 m² |
| Rooms | 9 |
|---|
| Plot area | 779 m² |
|---|---|
| Bedrooms | 5 |
| Bathrooms | 3 |
| Purchase price | 495.000 € |
|---|---|
| Price per m² | 1,860.90 €/m² |
| Commission | 3,57% (3,57 % inkl. MwSt. vom Kaufpreis durch Abwälzung, weitere Info unter "sonstige Angaben" im Exposé) |
Calculate using this listing's purchase price. Every assumption is editable and all figures are non-binding estimates.
The initial payment is estimated as loan amount × (interest + repayment) ÷ 12. Individual lending terms, special repayments and further fees are not included. Tax, notary and agent costs may differ in your case. This is not a financing offer or financial advice.
Your inputs are calculated only in this browser and are not saved or sent to TraumImmo.
More financing calculators and assumptionsAre you looking for a home that gives the whole family plenty of space while also meeting the highest standards? A place where generosity, comfort and pleasant surroundings harmoniously complement one another?
Then it is worth taking a look at this charming detached house in the idyllic Obrigheim district of Asbach, offered by Andreas Franzke of FALC Immobilien.
The house was built in 1999 on a plot of approx. 779 m² and offers plenty of space for individual lifestyles with around 266 m² of living space. Spread over two full floors and a basement, it features a well-thought-out layout with numerous possibilities. Thanks to the slight hillside location, the basement offers additional living potential. A balcony, an inviting conservatory, a terrace and the spacious garden provide a variety of favorite outdoor spots. The integrated garage with workshop offers practical convenience, complemented by an additional parking space available since 2023.
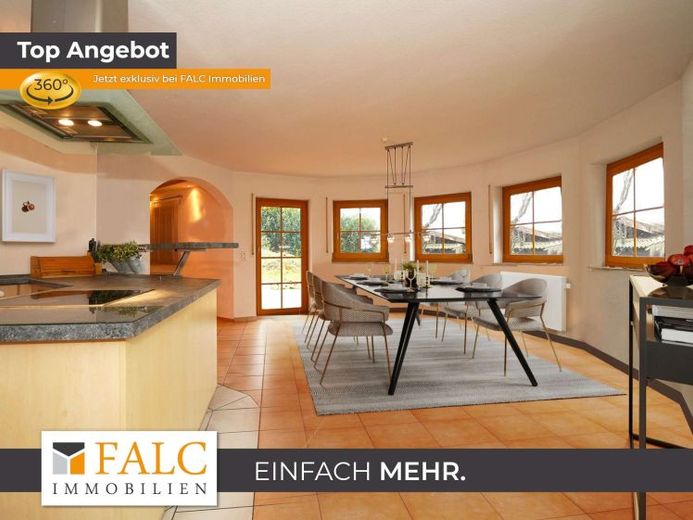
On the ground floor, the open-plan living, cooking and dining area forms the heart of the house. From here, you have direct access to the garden and conservatory—ideal for sociable evenings or relaxing hours surrounded by greenery. A spacious bedroom, another room for use as a children’s, guest or study room, and a daylight bathroom with shower and toilet complete this level.
The upper floor impresses with a spacious living area and a large bedroom, both with access to the west-facing balcony. Two further rooms offer flexible usage options, complemented by a bright daylight bathroom with corner bathtub and separate shower.
The basement provides a hobby room, a daylight bathroom with shower, a utility room and the boiler room. The large garage is directly accessible from the house; preparations have also already been made for the construction of a carport.
The house is heated by an oil-fired central heating system. Double-glazed windows with color-coordinated wooden frames provide pleasant light conditions, while integrated ceiling spotlights create an atmospheric ambiance in the evening. The living areas are predominantly fitted with easy-care tiles; in the living room, high-quality laminate in a warm wood look emphasizes the cozy atmosphere.
The combination of spacious living and a quiet yet well-connected location makes this house an ideal home for families who value space, Place importance on comfort and individual design options. A fiber-optic connection is already located at the property boundary, providing the ideal conditions for a fast internet connection.
Please note that the images have been staged for privacy reasons.
Have we sparked your interest? Then sit back and view the house via our YouTube channel: https://youtu.be/G2oHy28DcUE?si=lt8IkI7sU4QFDcnr
Your destination goes to Google Maps only when you submit the form. TraumImmo neither stores nor logs it.


