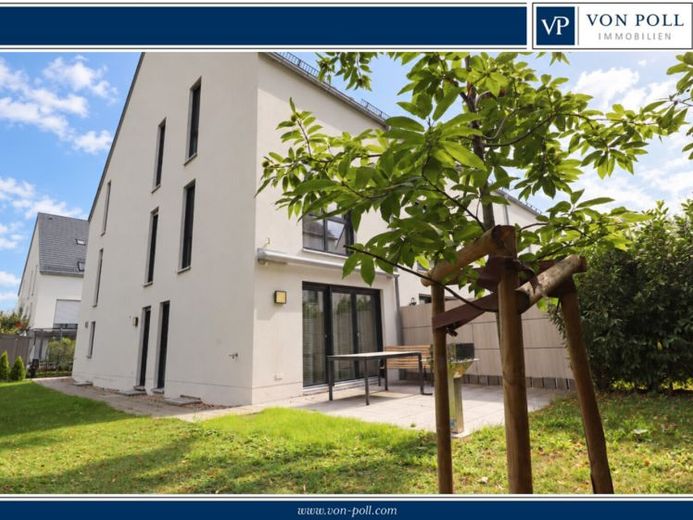
| Type | Mid-terrace house |
|---|---|
| Living area approx. | 137 m² |
| Rooms | 5 |
|---|---|
| Bathrooms | 2 |
| Plot area | 250 m² |
|---|
| Purchase price | 720.000 € |
|---|---|
| Price per m² | 5,264.70 €/m² |
| Commission | no commission for buyers |
Calculate using this listing's purchase price. Every assumption is editable and all figures are non-binding estimates.
The initial payment is estimated as loan amount × (interest + repayment) ÷ 12. Individual lending terms, special repayments and further fees are not included. Tax, notary and agent costs may differ in your case. This is not a financing offer or financial advice.
Your inputs are calculated only in this browser and are not saved or sent to TraumImmo.
More financing calculators and assumptionsThis property is a modern end-of-terrace house built in 2020, which is part of a condominium owners’ association (WEG). The communal matters are therefore handled and organized by a professional property management company. This means the property is integrated into a clearly regulated management structure, while the house itself offers the character and privacy of a private terraced house. The service charge for the end-of-terrace house amounts to €407.00, and the service charge for the underground parking space is €42.00.
Upon entering the house, you go directly into the kitchen, which also serves as the entrance area. A traditional hallway on the ground floor was deliberately omitted, as the underground parking space is located directly in front of the basement entrance. The cloakroom area was therefore sensibly accommodated in the basement. This made it possible to avoid additional circulation space on the ground floor and to design the available living space efficiently and generously. The kitchen is equipped with a modern and tasteful fitted kitchen and blends harmoniously into the contemporary living concept. Via a small adjoining hallway, you can access the guest WC as well as the bright and welcoming living and dining room with direct access to the terrace and garden.
The first upper floor contains two well-proportioned bedrooms and a modern bathroom with a walk-in shower. The second upper floor offers two further rooms that can be used flexibly as bedrooms, children’s rooms, an office or a guest room. This level is complemented by another bathroom with a bathtub.
The attic provides additional storage space and is ideal for use as a storage area. The house also has a full basement. In addition to a storage room and a separate laundry room, there is also a hobby room that can be used in a variety of ways. A particular advantage is the direct access from the basement to the underground garage. This makes it possible to conveniently transport groceries and other items from the vehicle into the house by a short route.
Overall, the end-of-terrace house presents itself as a modern and virtually new home built in 2020, impressing with its bright design, well-considered layout across several floors and versatile usage possibilities.
Your destination goes to Google Maps only when you submit the form. TraumImmo neither stores nor logs it.
 530.900 € Compact house - thoughtfully designed down to the last corner91056 Kriegenbrunn
 679.200 € A design house as versatile as you are91056 Dechsendorf
 1.998.000 € Exclusive living on 313 m² in Alterlangen91056 Erlangen / Alterlangen

