Calculate using this listing's purchase price. Every assumption is editable and all figures are non-binding estimates.
The initial payment is estimated as loan amount × (interest + repayment) ÷ 12. Individual lending terms, special repayments and further fees are not included. Tax, notary and agent costs may differ in your case. This is not a financing offer or financial advice.
Your inputs are calculated only in this browser and are not saved or sent to TraumImmo.
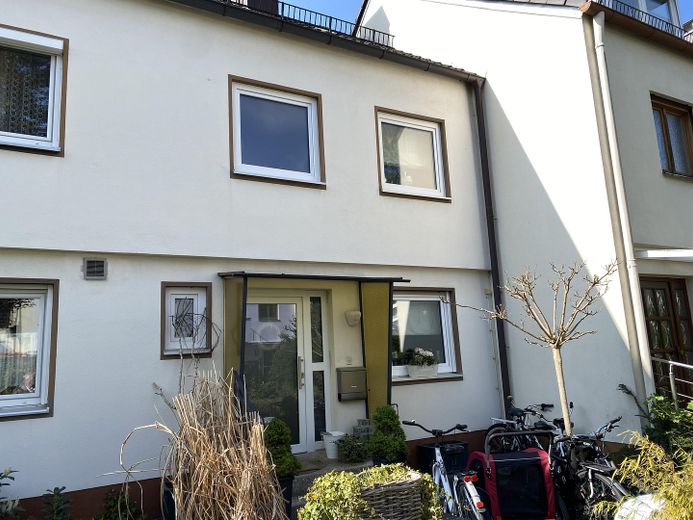
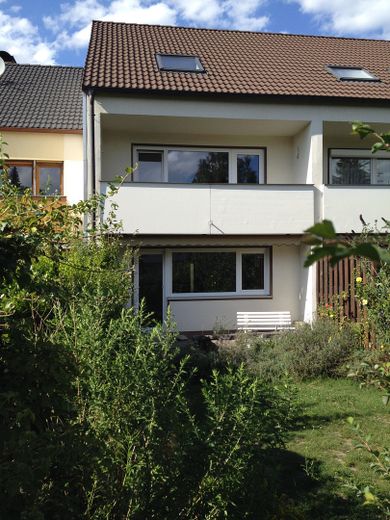
Here you will find a great terraced house with plenty of potential. On the 143 m² plot share, the mid-terrace house of the high-quality, construction-year-typical multi-unit development built in 1968 offers an appealing amount of space. With approx. 115 m² of living space plus ancillary space, there is sufficient room not only on the ground floor, but also upstairs with two bedrooms and in the attic studio – ideal for a couple or a small family.
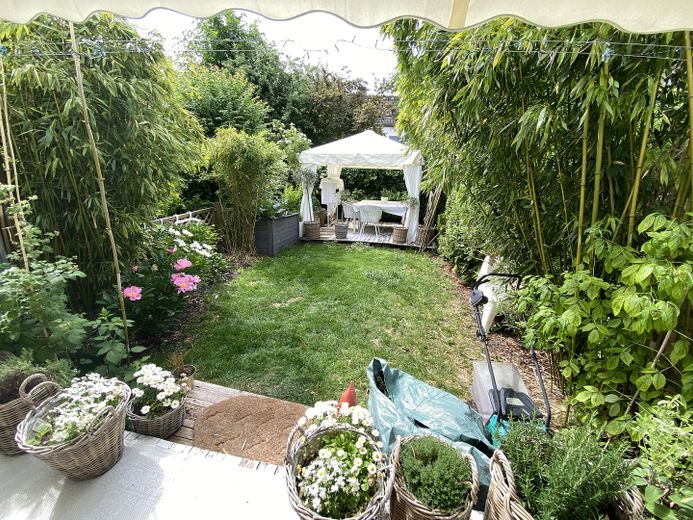
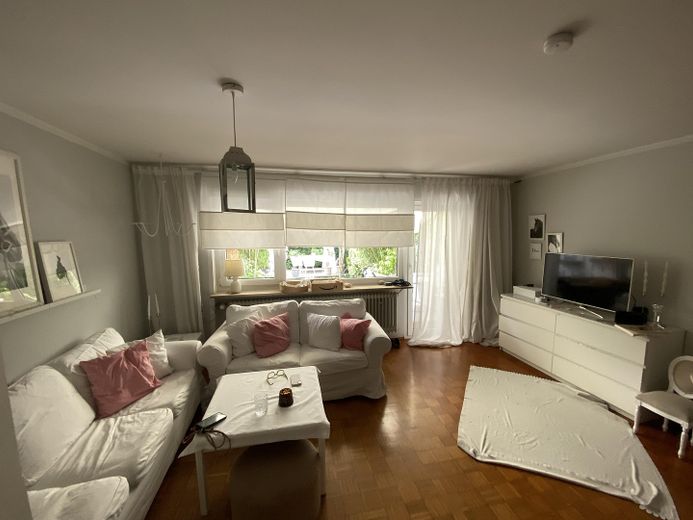
The south-facing orientation and large windows allow plenty of natural light in. The mature south-facing garden with a large partially covered terrace, awning and external access to the street invites you to relax, garden and play.
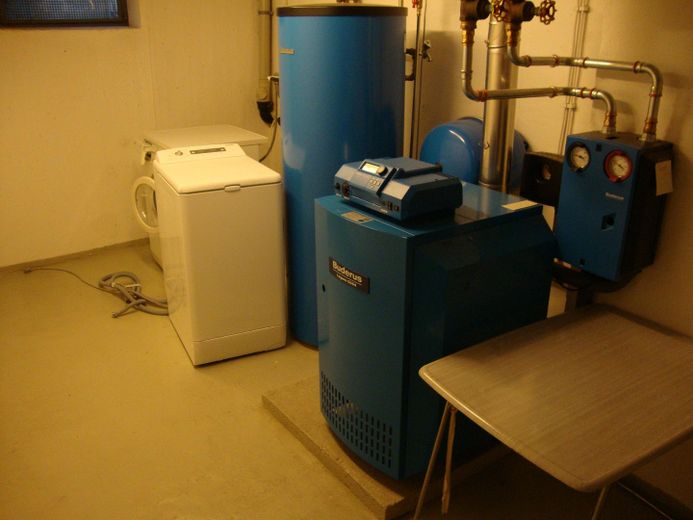
The gas condensing heating system was only installed in 2013, which, together with the renewed windows on the ground and upper floors, results in pleasing energy values, as evidenced by the energy certificate with an appropriate final energy value of 194 kWh/m²/a.
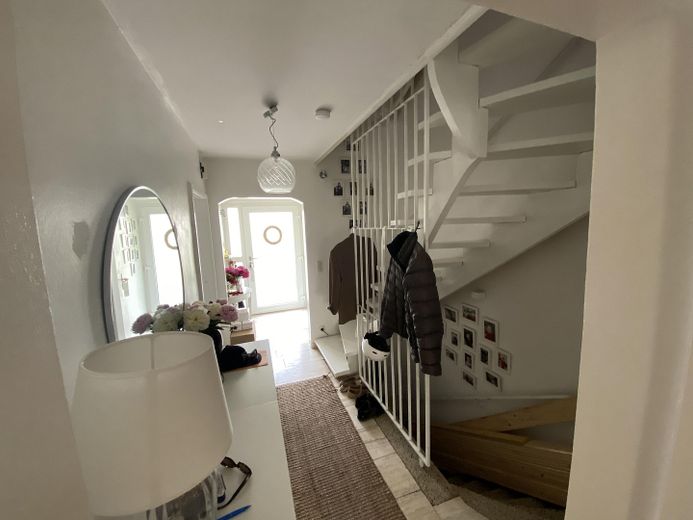
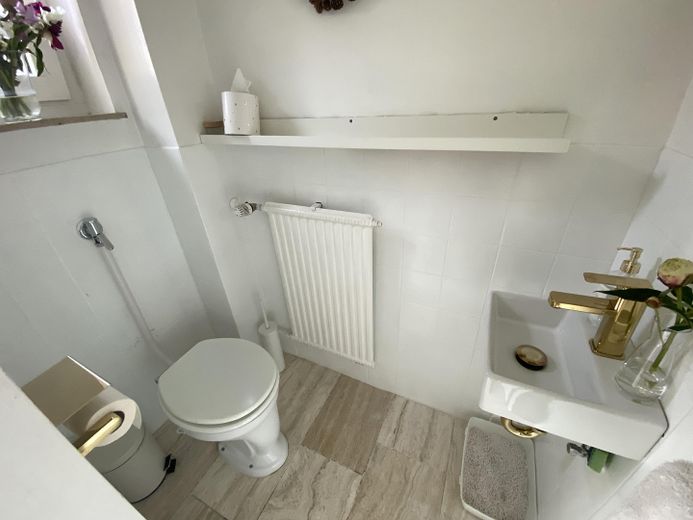
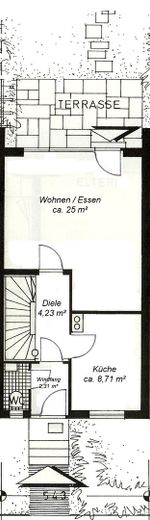
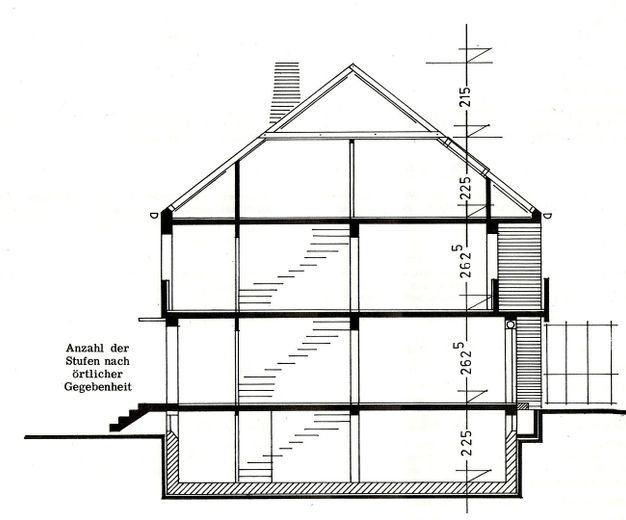
The layout: The house is entered through a vestibule with wardrobe via the entrance door, which was also replaced in 2013, with access to the guest WC and passage to the hallway. From here, the kitchen, living area, wooden staircase to the upper floor and stone staircase to the basement are accessed. The kitchen, measuring approx. 8.7 m², offers space for a fully equipped fitted kitchen and, if required, dining space. Depending on taste, the kitchen could even be designed as an open-plan space adjoining the living area.
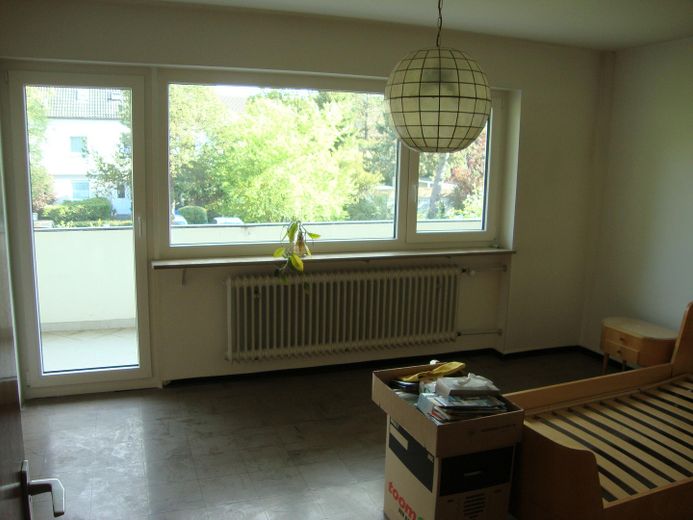
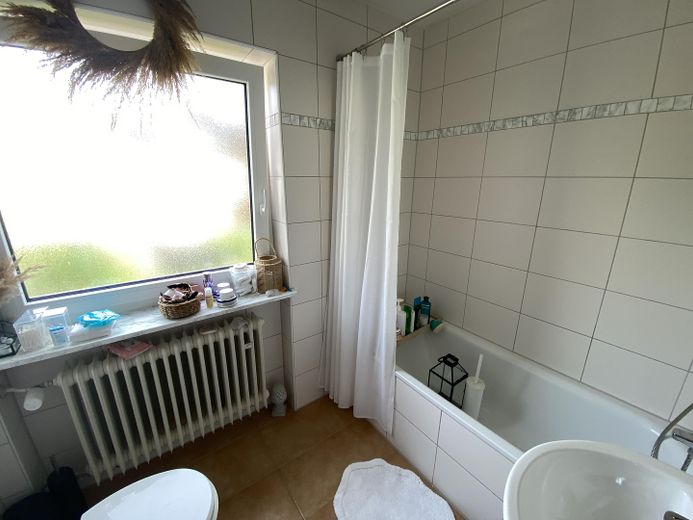
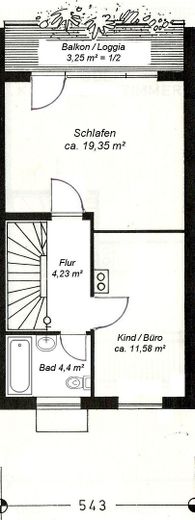
The upper floor comprises two bedrooms/children’s rooms and the bathroom, modernised in 2013, with bathtub, washbasin and WC.
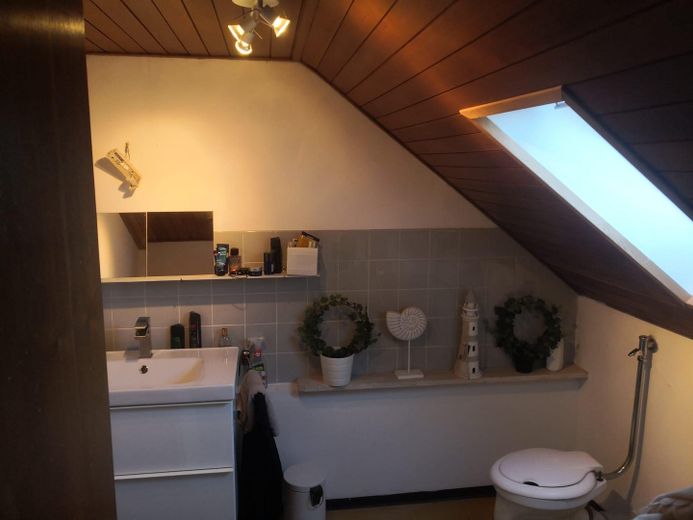
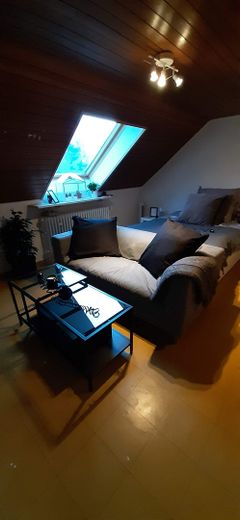
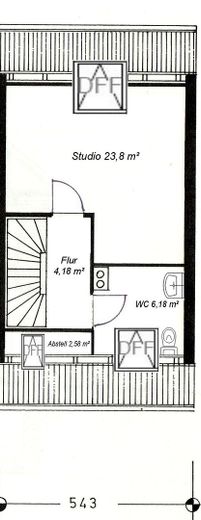
The attic has been converted and features a small hallway, the studio with a large roof window and a “bathroom” (washbasin and WC). A shower / bathtub could also be installed here. Above this, there is additional storage space / a loft, accessible via a hatch with a pull-out ladder.
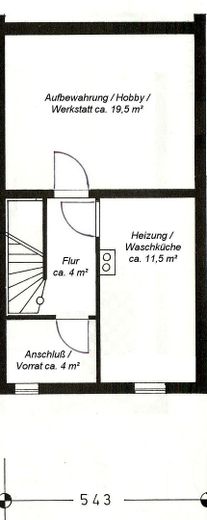
The basement, with 3 rooms, also offers plenty of space. In addition to the heating room = laundry room, there is a storage room / pantry and a hobby room/workshop with a small window.
The house is currently rented and carefully occupied (since 2014); owner-occupation is generally possible after observing the applicable notice periods. It is generally in good condition.
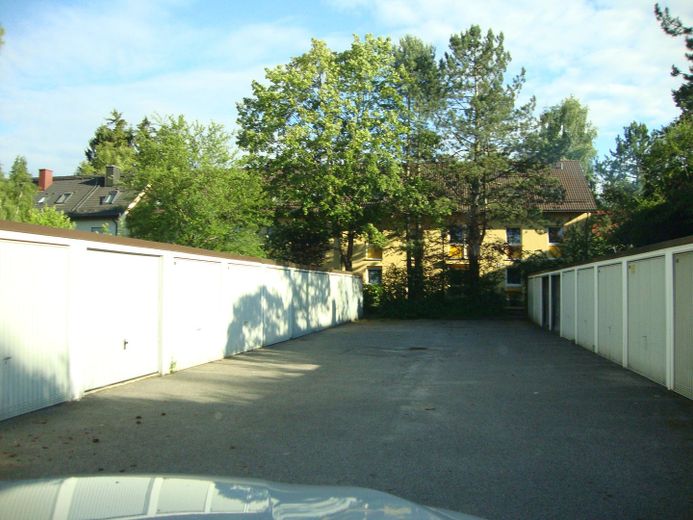
The house includes a single garage (approx. 80 m from the house)
Other
If you are seriously interested, we cordially invite you to view this charming little house by telephone appointment!
There is no buyer’s commission, as the provider (Hans-Jürgen Steg, certified expert for property valuation according to ISO/IEC 17024, ZIS Sprengnetter Zert (S)) is a friend of the owners. He looks forward to answering your detailed questions at Tel.: 089/13939091
Location
Area and routes
Plan a route
Your destination goes to Google Maps only when you submit the form. TraumImmo neither stores nor logs it.
Location details
Gröbenzell – independent, modern, central, green Gröbenzell is one of Munich’s most sought-after outlying municipalities, to the west, only approx. 20 minutes from Munich city center. The S-Bahn is an 8-minute walk away. The city center, as well as the airport, local recreation areas and destinations farther afield, are excellently accessible via the A8 and A99 motorways. All everyday amenities can be reached on foot here. Shops, doctors, pharmacies, restaurants and pubs to suit every taste, as well as most discount stores—nothing is lacking here. Schools and daycare centers are also sufficiently available. The recreational value of this established municipality of just under 20,000 inhabitants is well above average. Its proximity to the Five Lakes Region, as well as to its own local recreation areas such as Aubinger Lohe, Langwieder See, Gröbenzeller See and Olchinger See, makes Gröbenzell so desirable. Numerous sports clubs, recreational grounds, tennis facilities and six golf courses offer opportunities for young and old.
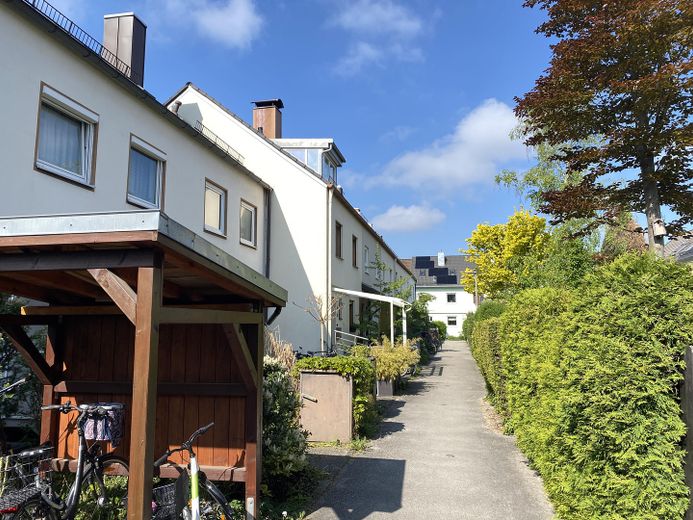
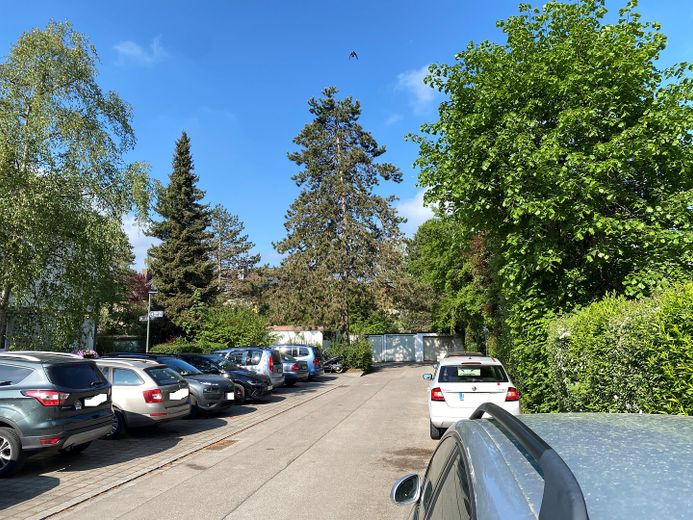
The house is located in an absolutely quiet terraced-house development, only approx. 500 m from Gröbenzell town center.