| Type | Block of flats |
|---|---|
| Living area approx. | 275 m² |
| Bedrooms | 6 |
| Rooms | 7 |
|---|---|
| Bathrooms | 4 |
| Plot area | 753 m² |
|---|---|
| Usable floor area | 69 m² |
| Purchase price | 875.000 € |
|---|---|
| Price per m² | 3,181.82 €/m² |
| Commission | no commission for buyers |
Calculate using this listing's purchase price. Every assumption is editable and all figures are non-binding estimates.
The initial payment is estimated as loan amount × (interest + repayment) ÷ 12. Individual lending terms, special repayments and further fees are not included. Tax, notary and agent costs may differ in your case. This is not a financing offer or financial advice.
Your inputs are calculated only in this browser and are not saved or sent to TraumImmo.
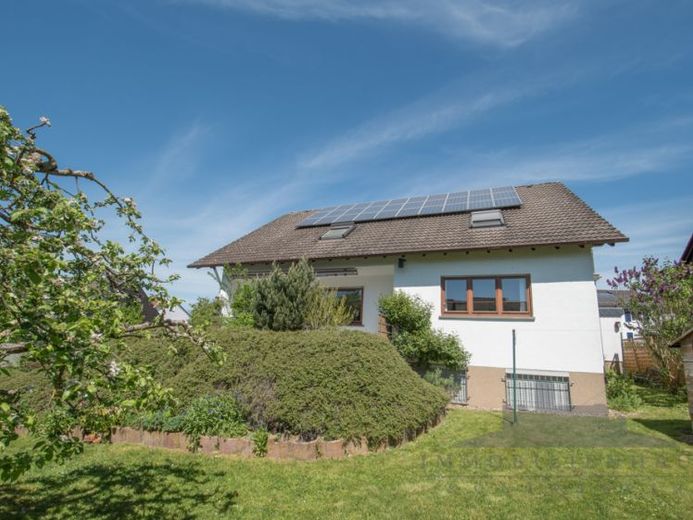
More financing calculators and assumptionsThis charming two-family house is located in a family-friendly and exceptionally quiet residential area of Kelkheim, in the popular district of Fischbach, and impresses with its generous living space extending over three levels. The spacious, well-maintained garden offers a high degree of privacy and invites you to linger.
The well-maintained two-family house was initially built around 1973 using solid construction methods on a 753 m² plot as a fully basemented flat-roof bungalow. In 1975, the living space was enlarged by converting the basement to create a separate apartment with its own entrance. From 1978 onwards, the building was extended upwards and converted into a two-family house by developing the attic. The two-family house has been continuously modernized and renovated and presents itself in well-maintained condition. A photovoltaic system on the roof enables efficient self-supply of electricity.
On the ground floor, you will find a spacious, light-filled living and dining area with direct access to the terrace and garden. The kitchen opposite is equipped with a fitted kitchen, which is already included in the purchase price. A modernized bathroom, a separate guest WC, a spacious bedroom, and a child’s room complete the space available on this residential level.
The upper floor is divided into two areas by glass doors in the hallway. Straight ahead, you reach a cozy attic studio, which is ideal as a guest or living area and adjoins a bedroom with a balcony. On the right is another spacious room that can be flexibly used as a living room, bedroom, or study, supplemented by a separate kitchen and a bathroom.
The separate apartment is located in the basement. In addition, four further rooms are available on this level, as well as a sauna and an additional bathroom.
Your destination goes to Google Maps only when you submit the form. TraumImmo neither stores nor logs it.
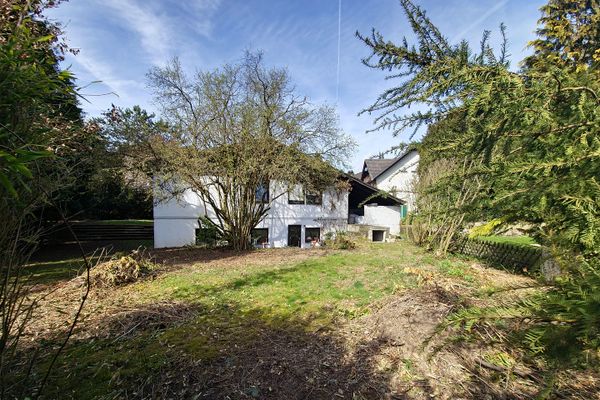 579.000 € Large plot of land (with existing building) in Kelkheim-Fischbach, privately offered65779 Kelkheim– Fischbach
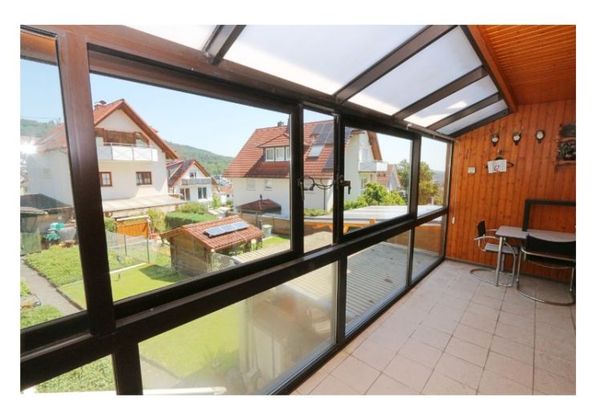 598.000 € ++ TWO houses + ONE price + garden + DOUBLE garage + immediately VACANT ++65779 Kelkheim (Taunus)
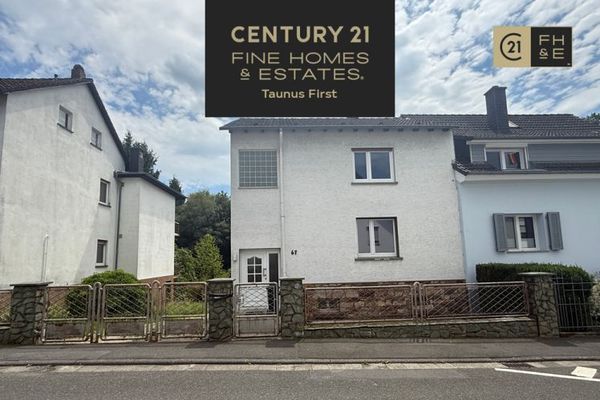 439.000 € Cozy semi-detached house, large garden with stream, in need of renovation, Kelkheim-Fischbach65779 Kelkheim (Taunus) / Fischbach

