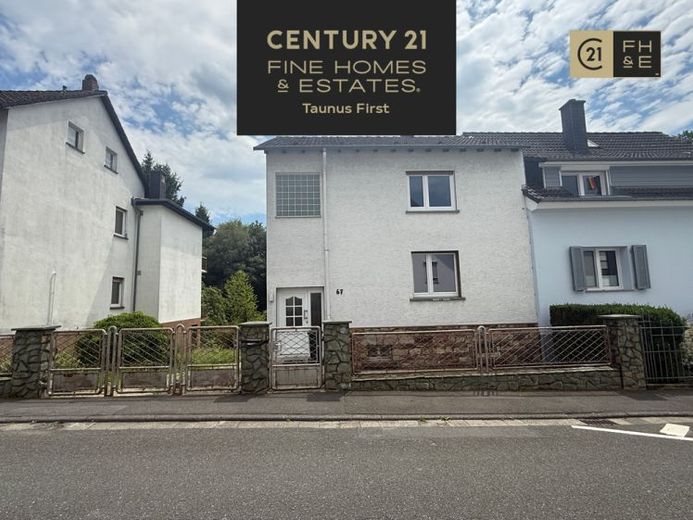
| Type | Semi-detached house |
|---|---|
| Living area approx. | 115 m² |
| Bedrooms | 3 |
| Rooms | 3 |
|---|---|
| Bathrooms | 2 |
| Plot area | 950 m² |
|---|
| Purchase price | 439.000 € |
|---|---|
| Price per m² | 3,814.41 €/m² |
| Commission | 3,57% (3,57% inkl. derzeit geltender gesetzlicher Mehrwertsteuer) |
Calculate using this listing's purchase price. Every assumption is editable and all figures are non-binding estimates.
The initial payment is estimated as loan amount × (interest + repayment) ÷ 12. Individual lending terms, special repayments and further fees are not included. Tax, notary and agent costs may differ in your case. This is not a financing offer or financial advice.
Your inputs are calculated only in this browser and are not saved or sent to TraumImmo.
More financing calculators and assumptionsOffered here is a semi-detached house in need of renovation/modernization, with a solid structure, for SKILLED DIY enthusiasts or tradespeople.
The house has 3 rooms, with approximately 115 m² of living space. The plot is approximately 950 m² in size.
You enter the house and find yourself in the centrally located hallway. From here, you have access to the living room, the guest toilet, and the kitchen with adjoining storage room + bathroom. From the hallway, a wooden staircase leads both to the upper floor and to the basement.
The upper floor has 2 larger rooms, as well as a shower room.
The basement contains the utility connection room, as well as 2 hobby rooms with access to the garden at the rear.
The garden is generously laid out lengthwise and extends across a bridge over the Fischbach stream.
Condition of the property:
According to the building file, the residential house was extended by 1 floor in 1974 and was comprehensively renovated in this context; unfortunately, it can no longer be determined whether this was a complete renovation.
The property is in need of renovation/modernization. Redesigning the floor plan and/or adding another floor or converting the attic would be worth considering and can/should be taken into account (subject to consultation with the local building authority).
The windows date from 1997, and the heating system from 2009. No further renovation measures are known to have been carried out in the last 15 years.
Expansion possibilities:
- In the rear area of the plot, a further building or extension could potentially be constructed after an intensive review of planning law and consultation with the local building authority.
This property offers plenty of scope for imagination.
Have we piqued your interest? We would be pleased to present the property to you.
We would be happy to provide you upon request with a detailed brochure (PDF) containing all the necessary documents to assist you in making your decision.
Please provide us with your complete contact details via the online portal or by e-mail.
Your team at CENTURY21 FHE Taunus First
All information is based on the seller’s documents and statements.
The buyer’s commission is 2.98%, including 19% statutory VAT. We have concluded a commission-based brokerage agreement with the seller for the same amount.
Your destination goes to Google Maps only when you submit the form. TraumImmo neither stores nor logs it.
 660.000 € Terraced house in Kelkheim city center, excellent location, 120 m²65779 Kelkheim (Taunus)– Kelkheim (Taunus)
 875.000 € No commission: Attractive two-family house with garden in a quiet location in Kelkheim65779 Kelkheim (Taunus)
 925.000 € Charming, spacious detached house in a central location in 65779 Kelkheim Münster65779 Kelkheim– Kelkheim (Taunus)

