| Type | Detached house |
|---|---|
| Living area approx. | 204 m² |
| Bedrooms | 6 |
| Rooms | 8 |
|---|---|
| Bathrooms | 4 |
| Plot area | 512 m² |
|---|---|
| Usable floor area | 75 m² |
| Service charge | 300 € |
|---|---|
| Purchase price | 598.000 € |
| Price per m² | 2,932.09 €/m² |
| Commission | 3,57% |
Calculate using this listing's purchase price. Every assumption is editable and all figures are non-binding estimates.
The initial payment is estimated as loan amount × (interest + repayment) ÷ 12. Individual lending terms, special repayments and further fees are not included. Tax, notary and agent costs may differ in your case. This is not a financing offer or financial advice.
Your inputs are calculated only in this browser and are not saved or sent to TraumImmo.
More financing calculators and assumptionsPLEASE NOTE: To protect the seller’s privacy, some of the images shown in the exposé have been partially edited using AI.
Living with multiple generations under TWO roofs OR living together with your best friends—thought of differently .... Instead of living one above the other in a classic two-family house, here you live in TWO separate single-family homes located on a shared plot. A legal subdivision is not possible due to the shape of the plot.
Two houses were built on a 512 sq m plot in 1920 and 1975. Both houses were constructed using solid construction methods. The front house, dating from 1920, has a full basement; the rear house, built in 1975, has a partial basement. The houses have their own central gas heating systems—both systems were renewed in 2000. Investments were also continuously made in both buildings—in 2000, 2005 and 2018, a large proportion of the windows and exterior doors were replaced; the ground-floor bathroom in the front house was completely renovated in 2011, the attic bathroom around 1994, and the first-floor bathroom in the rear house around 2011.
In the past, both houses were rented to selected companies, with cleaning work etc. carried out independently, so that their very well-maintained condition was continuously preserved. The floor plans were partly optimised for the rental concept. The alterations were carried out using drywall partitions and can easily be returned to their original condition.
Front house: The house was built around 1920. The basement is accessible from the courtyard side via two steps. An exterior staircase leads up approximately 10 steps to the house entrance. A very large vestibule creates an inviting entrance and offers plenty of space for coats and shoes. From here, a second fully functional entrance door with glass panels leads into the spacious hallway, which has room for chests of drawers and a wardrobe. A wooden staircase leads from here to the upper floor.
The ground floor contains a spacious kitchen-living room with fitted kitchen, a bedroom with adjoining living room, and a modern daylight bathroom with shower, which was completely renovated in 2011. The living room and kitchen could be connected so that the bedroom would be a separate room. The attic contains two generously sized bedrooms, another daylight shower room and an open landing area that can be used as an open home office. The " accessible from outsideThe basement houses a large anteroom and two lockable basement rooms. Due to its age, the basement offers excellent storage possibilities for apples and wine. The vestibule also has a basement underneath and is accessible via its own door.
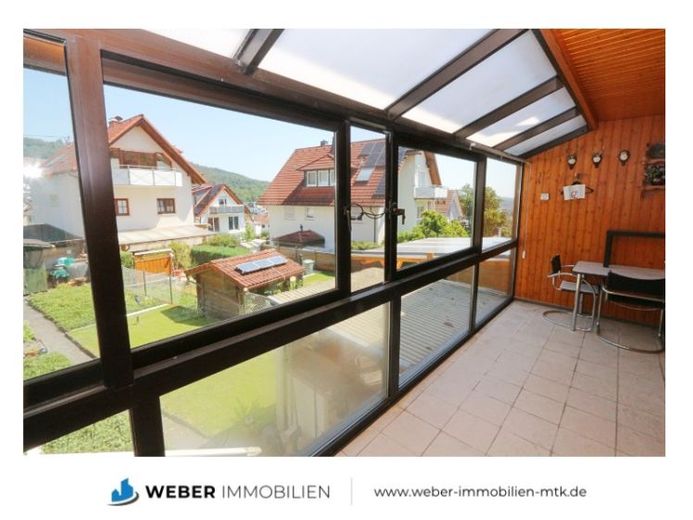
A conservatory measuring approx. 15.5 sq m was built between the two houses in the mid-1990s. It serves as a shared meeting place for the occupants of both houses and also provides access to the rear house protected from the rain.
Rear house: The house was built in 1975. Through the conservatory described above, you enter the square entrance hall. Adjoining the entrance hall is a hallway with a built-in wardrobe, which offers you sufficient space for coats and shoes. Via the hallway, you reach the daylight bathroom, which is equipped with a shower. The ground floor also contains the kitchen with fitted kitchen and the living room with access to the second conservatory, which extends across the entire width of the house. With a depth of over 2.10 m, it is very usable. This conservatory was built around 1987—the windows date from that period. A solid staircase leads from the entrance hall to the upper floor. Here there are a total of 3 rooms with approx. 7 sq m, 9 sq m and 15 sq m of living space. From the large room, you reach the balcony, which offers a magnificent view of the valley and the +Hustenburg+ opposite.
The partial basement of the house ....
Your destination goes to Google Maps only when you submit the form. TraumImmo neither stores nor logs it.
 579.000 € Large plot of land (with existing building) in Kelkheim-Fischbach, privately offered65779 Kelkheim
 579.000 € Large plot of land (with existing building) in Kelkheim-Fischbach, privately offered65779 Kelkheim– Fischbach
 439.000 € Cozy semi-detached house, large garden with stream, in need of renovation, Kelkheim-Fischbach65779 Kelkheim (Taunus) / Fischbach

