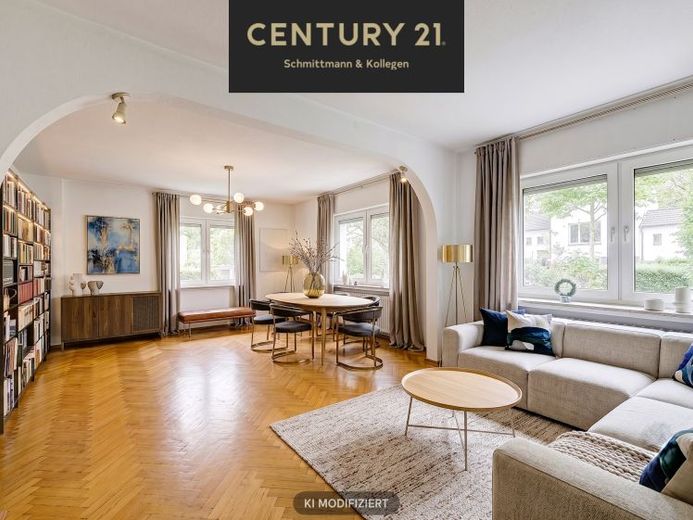
| Type | Semi-detached house |
|---|---|
| Living area approx. | 230 m² |
| Rooms | 8 |
|---|
| Plot area | 586 m² |
|---|
| Purchase price | 599.000 € |
|---|---|
| Price per m² | 2,604.35 €/m² |
| Commission | 3,57% |
Calculate using this listing's purchase price. Every assumption is editable and all figures are non-binding estimates.
The initial payment is estimated as loan amount × (interest + repayment) ÷ 12. Individual lending terms, special repayments and further fees are not included. Tax, notary and agent costs may differ in your case. This is not a financing offer or financial advice.
Your inputs are calculated only in this browser and are not saved or sent to TraumImmo.
More financing calculators and assumptionsOn the edge of Dortmund’s Gartenstadt district, an exceptional home is waiting for you to breathe new life into it. This charming semi-detached house dating from 1953 combines an absolutely peaceful, neighbourly idyll with excellent, central connections. With around 230 m² of living space, cleverly divided across three units, this property offers you a flexibility that is rarely found today.
Whether you are looking for a harmonious multigenerational home, need plenty of space as a family, or would like to rent out part of the property to put your financing on a solid footing – any lifestyle can be realised here.
The ground floor will quickly become the centre of your everyday life. In addition to a bedroom and an internal shower room, you will find a spacious living area that flows seamlessly into the open-plan kitchen and dining area. From there, you enter the 12 m² conservatory, which makes you feel as though you are sitting amidst greenery even on cooler days and provides direct access to the balcony. The almost 600 m² plot features a magnificent garden – a private natural paradise and the perfect setting for lively family celebrations, carefree children’s play and relaxing hours.
The advantages continue on the upper and attic floors. The upper floor offers you two rooms, a kitchen and a practical bathroom with natural light and a shower. The attic floor, meanwhile, is wonderfully comfortable and airy thanks to the dormer windows – here too, you will find two rooms, a kitchen and a private shower room. Both apartments are currently rented.
The entire building is well maintained, while also offering clear renovation potential. This allows you to modernise the rooms entirely according to your own ideas and adapt them to contemporary living requirements.
Additional space is provided by the fully cellar-levelled basement. In addition to the heating and workshop room, storage area and laundry cellar with a separate chamber, you will find a genuine highlight here: The cosily converted "garden room" is perfect as a home office or hobby room, with a direct view over the rock garden bed into the greenery.
Your vehicles are also well catered for. Your two- and four-wheelers can be accommodated in the driveway or the solidly built garage. Particularly well thought out: The garage has a door at both the front and rear, allowing you to transport even heavy equipment directly into the garden without any problems.
Seize this rare opportunity and shape your future here.
Your destination goes to Google Maps only when you submit the form. TraumImmo neither stores nor logs it.
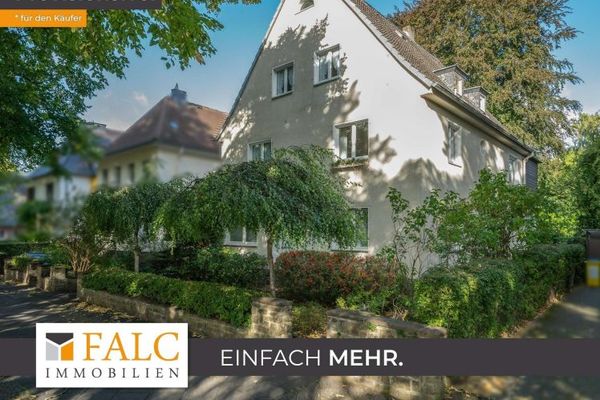 779.000 € Architecture and space for your own ideas44141 Dortmund
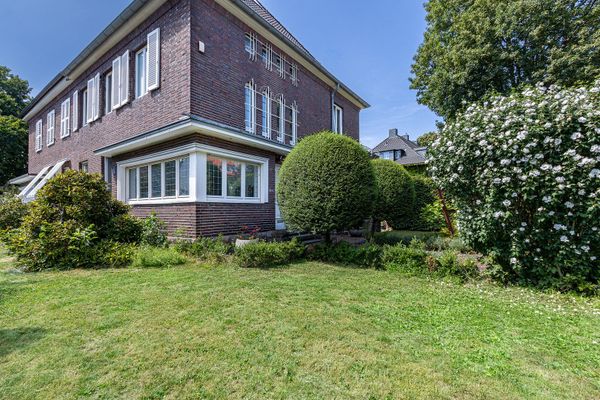 1.700.000 € Single-family villa “Conservatory, sauna, library, 5 rooms"44141 Dortmund– Gartenstadt
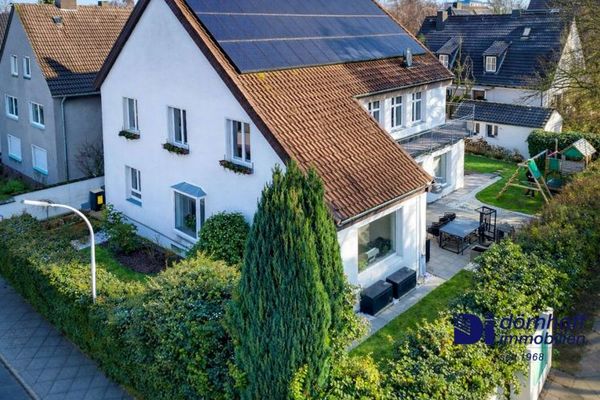 1.250.000 € Exclusive family estate in a sought-after location in the Garden City44141 Dortmund / Gartenstadt

