| Type | Detached house |
|---|---|
| Living area approx. | 309 m² |
| Bedrooms | 4 |
| Rooms | 9 |
|---|---|
| Bathrooms | 3 |
| Plot area | 671 m² |
|---|
| Purchase price | 1.250.000 € |
|---|---|
| Price per m² | 4,045.31 €/m² |
| Commission | 3,57% (3,57 %, inkl. MwSt. (berechnet vom Kaufpreis)) |
Calculate using this listing's purchase price. Every assumption is editable and all figures are non-binding estimates.
The initial payment is estimated as loan amount × (interest + repayment) ÷ 12. Individual lending terms, special repayments and further fees are not included. Tax, notary and agent costs may differ in your case. This is not a financing offer or financial advice.
Your inputs are calculated only in this browser and are not saved or sent to TraumImmo.
More financing calculators and assumptionsIn one of Dortmund's most sought-after residential areas, this detached single-family house presents itself as an exceptional residence for people with a sense of style, space, and quality of life. The property, built in 1952, combines classic architecture, impressive spaciousness, and versatile usage possibilities into a residential ensemble of exceptional quality. On around 309 m² of living space and a plot of approx. 671 m², a home unfolds that combines representative standards and family comfort at the highest level.
The solid construction and harmonious integration into the established, upscale neighborhood give the house a striking presence and a timeless aura. You don't just live here – you reside here.
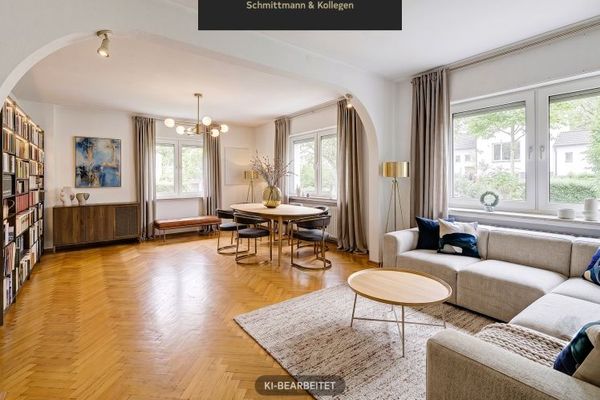
Inside, you are welcomed by a sense of space characterized by spaciousness, lots of warmth, and stylish living culture. The ground floor impresses with expansive areas and a well-thought-out floor plan that combines openness and living comfort in an ideal way. The generous living room forms the representative centerpiece of the house and, with its elegant atmosphere, creates the perfect setting for stylish receptions, sociable evenings, and relaxed hours with the family.
A special highlight is the separate fireplace room, which creates a wonderful retreat with its cozy yet exclusive aura. Here, warmth, charm, and living quality combine in a particularly pleasant way.
The dining area also meets the highest standards: the generous dining room on the ground floor underscores the upscale character of this property and offers plenty of space for enjoyable evenings, festive invitations, and daily get-togethers with family and friends. Ideally complementing this is the modern kitchen with high-quality fittings and a clear design, which combines functionality and aesthetics in a stylish way.
The room offering on the ground floor is completed by a guest room, an elegant daylight bathroom with shower and bathtub, as well as a generous dressing room – an expression of the exceptional amount of space and the high living standards that this house fulfills in every respect.
On the attic floor, the special quality of the house continues impressively. Here, a private retreat level with an almost self-contained living character is created. The generous master bedroom with adjoining dressing room and direct The transition to the study creates an exclusive area that combines peace, comfort and privacy in a stylish way. Two further children's rooms offer ideal conditions for families with high space requirements. Additional bathrooms with shower and bathtub as well as spacious gallery and hallway areas emphasize the expansiveness and elegance of this floor as well.
The outdoor area blends harmoniously into the high-quality overall impression. The terrace and the well-kept garden create a green oasis with protected privacy and provide the ideal setting for relaxed hours outdoors, stylish summer evenings or carefree family life. This area combines relaxation, prestige and everyday practicality in a particularly pleasant way.
The basement also goes far beyond classic usable space and opens up a remarkable range of possibilities. Sauna, wine cellar, fitness room as well as a spacious party or hobby room create space for wellness, enjoyment, activity and socializing. This makes the house not only a place to live, but a place to live life.
This exclusive offer is rounded off by a garage.
This property is a rare opportunity for anyone looking for a detached house with character, size and a special appeal in one of Dortmund's best locations. A property that combines classic style, high-quality living, and an exceptional sense of space.
Your destination goes to Google Maps only when you submit the form. TraumImmo neither stores nor logs it.