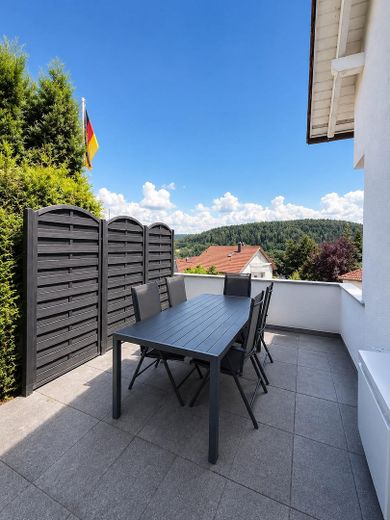
Terrasse
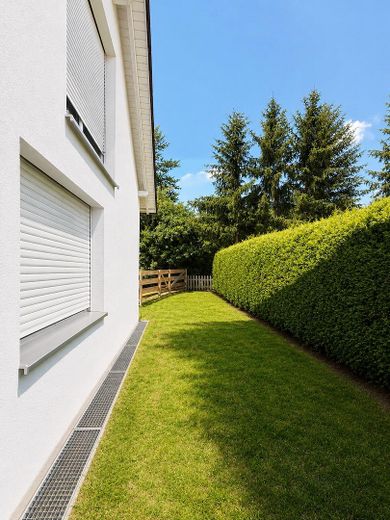
Garten
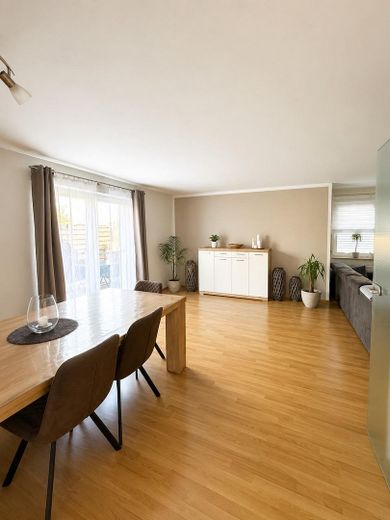
Wohn-Esszimmer
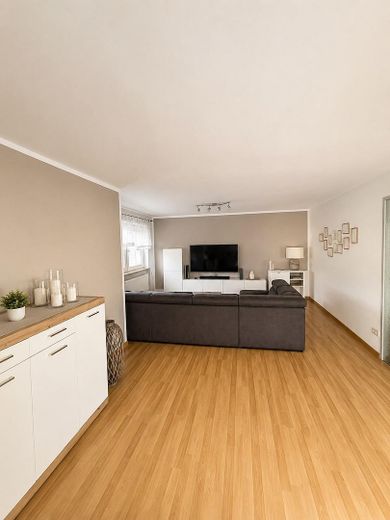
Wohn-Esszimmer
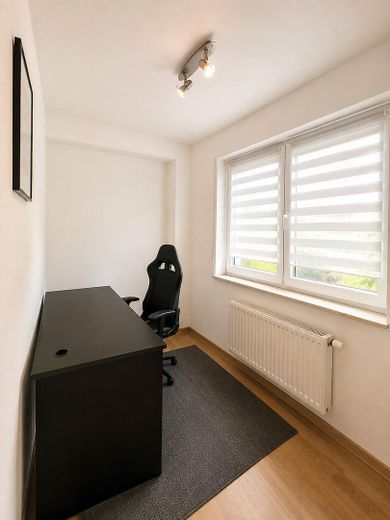
Arbeitszimmer
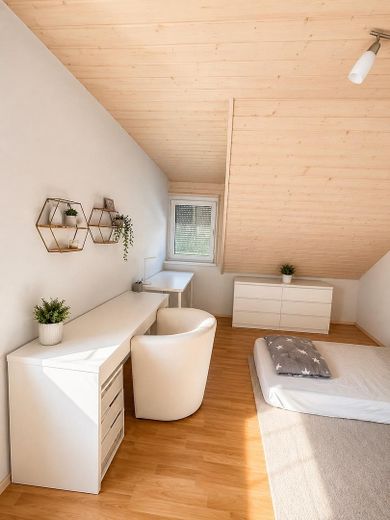
Zimmer 01
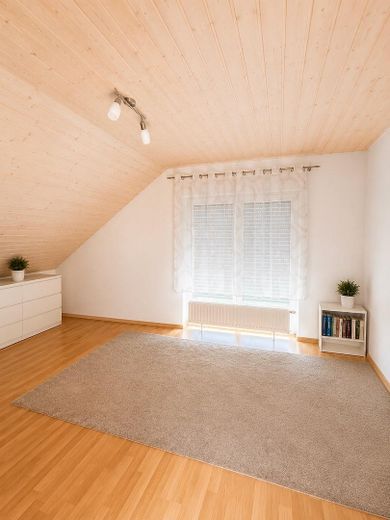
Zimmer 02
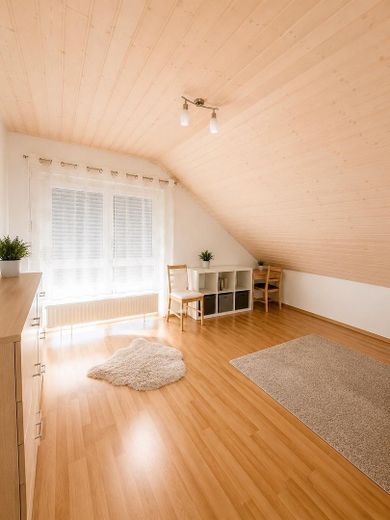
Zimmer 03
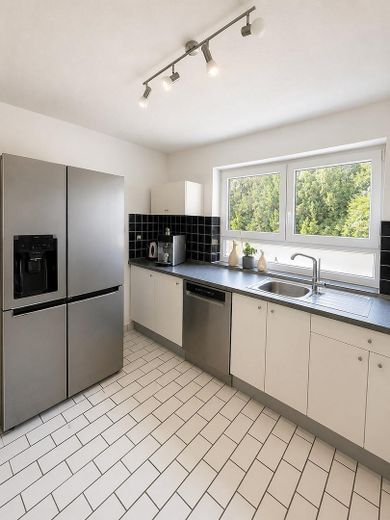
Küche
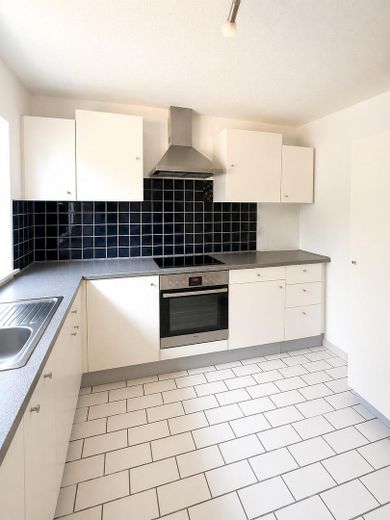
Küche
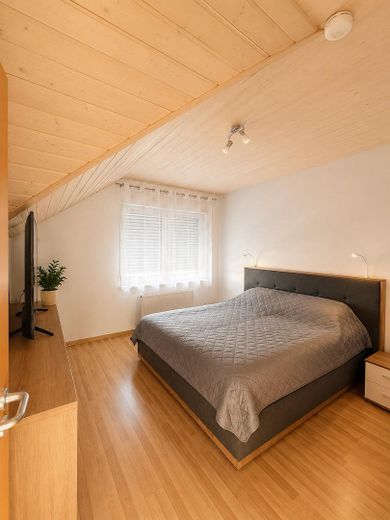
Schlafzimmer
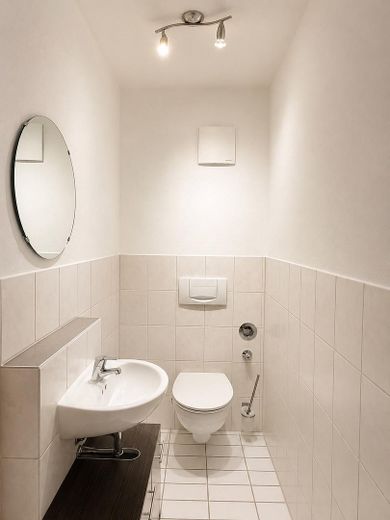
Gäste WC
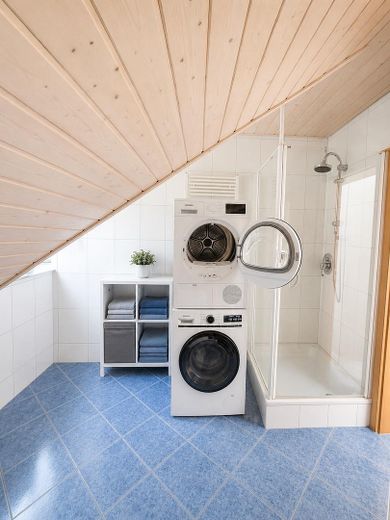
Bad
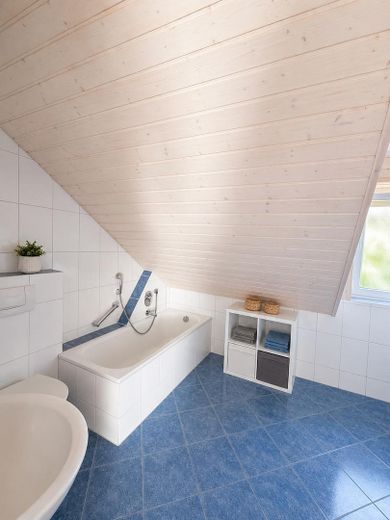
Bad
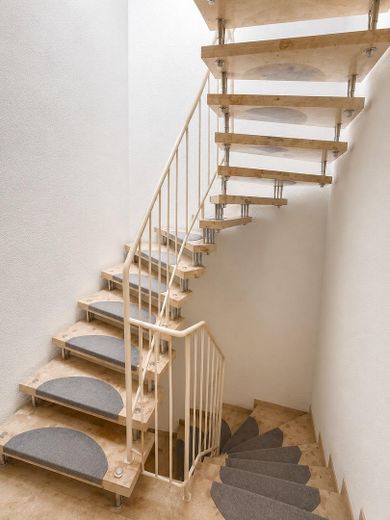
Treppenhaus
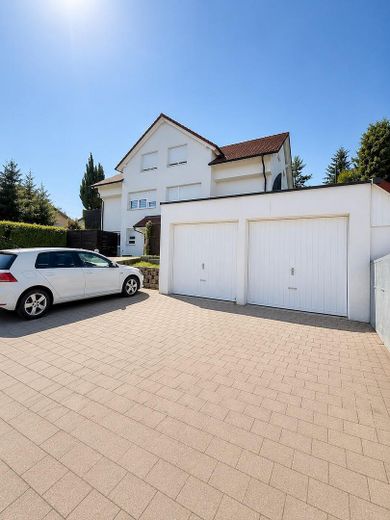
Außenansicht
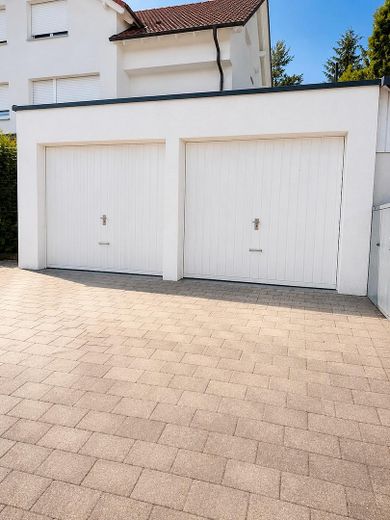
Garagen
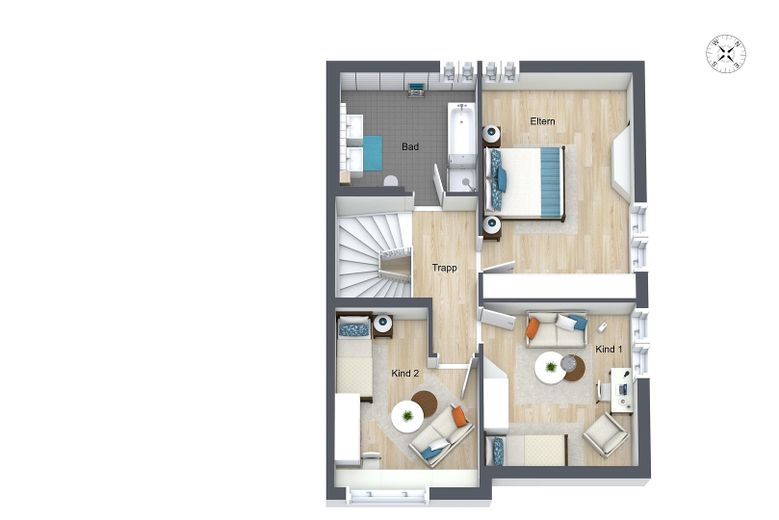
Grundriss 2. OG
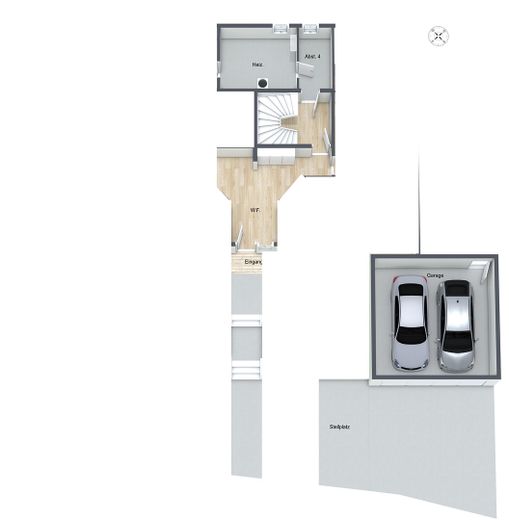
Grundriss EG
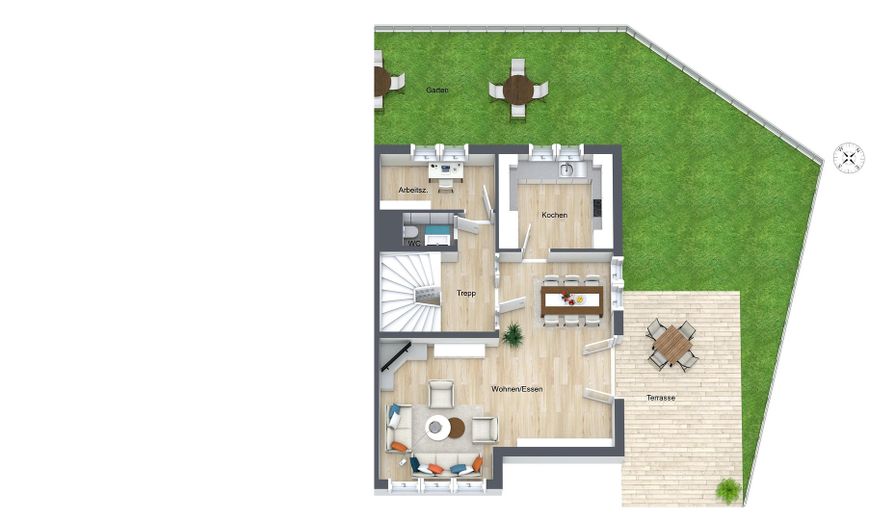
Grundriss 1. OG
| Type | Maisonette |
|---|---|
| Floor | 0 |
| Living area approx. | 126 m² |
| Year built | 1999 |
| Bedrooms | 3 |
| Available from | Nach Vereinbarung |
|---|---|
| Rooms | 4 |
| Bathrooms | 2 |
| Heating | Central heating |
| Fuel type | Oil |
| Parking spaces | 3 |
|---|---|
| Condition | Well kept |
| Floors in the building | 3 |
| Purchase price | 384.500 € |
|---|---|
| Price per m² | 3,051.59 €/m² |
| Commission | no commission for buyers |
Calculate using this listing's purchase price. Every assumption is editable and all figures are non-binding estimates.
The initial payment is estimated as loan amount × (interest + repayment) ÷ 12. Individual lending terms, special repayments and further fees are not included. Tax, notary and agent costs may differ in your case. This is not a financing offer or financial advice.
Your inputs are calculated only in this browser and are not saved or sent to TraumImmo.
More financing calculators and assumptionsAre you actually looking for a house with a garden? Then this property could be just the right alternative.
This exceptional 4-room apartment in Rangendingen offers approximately 126 m² of living space spread over three levels, creating a living experience that has little in common with a classic condominium.
The layout is more reminiscent of a semi-detached house: several levels, plenty of space for the family and, above all, a large private garden with a terrace.
This makes the property particularly suitable for families and couples who are actually looking for a terraced house or a semi-detached house but do not want to forgo the advantages of a condominium.
Living on three levels
The approximately 126 m² of living space is spread over three floors. This creates pleasantly separate areas for living, sleeping, children and working from home.
The heart of the apartment is the spacious living area, with direct access to the terrace and private garden.
Especially during the summer months, the living space extends outdoors: room for the children to play, a large dining table, barbecues with friends or simply a quiet spot surrounded by greenery – many possibilities are open to you here.
The fitted kitchen, a bathroom with natural light, an additional guest WC and other practical ancillary spaces round out the available space.
A special layout with the feel of a house
The building consists of only four residential units in total.
Two smaller apartments are located in the basement. The two large apartments each extend over three levels, giving them the character of two semi-detached houses.
The building is accessed via a shared entrance. From the hallway, each apartment has its own separate entrance.
If you are concerned that a condominium might have the typical “apartment building feel,” you should definitely come and see this special layout in person.
The garden makes all the difference
A real highlight is the spacious private garden area.
From the living area, you can step directly onto the terrace and then into the garden. This creates a quality of living that is rarely found in condominiums, especially for families.
Whether it is a play area for the children, garden furniture, a barbecue area or simply plenty of greenery around your own home – there is ample space here.
Plenty of parking, too
The apartment includes two garages and an additional outdoor parking space.
This means there is ample parking for several vehicles; the garages also provide additional practical storage space.
Features at a glance
* approx. 126 m² of living space
* 4 rooms
* living space spread over 3 floors
* large private garden area
* terrace with direct access from the living area
* fitted kitchen
* bathroom with natural light
* separate guest WC
* private basement area
* 2 garages
* 1 additional outdoor parking space
* built in 1999
* energy efficiency class B
* available by arrangement
* no additional buyer’s commission
Apartment purchase price: €384,500
2 garages: €15,000
Outdoor parking space: €5,000
Total purchase price: €404,500
No additional buyer’s commission is payable.
Interested?
Photos can only convey to a limited extent the distinctive layout and feel of living across three floors.
The best way to appreciate just how much house this apartment offers is to come and see it in person.
(Photos have been partially retouched using AI to remove personal belongings).
Your destination goes to Google Maps only when you submit the form. TraumImmo neither stores nor logs it.
The property is located in a quiet and family-friendly residential area of Rangendingen. Kindergarten, school, shopping facilities as well as connections to Hechingen, Balingen and Tübingen are quickly accessible. The natural surroundings also offer a high recreational value.
A rare opportunity for families who want to combine generous living space, a private garden and the feeling of living in a house with the advantages of a condominium.



