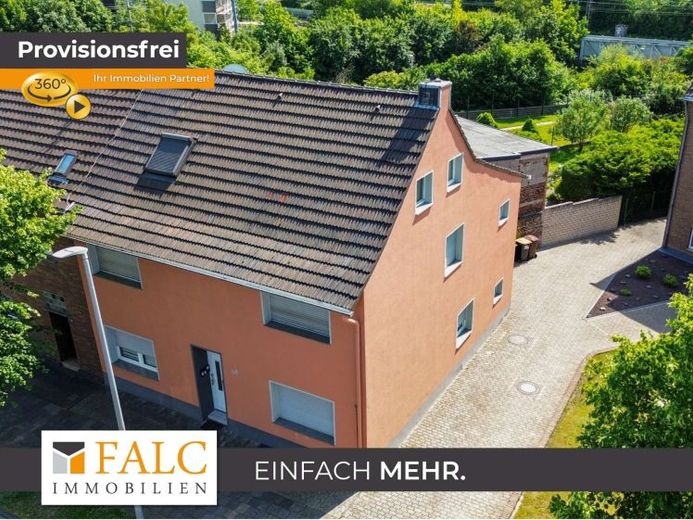
| Type | Detached house |
|---|---|
| Living area approx. | 171 m² |
| Bedrooms | 4 |
| Rooms | 6 |
|---|---|
| Bathrooms | 2 |
| Plot area | 234 m² |
|---|---|
| Usable floor area | 203 m² |
| Purchase price | 515.000 € |
|---|---|
| Price per m² | 3,011.70 €/m² |
| Commission | no commission for buyers |
Calculate using this listing's purchase price. Every assumption is editable and all figures are non-binding estimates.
The initial payment is estimated as loan amount × (interest + repayment) ÷ 12. Individual lending terms, special repayments and further fees are not included. Tax, notary and agent costs may differ in your case. This is not a financing offer or financial advice.
Your inputs are calculated only in this browser and are not saved or sent to TraumImmo.
More financing calculators and assumptionsThis charming, fully renovated single- to two-family house dating from 1907 combines historic character with modern living comfort. With a generous living area of approx. 171 m² and a plot of approx. 234 m², this property offers a wide range of possible uses – ideal for large families, multigenerational living, or a combination of owner-occupancy and rental.
As part of the extensive renovation carried out between 2022 and 2024, the house was modernized with great care and attention to detail. The result is a stylish home with a contemporary living environment and a well-thought-out layout.
The property has a total of four spacious bedrooms, two bright living rooms, two modern bathrooms, two kitchens, two practical storage rooms, and a utility room. Additional storage space is available in the basement, which can be conveniently accessed via an entrance from the ground-floor apartment.
With its layout as a large single- to two-family house, the property is particularly suitable for larger families or flexible living arrangements. For example, it is possible to occupy one unit and rent out the second – whether on the ground floor or upstairs. A multigenerational living concept with separate living areas can also be ideally realized here.
The outdoor area also offers a cozy covered terrace and a communal garden shared with a neighboring apartment building. A spacious garage of approx. 27 m² (including a separate room) completes the offering and provides ample space for vehicles, bicycles, garden furniture, and storage.
Thanks to its central location in Dormagen, you benefit from excellent infrastructure, with shops, schools, kindergartens, and public transport just a short distance away.
This exceptional single-family house offers you versatile possibilities for use in a modernized setting – both as an owner-occupied home and as an attractive investment property.
Your destination goes to Google Maps only when you submit the form. TraumImmo neither stores nor logs it.
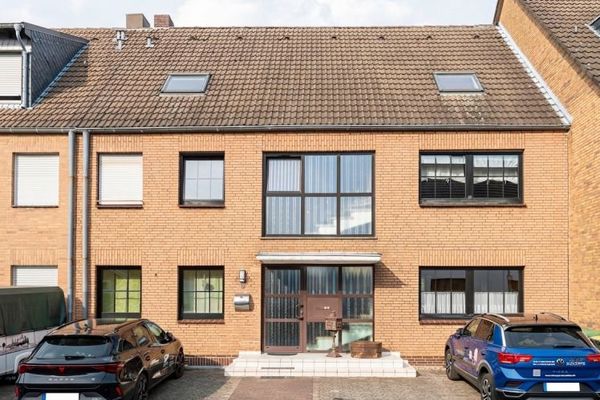 549.000 € 260 sqm multi-generational home within walking distance of Dormagen town centre for sale41539 Dormagen
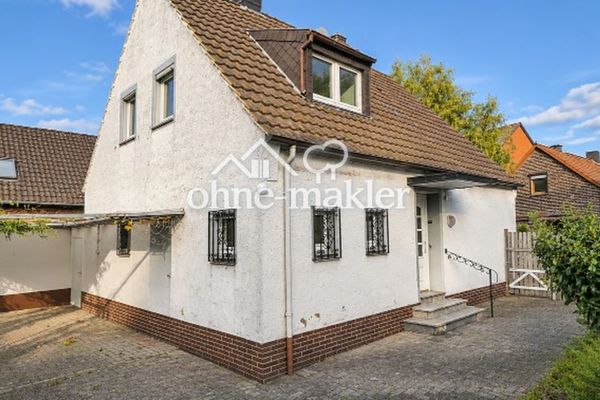 319.900 € Freistehendes Haus mit kompaktem Garten in sehr guter Lage41540 Dormagen
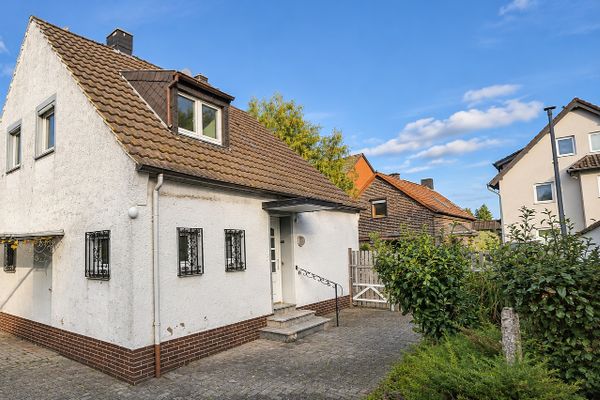 319.900 € Freistehendes Haus mit kompaktem Garten in sehr guter Lage41540 Dormagen


