| Type | Semi-detached house |
|---|---|
| Living area approx. | 212 m² |
| Bedrooms | 6 |
| Rooms | 9 |
|---|---|
| Bathrooms | 3 |
| Plot area | 1982 m² |
|---|
| Service charge | 500 € |
|---|---|
| Purchase price | 890.000 € |
| Price per m² | 4,198.91 €/m² |
| Commission | 3,57% |
Calculate using this listing's purchase price. Every assumption is editable and all figures are non-binding estimates.
The initial payment is estimated as loan amount × (interest + repayment) ÷ 12. Individual lending terms, special repayments and further fees are not included. Tax, notary and agent costs may differ in your case. This is not a financing offer or financial advice.
Your inputs are calculated only in this browser and are not saved or sent to TraumImmo.
More financing calculators and assumptions**Please note: Some images contain AI-generated furnishing examples. Both halves of the semi-detached house are unfurnished.**
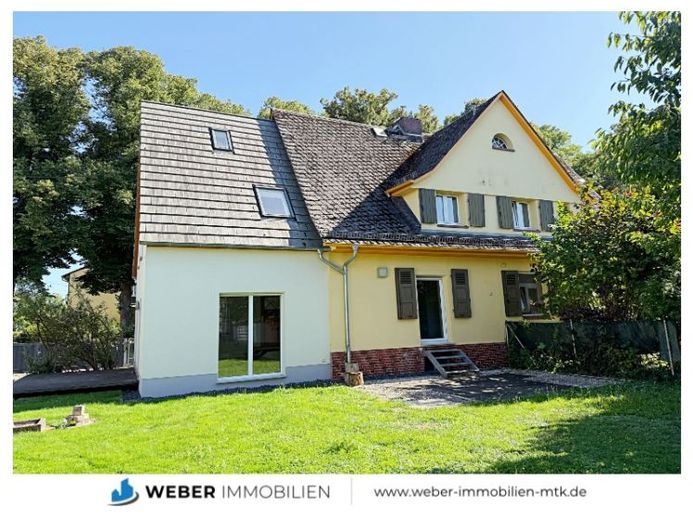
FOR SALE are TWO halves of a semi-detached house situated on a 1,982 sqm, almost square plot. The plot has not been legally subdivided. Despite the immediate proximity to the Schokoladenquartier, it is NOT designated building land, but green space under the land-use plan, as it is legally located in the outdoor area.
The original building was constructed in 1911 and extended and added to in 2014 – the buildings have existing-building protection and are approved. In principle, the building authority is willing to approve an extension provided that the number of residential units does not increase. Naturally, any desired measure must be coordinated with the authorities in advance and approval obtained.
You therefore still have TWO separate halves of the semi-detached house at your disposal, offering you a wide variety of possible uses. Each half has its own utility connections, there are separate fee notices from the City of Hattersheim, separate building insurance policies, and each house has its own central gas heating system. As part of the extension and renovation of the right-hand half carried out in 2014, the new low-temperature condensing boiler was dimensioned so generously that, if the second heating system in the left-hand house fails, both halves could be operated using a shared heating system. For billing purposes, heat meters would then only need to be installed.
The right-hand half of the semi-detached house was extended in 2014, and the existing structure was thoroughly renovated in the process. It presents a modern house that has retained the charm of its construction period, with ceiling heights of approx. 2.76 m to approx. 3.18 m. The new entrance to the house was moved to the front. Via a long hallway, you reach a modern shower room and the L-shaped living room on this floor. From here, 2 steps lead to the huge sunny garden, which is waiting to be designed by you. The former entrance to the house was located at the side of the building – the extension adjoins here, creating an almost 30 sqm open-plan kitchen and living area on the ground floor, which you reach via 3 steps – kitchen island and open-plan kitchen with floor-to-ceiling windows and access to the terrace – there are no limits to your ideas here.
You reach the upper floor via a beautifully refurbished white wooden staircase. Here you have 3 Bedrooms and a modern bathroom with natural light and a bathtub are available. The 3 bedrooms are very individual due to the sloping ceilings, yet can still be furnished attractively. In one of the rooms, an additional staircase was installed leading to the attic, where another small room has been created. As part of the renovation, the entire electrical system in this half of the house was also renewed and CAT 7 cabling was installed in all rooms. This part of the house offers approximately 126.30 sqm of living space.
The left semi-detached house was rented until the end of 2025. This half of the house was renovated and partially refurbished in the mid-1980s; the electrical distribution system in the basement was modernized at the beginning of the 2000s.
You enter this apartment through a small hallway. It comprises a living and dining room, where two rooms have been connected by opening up a wall—a reversal is possible, as they were originally two separate rooms, both accessible from the hallway. You will also find a square kitchen that could be used as a kitchen-diner and a small guest toilet. A wide wooden staircase leads upstairs.
Continued under Features ....
Your destination goes to Google Maps only when you submit the form. TraumImmo neither stores nor logs it.
 Ultra-modern two-family house on a 735 m² plot with views of greenery65795 Hattersheim am Main
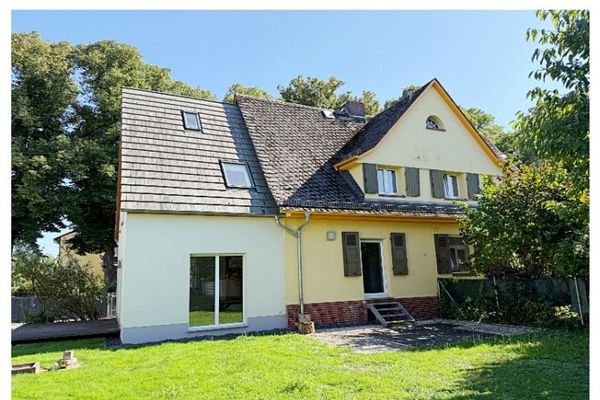 890.000 € TWO semi-detached houses on a HUGE SUNNY plot in a CENTRAL location65795 Hattersheim
 599.000 € Semi-detached house65795 Hattersheim– Okriftel

