| Type | Block of flats |
|---|---|
| Living area approx. | 240 m² |
| Bedrooms | 5 |
| Rooms | 7 |
|---|---|
| Bathrooms | 3 |
| Plot area | 735 m² |
|---|
| Commission | 3,57% (3,57% inkl. MwSt. durch Abwälzung, siehe sonstige Angaben) |
|---|
Calculate using this listing's purchase price. Every assumption is editable and all figures are non-binding estimates.
The initial payment is estimated as loan amount × (interest + repayment) ÷ 12. Individual lending terms, special repayments and further fees are not included. Tax, notary and agent costs may differ in your case. This is not a financing offer or financial advice.
Your inputs are calculated only in this browser and are not saved or sent to TraumImmo.
More financing calculators and assumptionsTwo houses, one home – versatile living on a 735 m² plot in Hattersheim am Main
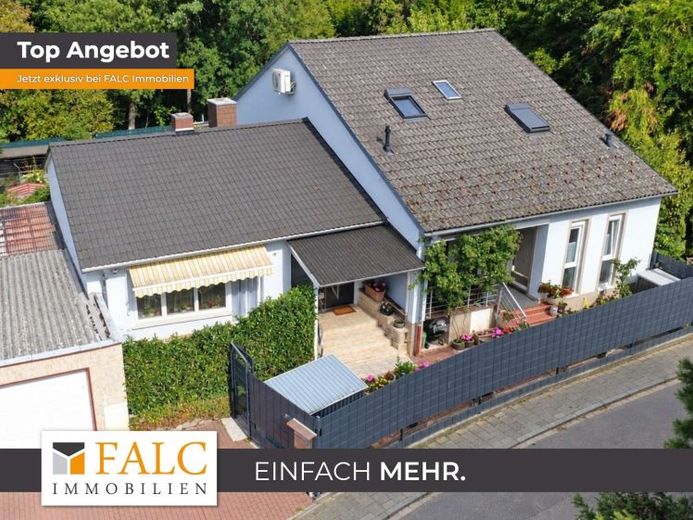
This exceptional real estate ensemble combines two independent residential houses on a generous plot of approx. 735 m². With a total of around 240 m² of living space, the property offers a wide range of possible uses – ideal for a large family, as a multigenerational home or for an attractive combination of owner-occupation and renting.
The property is located in an established, quiet and traffic-calmed residential area in the heart of Hattersheim am Main. The family-friendly surroundings and the adjacent green area create a pleasant living atmosphere with a wonderful, expansive view of the greenery.
The older house – completely renovated
The original older house has approx. 85 m² of living space and was comprehensively gutted and renovated in 2014. It features three spacious rooms as well as a generously sized living and dining kitchen, which forms the centre of this residential unit.
From here, you can access a private terrace. In addition, another terrace is available at the rear of the property for shared use by both houses. Electric shutters and the comprehensive modernization provide contemporary living comfort. The residential unit can be occupied or rented out without major effort.
The extension – modern living concept on approx. 155 m²
Built in 2010, the extension offers approx. 155 m² of living space and impresses with its modern layout, high-quality features and spacious living atmosphere.
On the ground floor, you are welcomed by an appealing entrance hall and hallway area. Here you will find a separate guest WC with an additional shower, a practical utility room and a kitchen whose kitchen area can be closed off if required. The open-plan living and dining area forms the heart of the house and creates a modern, communicative living ambience.
From here, you can access the spacious terrace or large balcony. The unobstructed view of the adjacent green and recreational area lends this space a special quality of living and makes it an ideal retreat.
The fully finished attic floor offers three additional rooms and is ideally suited as a sleeping, children's, guest or work area. Very good insulation, modern windows, electric shutters and air-conditioning units also ensure a high level of living comfort here.
The attic floor is complemented by a spacious daylight bathroom with a bathtub and separate shower. A washing machine connection is also available.
Additional storage space and solid building services
The period building has a basement and offers several cellar rooms with sufficient storage and shelving space. The basement is accessible both through the period building and separately via the garden and can be used jointly by both residential units. The extension itself does not have a basement.
The property is heated by an oil-fired central heating system dating from 2002, which is in a well-maintained and fully functional condition.
A property with numerous possibilities
Whether for multigenerational living, two independent households under one roof, owner-occupation with additional rental income, or spacious living for the whole family – this property offers an exceptional amount of space and flexibility.
The combination of a completely refurbished period building, a modern extension, the spacious plot and the quiet location makes this property a rare opportunity in Hattersheim am Main.
You can move in directly, feel at home and realize your personal living ideas.
Both houses are currently occupied: The owner uses the larger house himself, while the smaller one is rented out. Upon sale, vacant possession of both houses is planned. The exact handover date and further details can be agreed individually.
Your destination goes to Google Maps only when you submit the form. TraumImmo neither stores nor logs it.
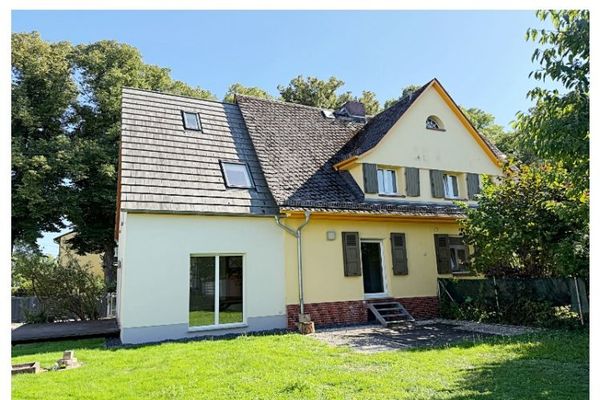 890.000 € TWO semi-detached houses on a HUGE SUNNY plot in a CENTRAL location65795 Hattersheim
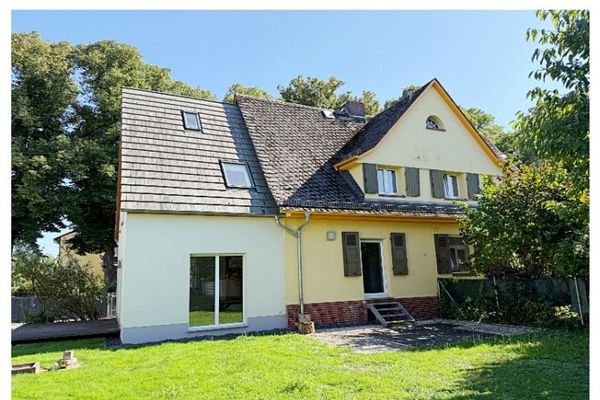 890.000 € TWO semi-detached houses on a HUGE SUNNY plot in a CENTRAL location65795 Hattersheim
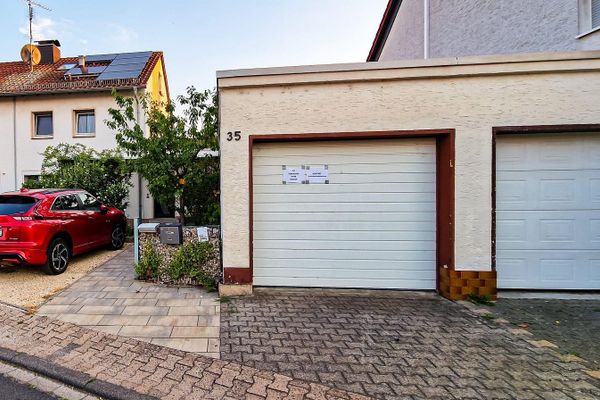 599.000 € Semi-detached house65795 Hattersheim– Okriftel
