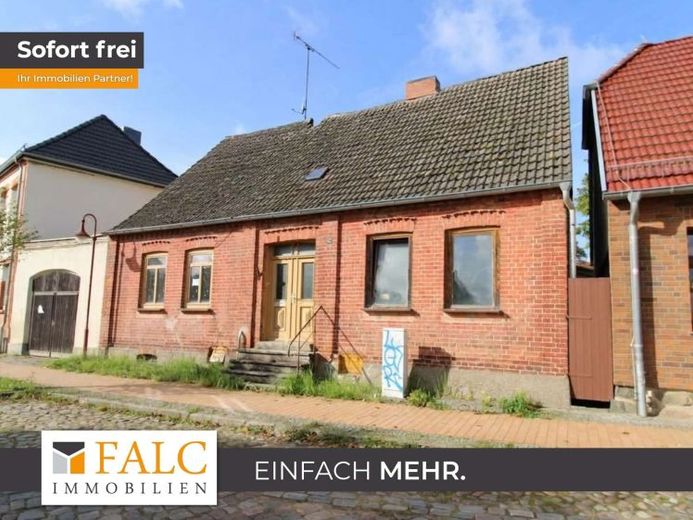
| Type | Detached house |
|---|---|
| Living area approx. | 170 m² |
| Rooms | 4 |
|---|
| Plot area | 170 m² |
|---|
| Purchase price | 99.000 € |
|---|---|
| Price per m² | 582.35 €/m² |
| Commission | 3,57% (3,57 % inkl. MwSt vom not. Kaufpreis) |
Calculate using this listing's purchase price. Every assumption is editable and all figures are non-binding estimates.
The initial payment is estimated as loan amount × (interest + repayment) ÷ 12. Individual lending terms, special repayments and further fees are not included. Tax, notary and agent costs may differ in your case. This is not a financing offer or financial advice.
Your inputs are calculated only in this browser and are not saved or sent to TraumImmo.
More financing calculators and assumptionsHigh-potential townhouse with backyard – Plenty of space for your individual living dreams
The single-family house, built around 1880, offers a generous living area of currently approx. 170 m² on two floors (external dimensions approx. 9.02 m x 12.19 m). The property combines the distinctive character of a historic existing building with excellent conditions for implementing a modern spatial and living concept.
Current condition & work already completed
The building has already been consistently gutted and is in a prepared state for direct interior fit-out. Valuable preliminary work has already been carried out professionally:
Basement construction: The partial basement has already been completed.
Windows & doors: Two new windows and a modern entrance door have already been installed.
Building fabric: The structure has been exposed; as part of the further conversion, old wooden beams must be replaced in places.
Well-thought-out conversion plan already available
A finished conversion plan is already available for the property. This provides for an optimization of the room layout in which the living area is expanded to approx. 178 m² on two floors. You can build directly on this plan or realize your own ideas.
Outdoor area
A sheltered backyard of approx. 55 m² also belongs to the property. It offers you a private outdoor retreat – ideal for a cozy terrace, a green oasis, or relaxed barbecue evenings.
An energy performance certificate is not required under the GEG, as the building has been completely gutted and has no heating or cooling system.
Your destination goes to Google Maps only when you submit the form. TraumImmo neither stores nor logs it.
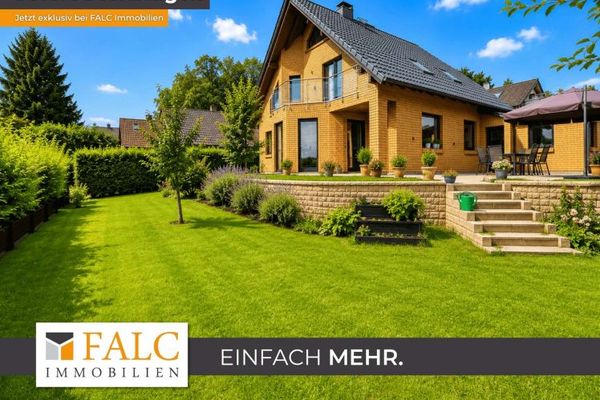 349.900 € ***A box seat with expansive views – stylish living with views of fields and the lake***19417 Warin
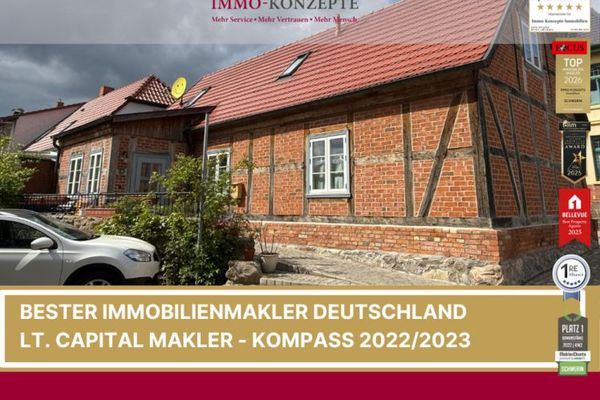 220.000 € A House with Soul – Historic Charm Meets Modern Living Comfort in Warin19417 Warin


